
Enter Office
22 August 2026
A reference table for office area per person and by company size, to help you calculate the right amount of space to lease.
When expanding or building a new office, one of the questions businesses care about most is: "How many square metres are enough for our current team?"
In practice, many businesses lease offices that are too large, wasting operating cost, while quite a few others lay out a space that is too tight, leaving staff uncomfortable and hurting performance.
Getting the office area right from the start not only optimises budget but also lays the foundation for a business's long-term growth.
Why calculate office area by headcount?
Office area is not simply about how many desks fit into a space. A properly sized office needs to ensure:
- A comfortable working space
- Sensible circulation areas
- Space for meetings and discussion
- A reception area
- Pantry and shared amenities
- Room for headcount growth
If you only count seats, a business can easily run short of space after a period of operation.
Standard office area per employee
By modern office design standards, average usable area is typically calculated as: an economy model at 4–5 m²/person, a standard model at 6–8 m²/person, a modern model at 8–10 m²/person, and a premium model at 10–15 m²/person. Of these, 6–8 m²/person is currently seen as the best fit for most businesses in Vietnam.
This area already includes:
- Workstation seating
- Shared aisles
- Basic support space
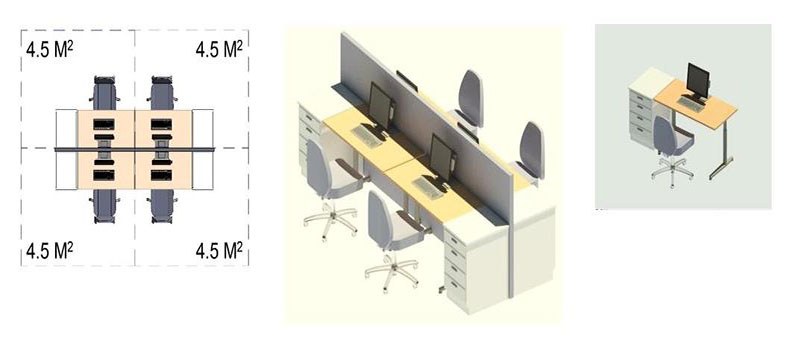
This is also the ratio favoured by many technology, service and trading businesses today.
Office area for a 10-person business
For a newly established business or a small startup, office area typically ranges from a minimum of 50m², a standard of 60–80m², up to 80–100m² for a comfortable fit. Besides working space, a business should also allocate a small reception corner, a mini meeting room and a basic pantry. Many startups today choose an office of around 70m² to optimise cost while still leaving room to grow over the first 1–2 years.
Office area for a 20-person business
At a scale of 20 staff, suitable area typically falls in the range of a minimum of 100m², a standard of 120–160m², up to 180m² and above for a premium fit. At this scale, businesses usually need to add a separate meeting room, a reception area, a pantry and document storage space.
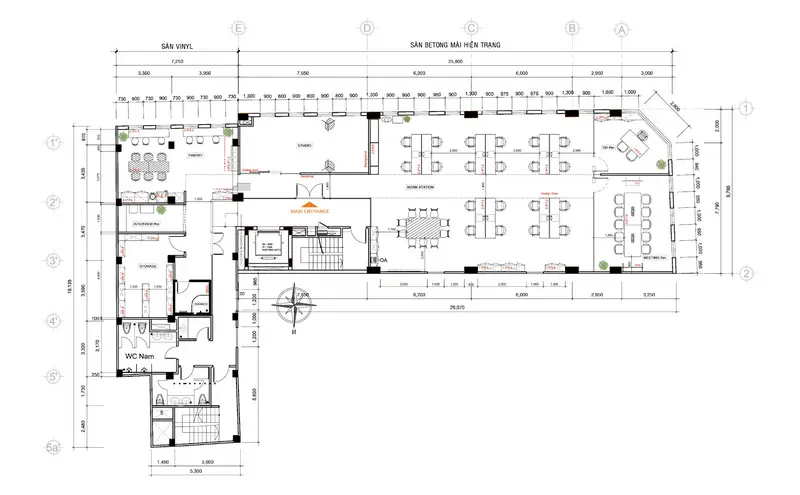
An area of around 140m² usually gives a good balance between cost and usage experience.
Office area for a 50-person business
As a business grows to a scale of 50 people, the challenge is no longer just having enough seats but optimising how the space operates. Recommended area: a minimum of 250m², a standard of 300–400m², a modern fit of 400–500m². At this point the office usually needs a large meeting room, small meeting rooms, a training area, an open pantry, a rest area and collaboration space. This is the stage where scientific floor planning directly affects how well the business performs.
Office area for a 100-person business
For companies at a scale of 100 staff or more, office area typically ranges from a minimum of 600m², a standard of 800–1,000m², up to 1,000m² and above for a premium fit. Instead of focusing on area alone, businesses need to pay more attention to circulation flow, functional zoning, collaboration space, the staff experience, and future expansion capacity.
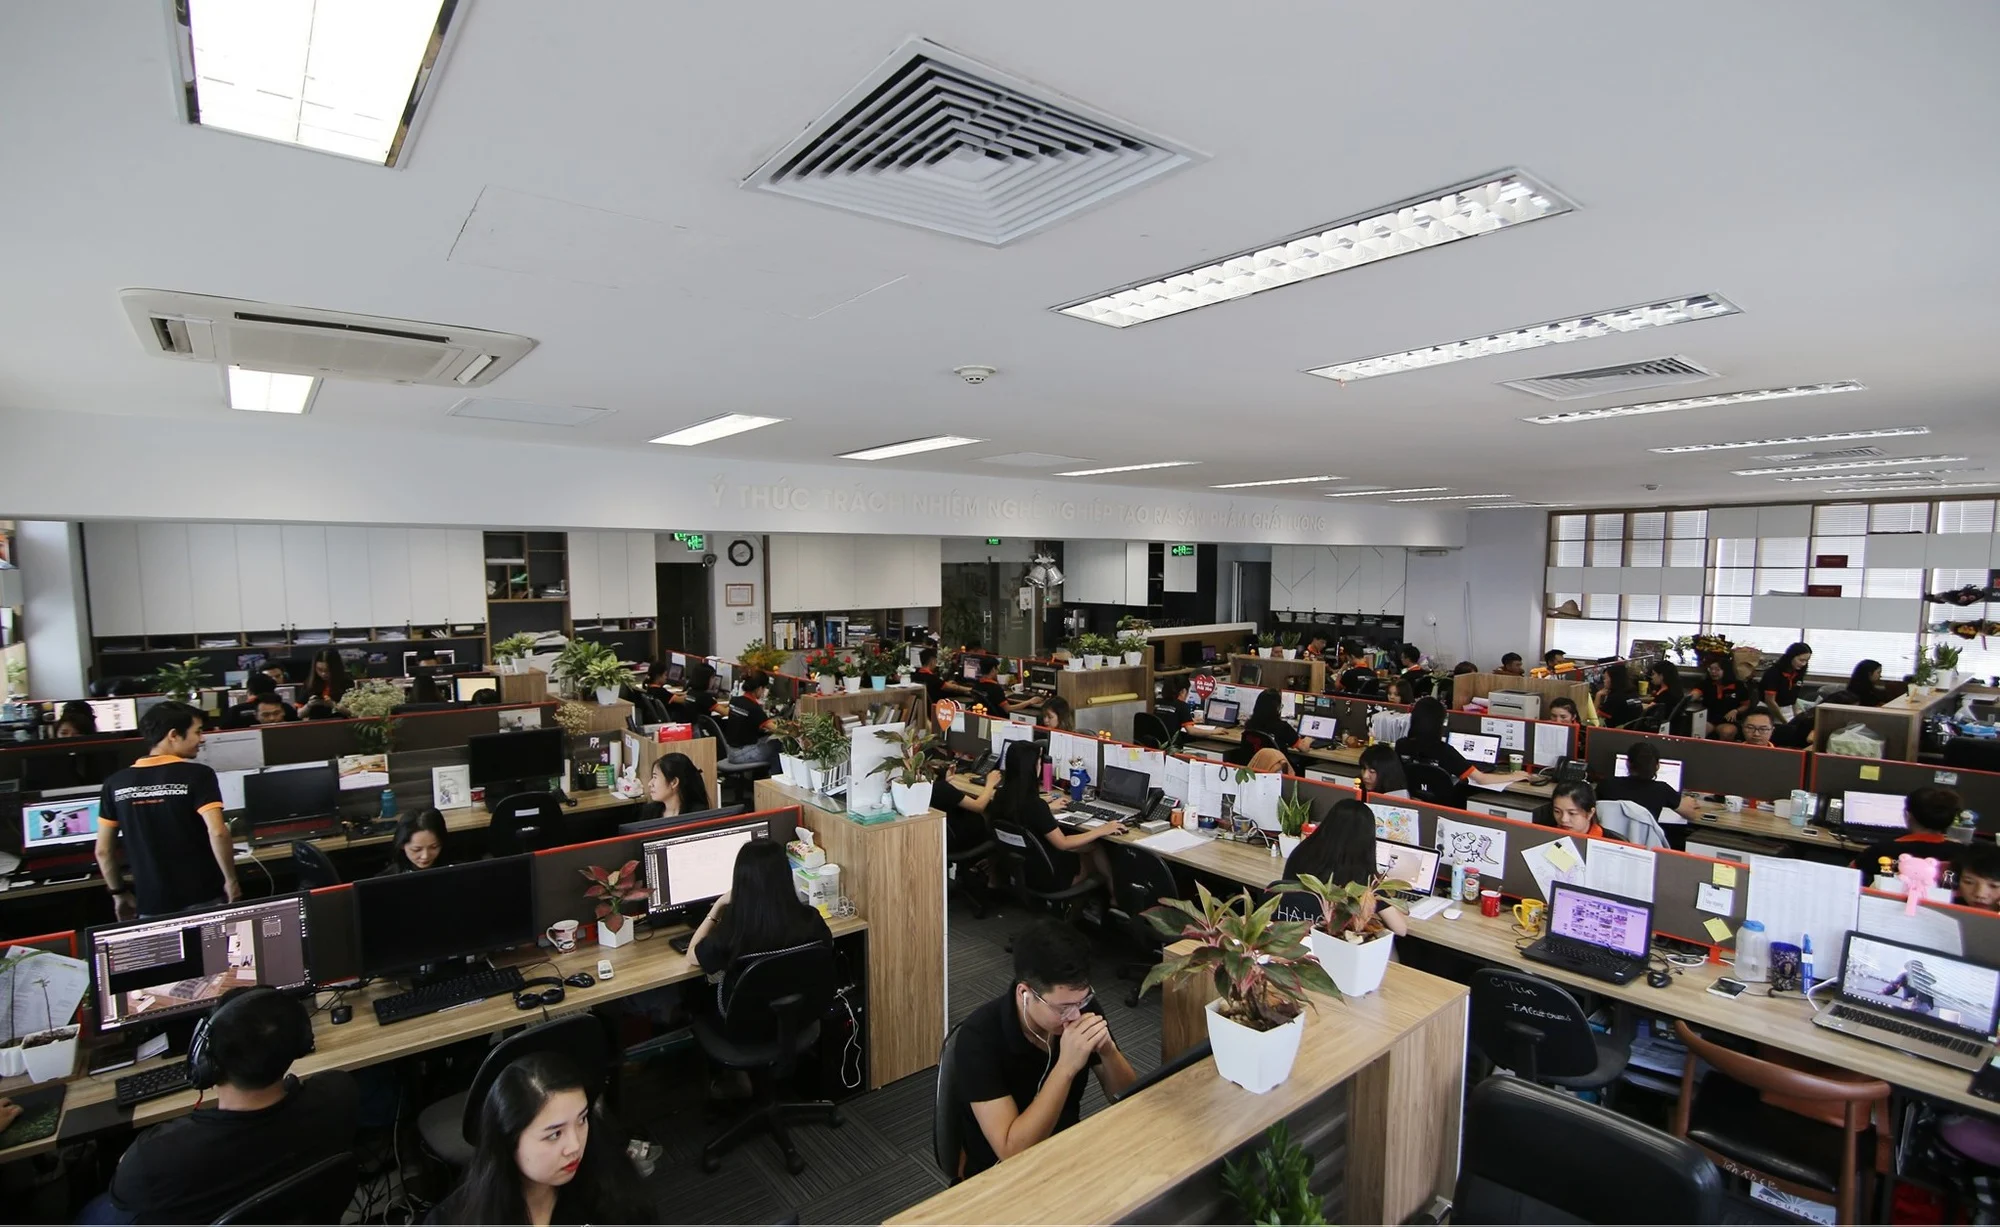
This is a trend many large corporations and enterprises are adopting today.
Areas often forgotten when calculating office space
A common mistake is only counting area for desks while forgetting supporting areas. The zones that need to be accounted for include meeting rooms, reception, pantry, a printing area, storage, hallways and a reception/waiting area. These areas typically make up 25–40% of total office space. That is why many businesses calculate based on desk count but end up short of space once the office is actually in use.
How much extra area should you lease for growth?
If a business is in a growth phase, leasing exactly the area it needs right now is sometimes not the optimal choice. It is generally best to plan for an extra 15–20% of area for stable growth, or 20–30% for businesses expanding quickly. This helps avoid having to move offices repeatedly, which disrupts operations and creates unnecessary extra costs.
Common mistakes when determining office area
Across many real projects, businesses commonly run into errors such as: only counting desk area, not planning for headcount growth, overlooking collaboration space, leasing too much area and wasting money, and prioritising rental price over usage efficiency. These are the reasons office costs rise while the usage experience does not match up.
Enter Office – An office design solution optimised for area
Enter Office delivers office design solutions based on how a business actually operates, rather than simply arranging furniture.
What sets Enter Office apart:
- Analysing actual headcount
- Planning for growth potential
- Optimising leased area
- Designing function by department
- Aligned design and construction
As a result, a business can optimise its budget while still ensuring a good long-term working experience.
Conclusion
Getting office area standards right by headcount is the first step in building an effective, sustainable working environment. Instead of calculating by desk count alone, a business needs to consider function, supporting space and future growth plans as a whole.
An office sized correctly will help optimise leasing cost, improve the staff experience, increase operating efficiency and support long-term growth. If you are looking for an office design solution that fits your company's scale, Enter Office can help survey the site and advise on the best approach.