
admin2
18 September 2026
Renovating an old office? Learn when to choose targeted repairs vs. a full fit-out, based on M&E condition, structure, and cost per m2.
When a lease is nearing renewal and the space still functions but has degraded after 5-7 years of operation, a business faces a binary decision: renovate through targeted repairs of failed items, or strip and fit out the space again as if it were a blank shell. Getting this wrong is expensive both ways — patching repairs only to demolish everything a year later because the M&E system can't support expansion, or fitting out from scratch while the existing structure and electromechanical systems still have useful life left. This article sets out a technical framework for assessing actual condition before choosing a path, plus the construction considerations specific to renovating inside a building that is still operating.
Condition Assessment — Mandatory Before Choosing a Renovation Path
Inspecting the Existing M&E System
Electrical, HVAC, and fire protection systems usually determine whether a renovation is even feasible, since redoing them from zero is the costliest line item. Check whether the main distribution board still has spare capacity for new equipment loads (particularly if the business is adding computers, servers, or local AC units), whether wiring and conduit still meet current code or need full replacement, and whether the central air conditioning system (VRV/VRF/Chiller) is still within its effective maintenance window or has exceeded its recommended service life (typically 10-15 years for outdoor units). A sound M&E system is a precondition for choosing targeted repairs; if the electrical system has degraded significantly, patching the finishes while keeping the old M&E system in place only delays a mandatory replacement cost by 1-2 years.
Inspecting the Existing Structure and Partitions
Gypsum board partitions and ceilings can develop joint cracks, water staining from roof or AC leaks, or frame warping after years of use. For partitions that remain structurally sound but functionally outdated (rooms subdivided too small under a traditional layout when the business now needs open space), reusing the existing frame and only reconfiguring the layout and refinishing surfaces typically saves 30-40% compared with full demolition and rebuild. Conversely, if partitions have structural damage or their layout no longer matches actual usage needs (positions too far off from the new layout), targeted renovation becomes more complex and costlier than starting over.
Assessing Functional Fit Against New Operating Needs
Many businesses renovate not just because the space has aged but because the operating model has changed — shifting to hybrid work, needing more small meeting rooms instead of large ones, or adding acoustic zones and break-out space. When the functional change is large (over 40% of the floor area needs reconfiguring), a full fit-out is usually more sound both technically and financially than trying to patch each piece into the old layout.
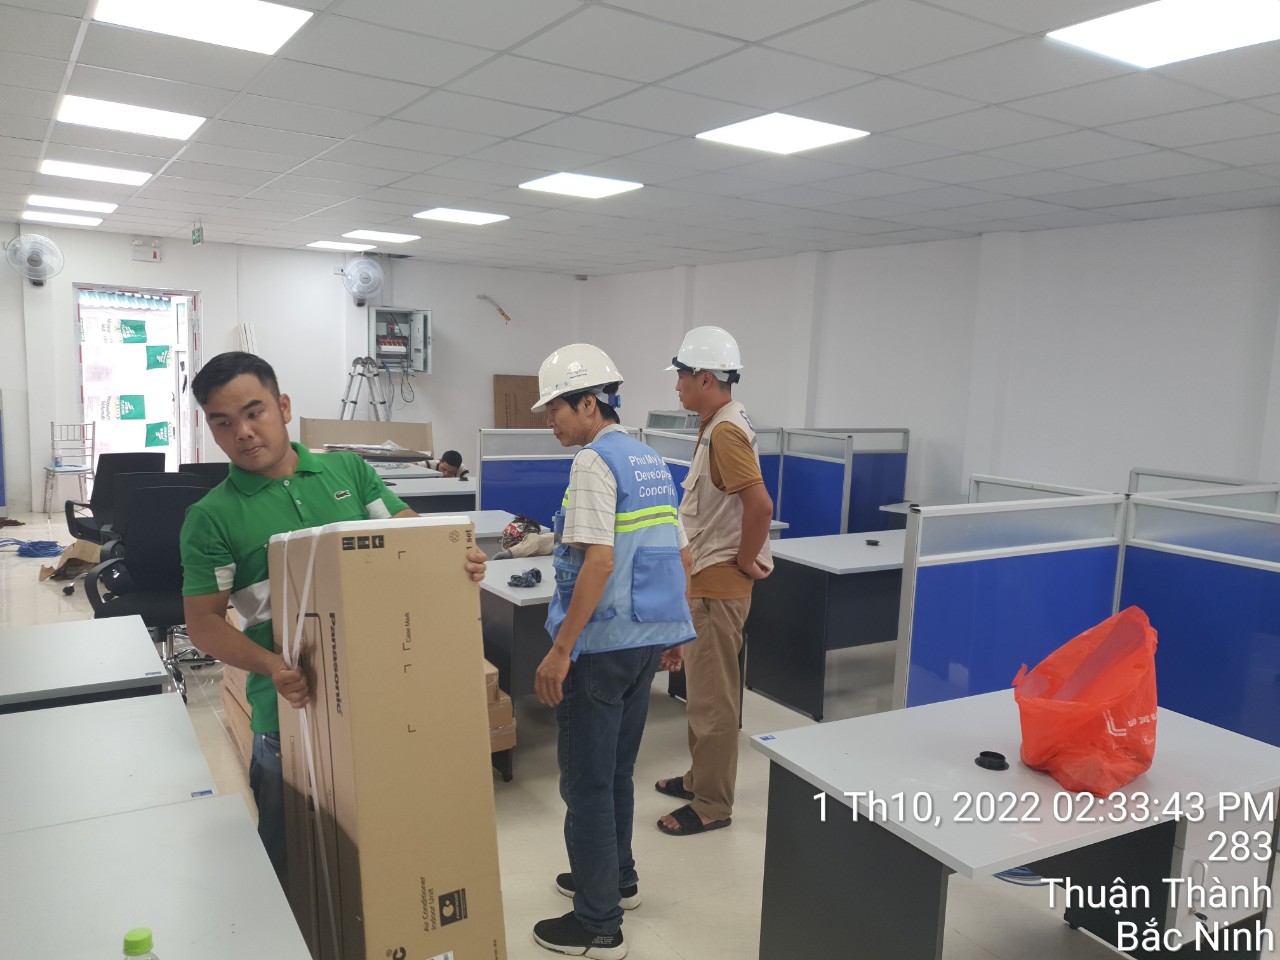
Decision Framework: Targeted Repairs or Full Fit-Out
Signs You Should Choose Targeted Repairs
Targeted renovation is appropriate when the M&E system still has at least 3-5 years of useful life, over 60% of the partition and ceiling structure remains intact, and the functional changes needed affect less than 30-40% of the total floor area. In this case, a business can save meaningfully by keeping the existing partition frames, ceiling grid, and main electrical runs, replacing only the finish surfaces (paint, carpet, engineered wood panels), and adding a few new meeting rooms or functional zones in available space.
Signs You Should Fit Out From Scratch
A full fit-out is the more sound choice when the M&E system has exceeded its recommended service life or lacks capacity for new demand, partition damage is widespread, or the business is making a fundamental shift in its operating model (from a traditional office to a hybrid model with a completely different desk-sharing ratio). Although the upfront investment is higher, a full fit-out avoids repeated repairs in a short timeframe and allows the electromechanical system to be recalculated entirely around actual usage needs instead of being patched onto old infrastructure.
Construction Method for Renovating an Occupied Building
Unlike fitting out a bare shell, office renovation typically happens while the business is still leasing the space and part of the staff is still working on-site, or in a building where other tenants continue normal operations. This requires a phased construction plan by zone, ensuring only one section of the floor is taken offline for construction at any given time while the rest continues operating, along with temporary dust-barrier partitions separating the construction zone from the working area. For high-noise items such as drilling or cutting concrete walls or steel structures, construction hours must be coordinated with building management — usually outside business hours or on weekends — with dust protection measures at the material-handling elevator to avoid affecting other tenants in the building.
For work requiring a full-floor power shutdown (reconnecting the distribution board, replacing main cabling), schedule with building management at least 3-5 days in advance and notify internal departments beforehand so they can plan around it, avoiding a sudden disruption to business operations.
Materials and Solutions Suited to Targeted Renovation
For renovation projects that keep the existing partition frame, selecting new surface materials should prioritize fast installation with minimal dust to reduce downtime. An Cuong engineered wood panels finished in Melamine or Laminate, installed as prefabricated modules, go up significantly faster than traditional paint-and-putty finishes that require multiple drying cycles. For ceilings, if the existing gypsum grid is still sound, keeping the frame and only replacing the finish panels or repainting saves construction time compared with tearing down the entire ceiling system. For zones requiring new partitions (such as adding small meeting rooms for a hybrid model), quick-assembly acoustic gypsum partitions remain the right solution, keeping the schedule on track while still meeting the required sound-insulation performance.
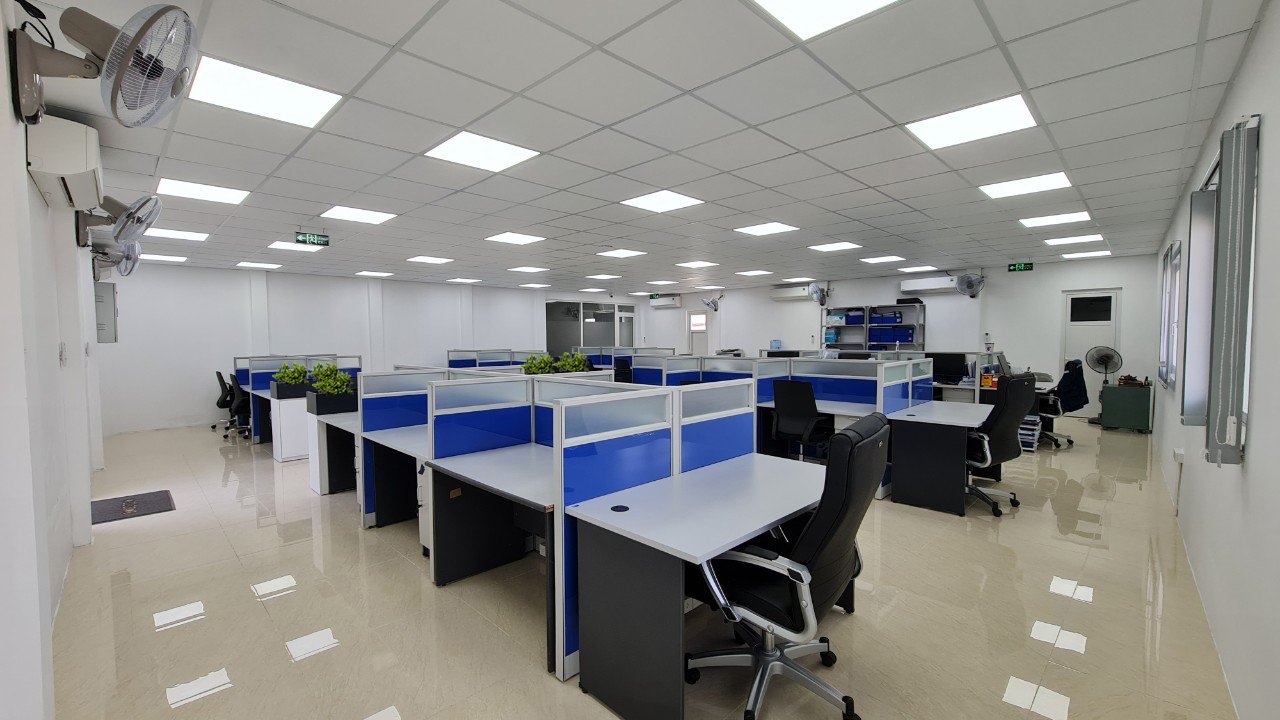
Reference Costs: Targeted Renovation vs. Full Fit-Out
Targeted renovation (keeping the frame, replacing finish surfaces, and adding limited new function) typically runs VND 2,500,000-4,500,000/m² of floor area depending on the scope of intervention, while a full fit-out (including demolition, complete M&E rework, and finishing) typically runs VND 5,500,000-9,000,000/m² depending on material tier and design complexity. This gap is exactly why assessing actual condition before deciding matters directly to the budget — defaulting to the "safe" choice of a full fit-out when it isn't necessary can mean paying 50-70% more than required. These figures are for reference only; an on-site survey and detailed drawings are needed to confirm accurate figures for any specific space.
Not sure whether your current space calls for targeted repairs or a full fit-out? Wondering how much the actual cost difference is between the two paths? Send Enter Office your CAD file or PDF floor plan today. We provide a free on-site survey and a preliminary Test Fit layout within 48 hours, helping you make the right call and avoid extra cost from picking the wrong path from the start.
Register for a Free Survey & Test Fit · Send Your Floor Plan Now
The Renovation Decision Should Rest on a Condition Survey, Not a Visual Impression
Choosing the right renovation path starts with an objective assessment of three factors: how much useful life the M&E system has left, what percentage of the existing partition structure can still be reused, and how large the functional change needs to be relative to current conditions. Skipping this survey and deciding based on surface appearance (the space "still looks fine" or "looks too old") is a common cause of choosing the wrong path and incurring unplanned cost. Enter Office conducts an M&E and structural condition survey before advising on renovation versus a full fit-out, ensuring the investment decision rests on the actual technical data of each specific space.