
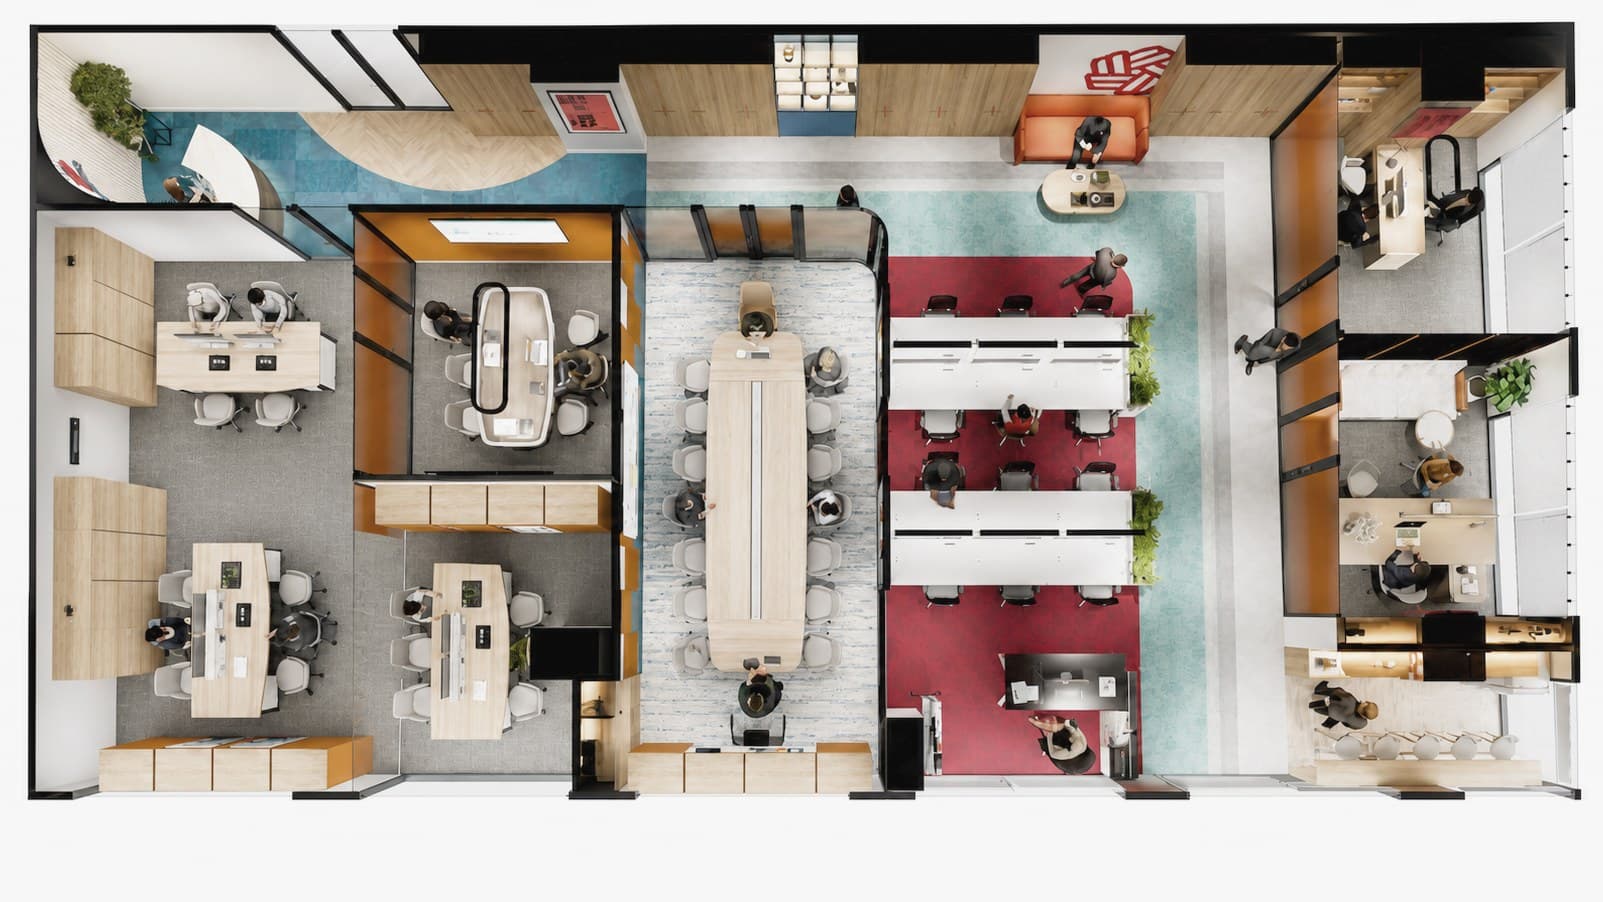
Test Fit
A trial layout to evaluate potential premises before signing the lease — avoiding costly mistakes.
A Test Fit assesses how well a space can actually be used before you sign, so you can choose the option that matches your headcount, your ways of working and your growth plans.
It is the step that lets a business decide on data rather than instinct — reducing risk and optimising cost from the very start.
Information Intake
- Floor plan documents
- Headcount
- Departmental needs
- Growth plan
Functional Analysis
- Usable area
- Circulation flow
- Collaboration zones
- Meeting rooms
- Pantry
- Services
Test Fit Proposal
- 2–3 layout options
- Seating density
- Room to expand
- Space efficiency
Report & Recommendation
- Recommended option
- Right-sized area
- Preliminary budget
- Pre-lease recommendation
Less risk before you lease
Assess how well a space can be used before the contract is signed.
Right-sized space
Establish the number of workstations, meeting rooms and support areas your business actually needs.
A basis for design
Test Fit results become the foundation for more accurate design and cost estimates.
Faster decisions
Compare several options and settle on the right space quickly.
- Preliminary floor plan layout
- Functional zoning diagram
- Capacity estimate
- Right-size area recommendation
- Proposed next steps









Is Test Fit free?+
Enter Office provides a free Test Fit for clients considering a lease or renovation.
What do you need to do a Test Fit?+
The building floor plan (CAD/PDF) and your expected headcount.
How long does it take?+
Usually 48 hours per floor plate.
Other Services
Workplace Consulting
Helping your business define its workplace needs before searching for or committing to a space.
◉Interior Design
Workplace design that balances aesthetics, function and brand identity to create an environment that is both effective and inspiring.
⬡Office Fit-out
Building exactly to the design documents, with tight control of quality, schedule and cost so the project is delivered on commitment.