
admin2
Dong Do Partners Saigon branch case study: a 200m2 office fit-out from bare shell to full brand identity in 18 days.
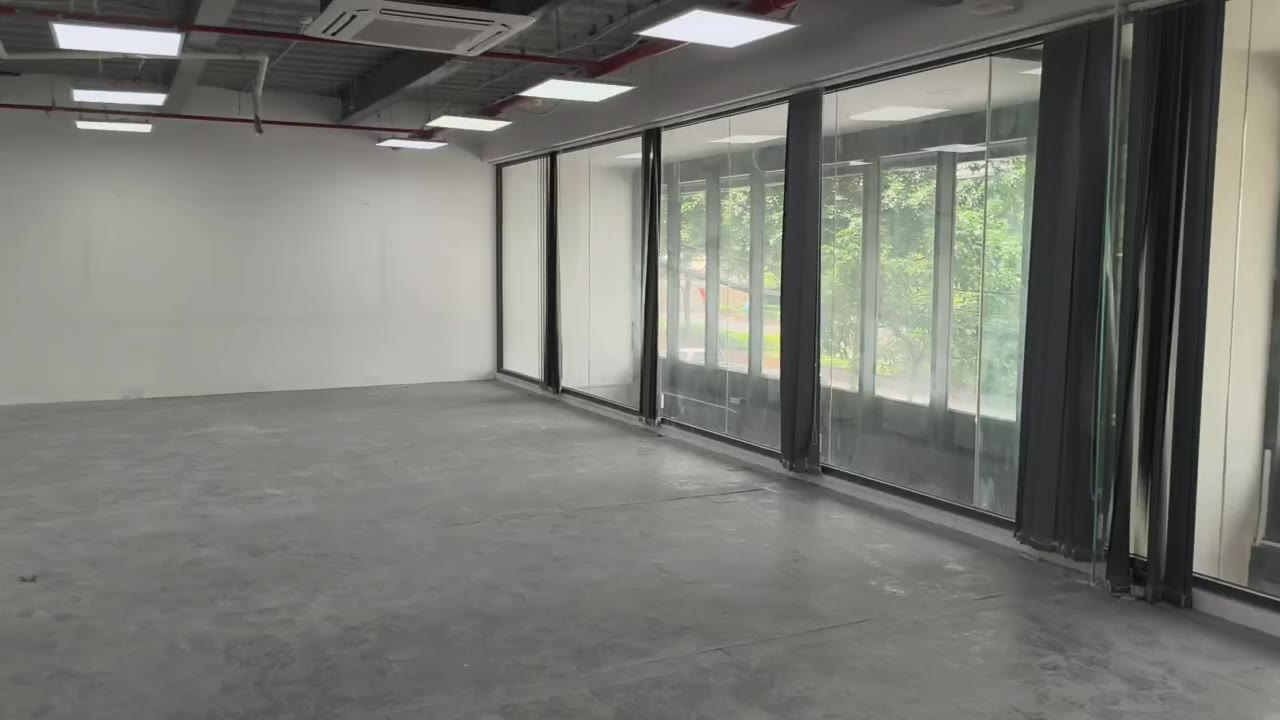
Dong Do Partners (DDP) opened its Saigon branch on a 200m² shophouse-style office floor with a full-height glass curtain wall facing the main street. The unit was handed over as a bare shell: untreated concrete floor, unfinished drywall, electrical and HVAC lines roughed in above the ceiling, no interior fit-out of any kind. Enter Office took over the space and completed the entire branch — reception, meeting rooms, multi-purpose area, and in-wall brand identity elements — in 18 days of construction, ready in time for Dong Do Partners' new office launch.
Site Condition and the Brief
The 200m² floor sits behind a full-height tempered glass facade running the length of the frontage — a strong asset for daylight and street visibility, but also a technical constraint: every partition, ceiling system, and MEP run had to avoid blocking that glass line, while glare control was still needed for workstations near the windows. The remaining floor area was open space with exposed concrete ceiling and a structural column sitting mid-floor per the building's existing layout.
Dong Do Partners' brief had three parts. First, a reception area that communicates brand identity at the very first touchpoint with clients and partners. Second, enclosed meeting rooms for client work that still keep visual connection to the shared space. Third — and the hardest constraint — the entire scope had to close inside a very short window to meet the branch launch date, with no slack for schedule slippage.
Design Solution: Branding the Space from Reception to the Multi-Purpose Area
Reception as the First Brand Touchpoint
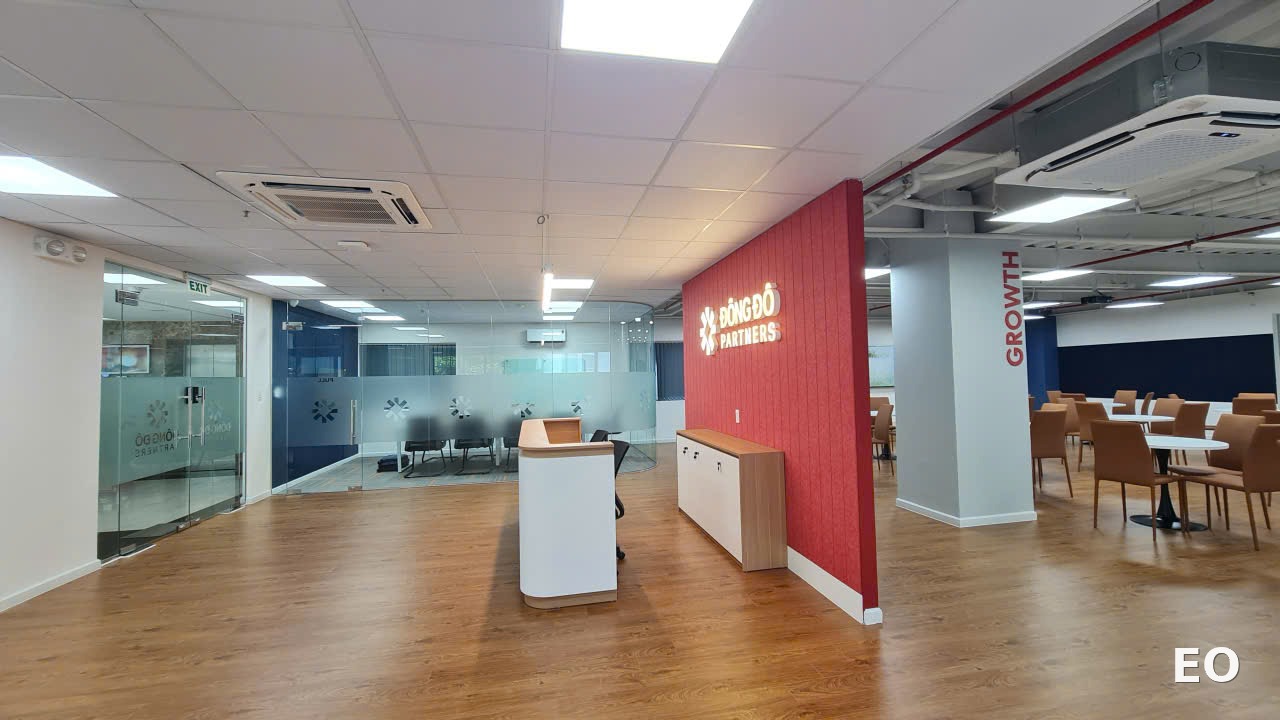
The main reception wall is fully clad in red acoustic panels in the brand color, fitted with backlit raised "DONG DO PARTNERS" lettering (LED lit from behind the letters) — a solution that creates a strong visual anchor right at the entrance while also absorbing sound for a reception area that sits directly against the open work zone. The oval reception desk, light wood-grain melamine top over a white base cabinet, faces the entrance directly to control visitor flow from the first step in.
Behind the desk, a waiting lounge makes full use of the full-height glass: dark blue armchairs and a low coffee table arranged parallel to the glass line so waiting guests keep a view of the street — instead of facing away into a dead corner, a layout common in offices retrofitted from older shells.
Glass Meeting Rooms and Branded Film Pattern
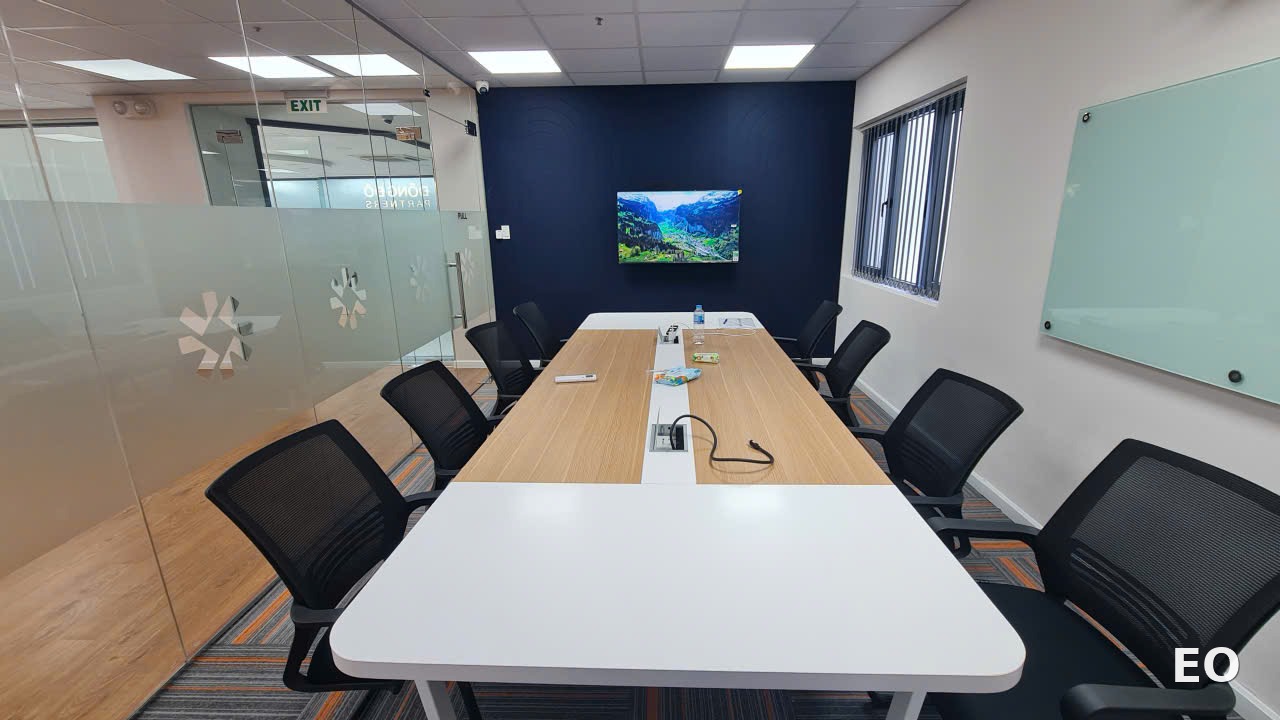
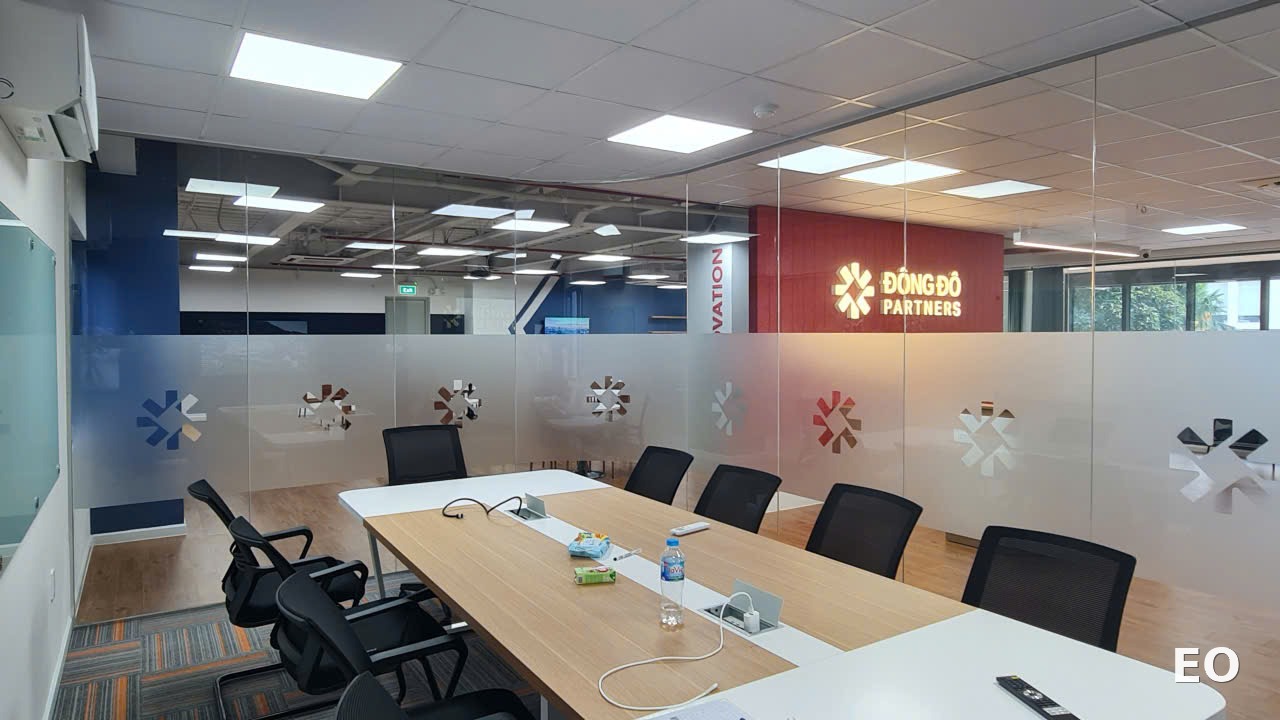
Two meeting rooms are enclosed with tempered glass partitions in powder-coated aluminum frames, keeping the same principle of visual connection throughout the space — from reception, meeting room activity is still visible through the glass, in line with the open-office spirit of a professional services company. The glass partitions carry a two-layer frosted film: a horizontal band at standing eye level for privacy during meetings, and a repeating brand icon pattern (an eight-point star) covering the upper glass — both a brand identity device and a way for staff and visitors to notice the glass and avoid walking into it.
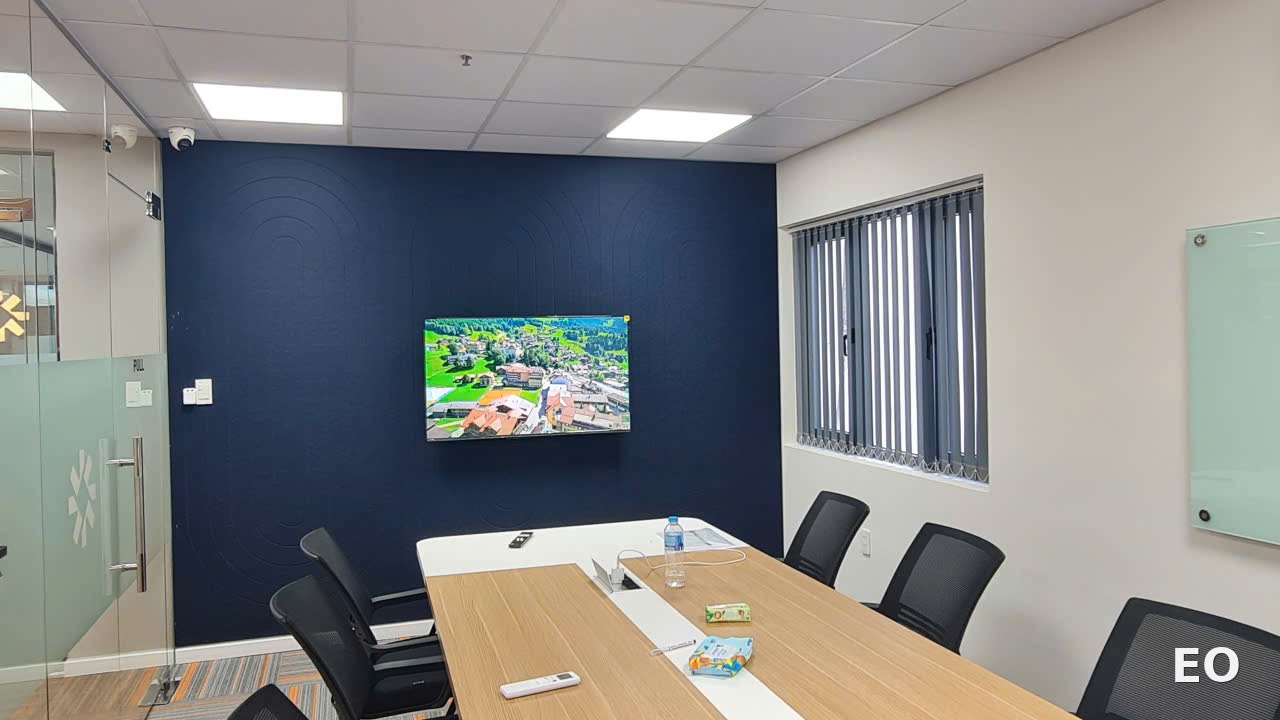
Inside the larger meeting room: a rounded rectangular light-wood table, black mesh chairs, and a wall-mounted display on a navy background — a neutral tone that keeps presentation content legible during client meetings.
Multi-Purpose Area: Pantry, Training, and Shared Use Under an Open Ceiling
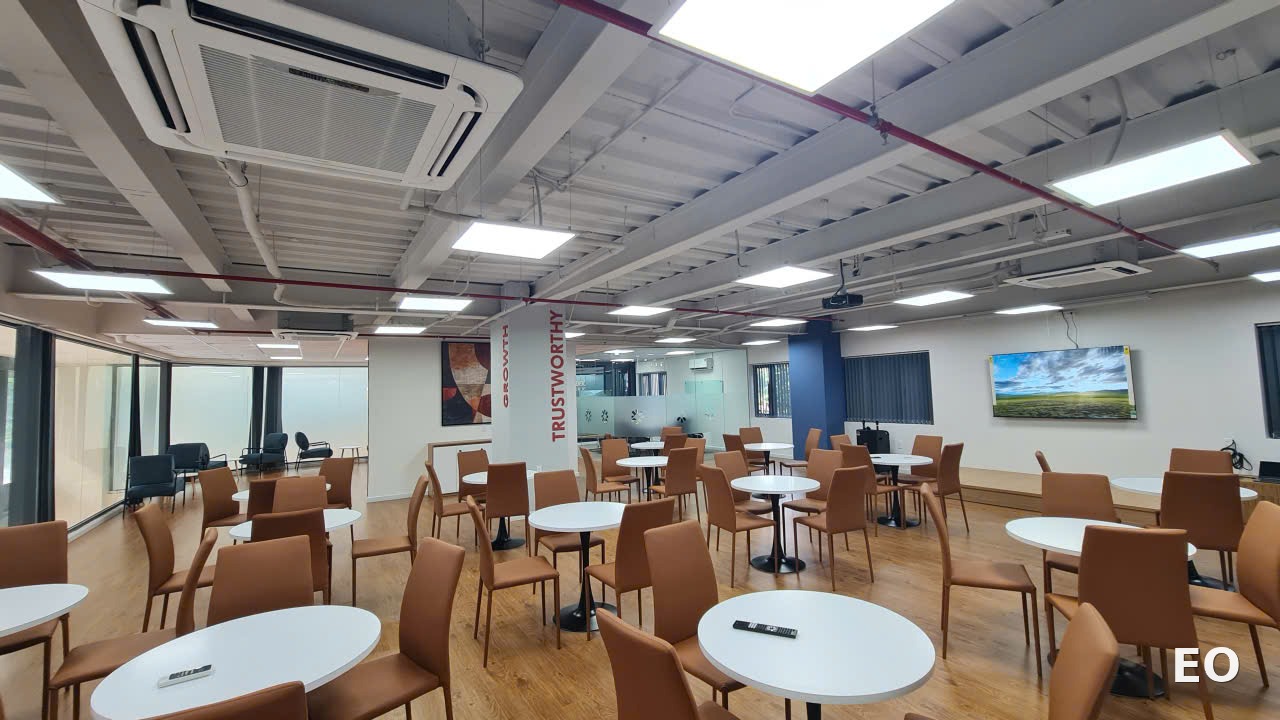
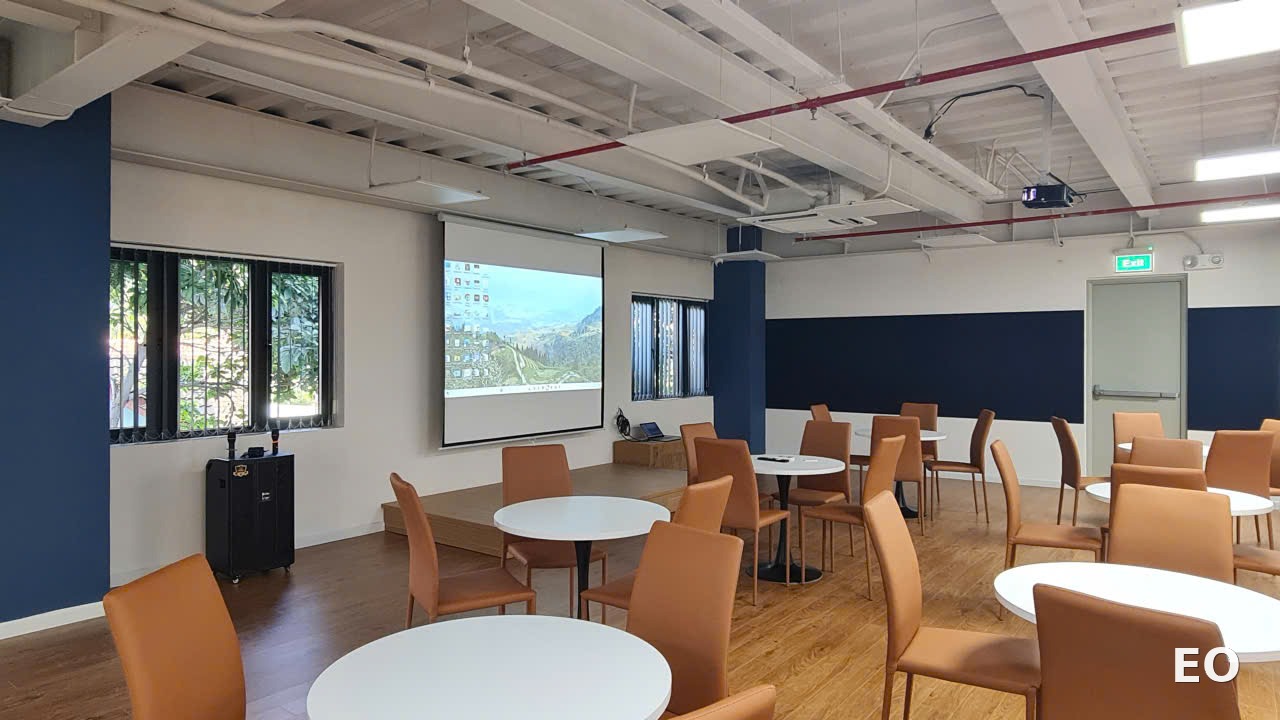
The largest zone in the branch is built for dual function: a pantry for breaks and meals, convertible into an internal training space when needed (complete with a low wooden stage, a projection screen, and a ceiling-mounted projector). Enter Office kept the concrete ceiling and MEP systems (ductwork, conduit, fire-sprinkler lines) exposed and painted a uniform grey — an open-ceiling industrial approach that cuts construction time on drywall ceilings for the largest floor area in the unit, while creating a deliberate style contrast against the fully enclosed reception and meeting rooms.
Round white single-pedestal tables are grouped in clusters of 4-6 seats, with caramel-brown leather chairs — a warm tone chosen to balance the cool grey of the exposed ceiling and the navy wall. Abstract artwork in red, orange, and navy tones hangs at circulation points, matching Dong Do Partners' red brand palette.
Core Values on the Structural Columns
The structural columns standing in the middle of the multi-purpose area were turned into internal communication surfaces: raised red decal lettering running vertically spells out Dong Do Partners' three core values — GROWTH, TRUSTWORTHY, INNOVATION. It's a way of using an immovable structural element (the columns can't be relocated) as an internal branding touchpoint, instead of simply cladding over them to hide them.
18-Day Build for 200m²: How the Timeline Was Compressed
With a fully bare-shell 200m² unit, hitting 18 days required running multiple work streams in parallel rather than sequentially, the way a standard build typically proceeds. Enter Office ran this under its Design & Build model — construction drawings, materials procurement (acoustic panels, tempered glass, loose furniture) and shell work all started in parallel from day one on site, instead of waiting for the design to be finalized before ordering materials. The open-ceiling decision in the multi-purpose zone also meaningfully shortened the schedule: skipping drywall ceiling installation, filling, and finish painting entirely for the largest floor area in the unit, with only the exposed MEP systems needing a uniform paint pass.
An 18-day turnaround for a fully fitted-out 200m² office (reception, 2 meeting rooms, multi-purpose area, in-wall brand identity) runs well ahead of typical market reference timelines for the same floor area — a fit for businesses that need to open a branch on a committed date, with no room to push the schedule back for construction reasons.
Result After Handover
Dong Do Partners' Saigon branch went live with a consistent brand identity system from reception through to the working areas: the brand red is used with control (reception wall, core-values columns, accents in the multi-purpose area) rather than spread everywhere and cluttering the visual field; the multi-purpose area flexes between dining and internal training without needing separate floor area for each function; and the full process from bare shell to handover closed in 18 days, with no schedule slip against the committed launch date.
Weighing a space but not sure how many staff a given floor area can fit, or what the fit-out budget looks like? Send Enter Office your floor plan (CAD or PDF) — we'll put together a free Test Fit layout within 48 hours so you can make a confident leasing decision, even on a launch timeline as tight as Dong Do Partners'.
The Dong Do Partners case shows that a fully bare-shell 200m² unit can still be delivered with a complete branded fit-out — reception, glass meeting rooms, and a multi-purpose area — in 18 days, when design and construction run in parallel instead of in sequence. Register for a free Test Fit and realistic construction timeline for your own space.