
admin2
26 September 2026
Hiweb Office case study: an internal staircase connects a multi-floor tech office, with industrial materials and real open-plan layout solutions.
Tech companies often face a specific layout problem: headcount grows in waves after each hiring round, while the original space was leased for the needs of 1-2 years earlier. The office design project for Hiweb Office is a concrete example of reorganizing a workspace spread across multiple floors so that departments keep a direct connection instead of being separated by the building's shared stairwell or elevators. This case study follows the actual implementation sequence: starting condition, layout plan, construction and technical solutions, and results after handover.
Starting Condition and the Design Problem
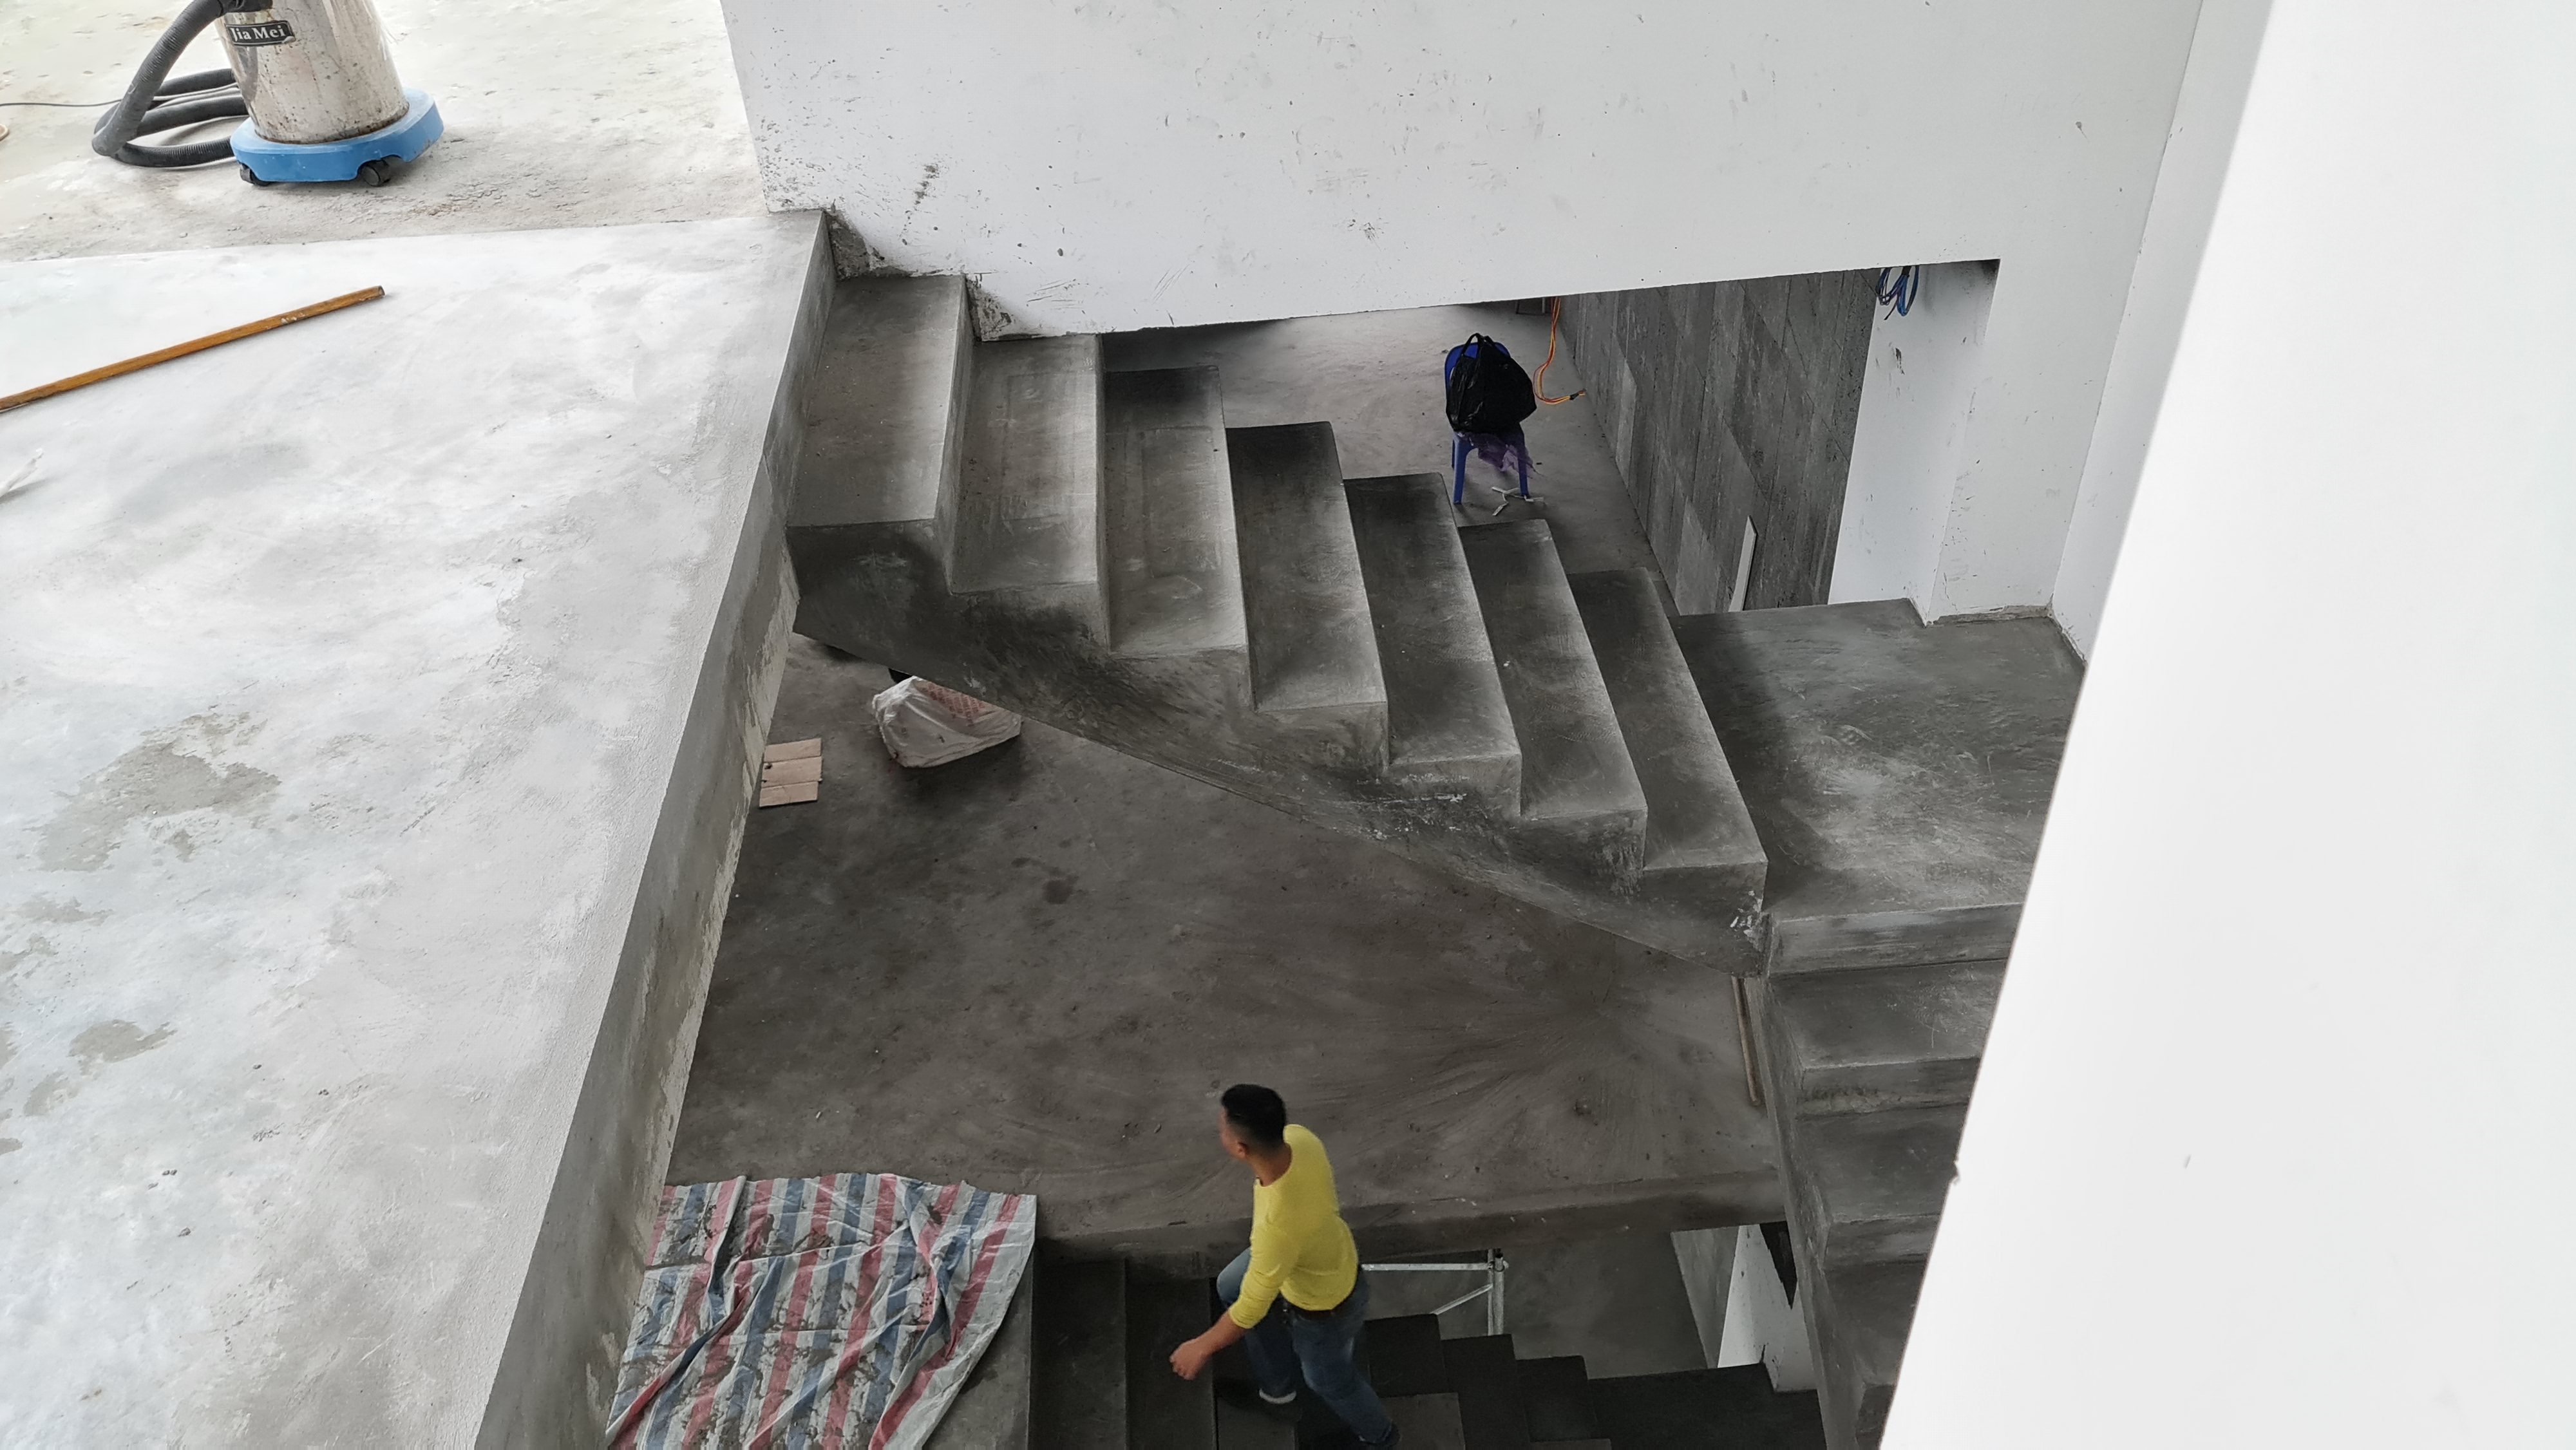
Hiweb Office's floor plate is spread across several adjacent floors in the same building — a common situation in leased office buildings in central business districts when a company expands but can't find enough contiguous space on a single floor. The technical problem for the design team wasn't just arranging seating for each floor individually, but creating a continuous connecting axis so staff across departments (engineering, operations, sales) could move quickly between floors without routing through the building's shared elevator lobby — which is typically overloaded during peak hours and disrupts cross-department work rhythm.
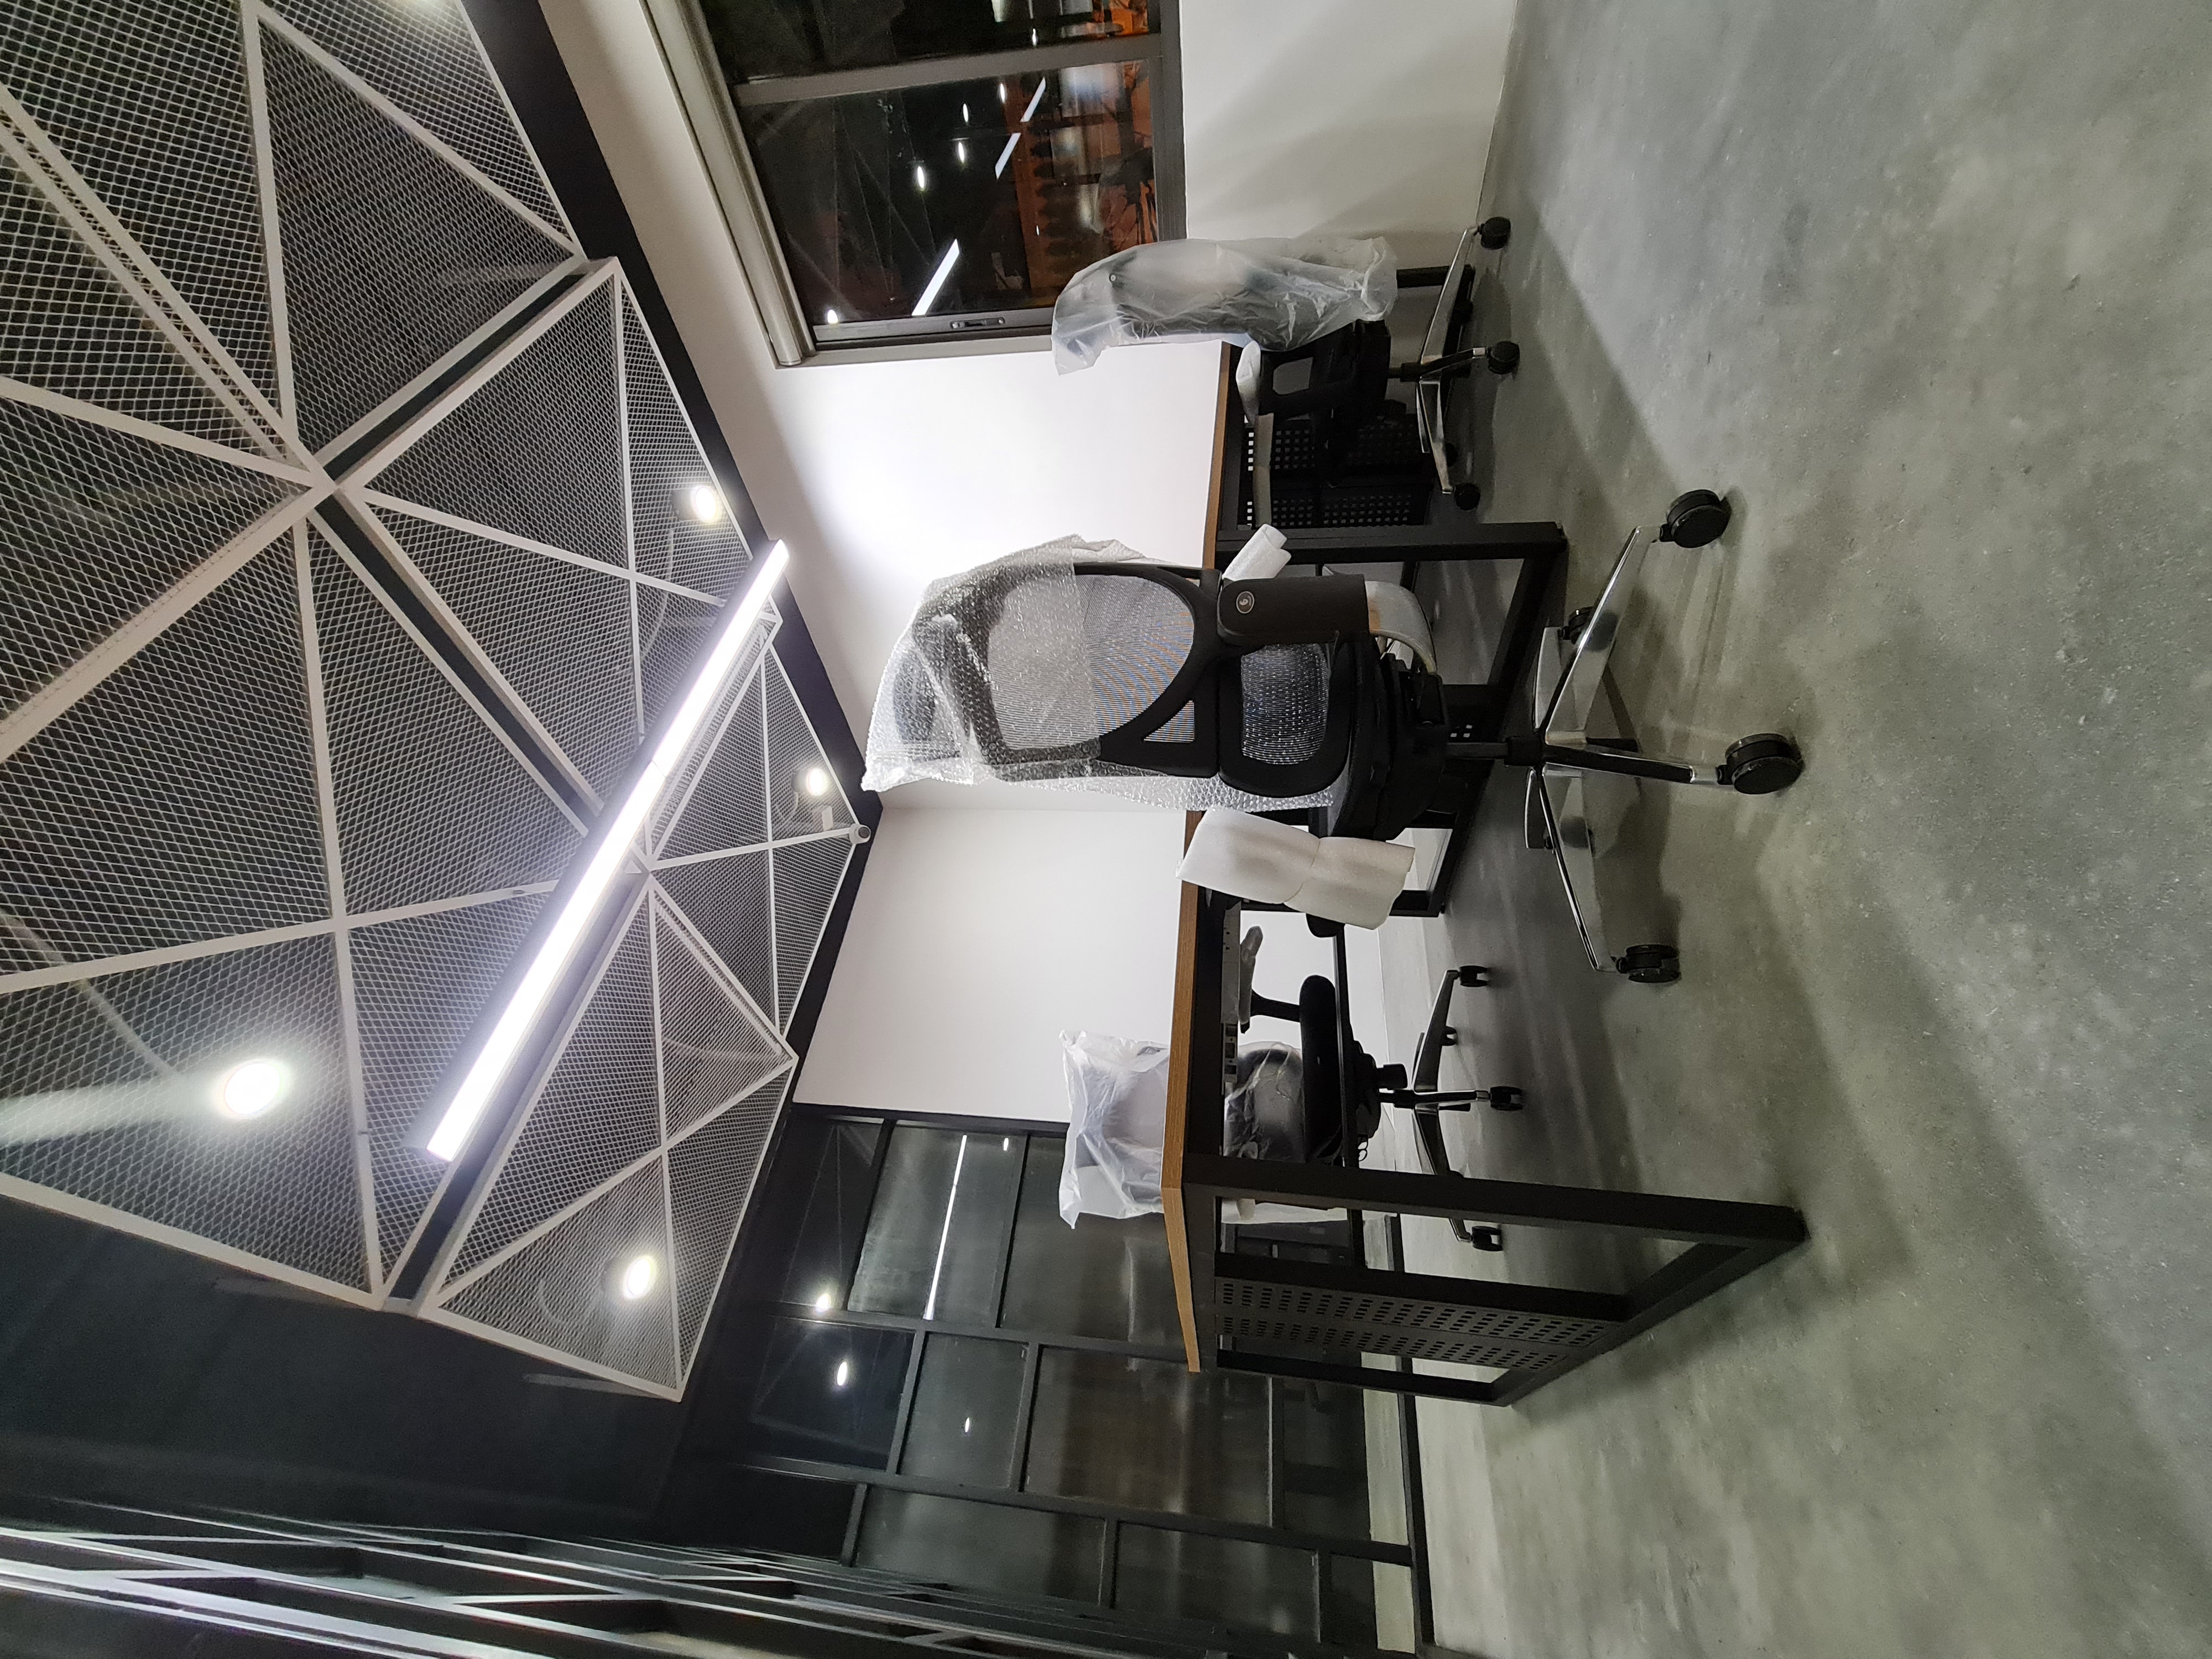
Beyond the vertical connectivity problem, the floor plate also had to address brand identity requirements: as a tech company, the workspace needed to clearly express a modern, minimalist spirit without feeling cold, while still providing enough seating density for the current team size with room for short-term growth.
Per the project records, Enter Office delivered this build for client HIWEB — an e-commerce company based in Hanoi — with a total construction area of 450 m², a 10-week construction schedule, under a full Design & Build model (consulting, design and construction handled by the same company, with no general-contractor intermediary).
Layout Solution: an Internal Staircase as the Main Connecting Axis
A Steel Staircase as Both Visual Anchor and Circulation Axis
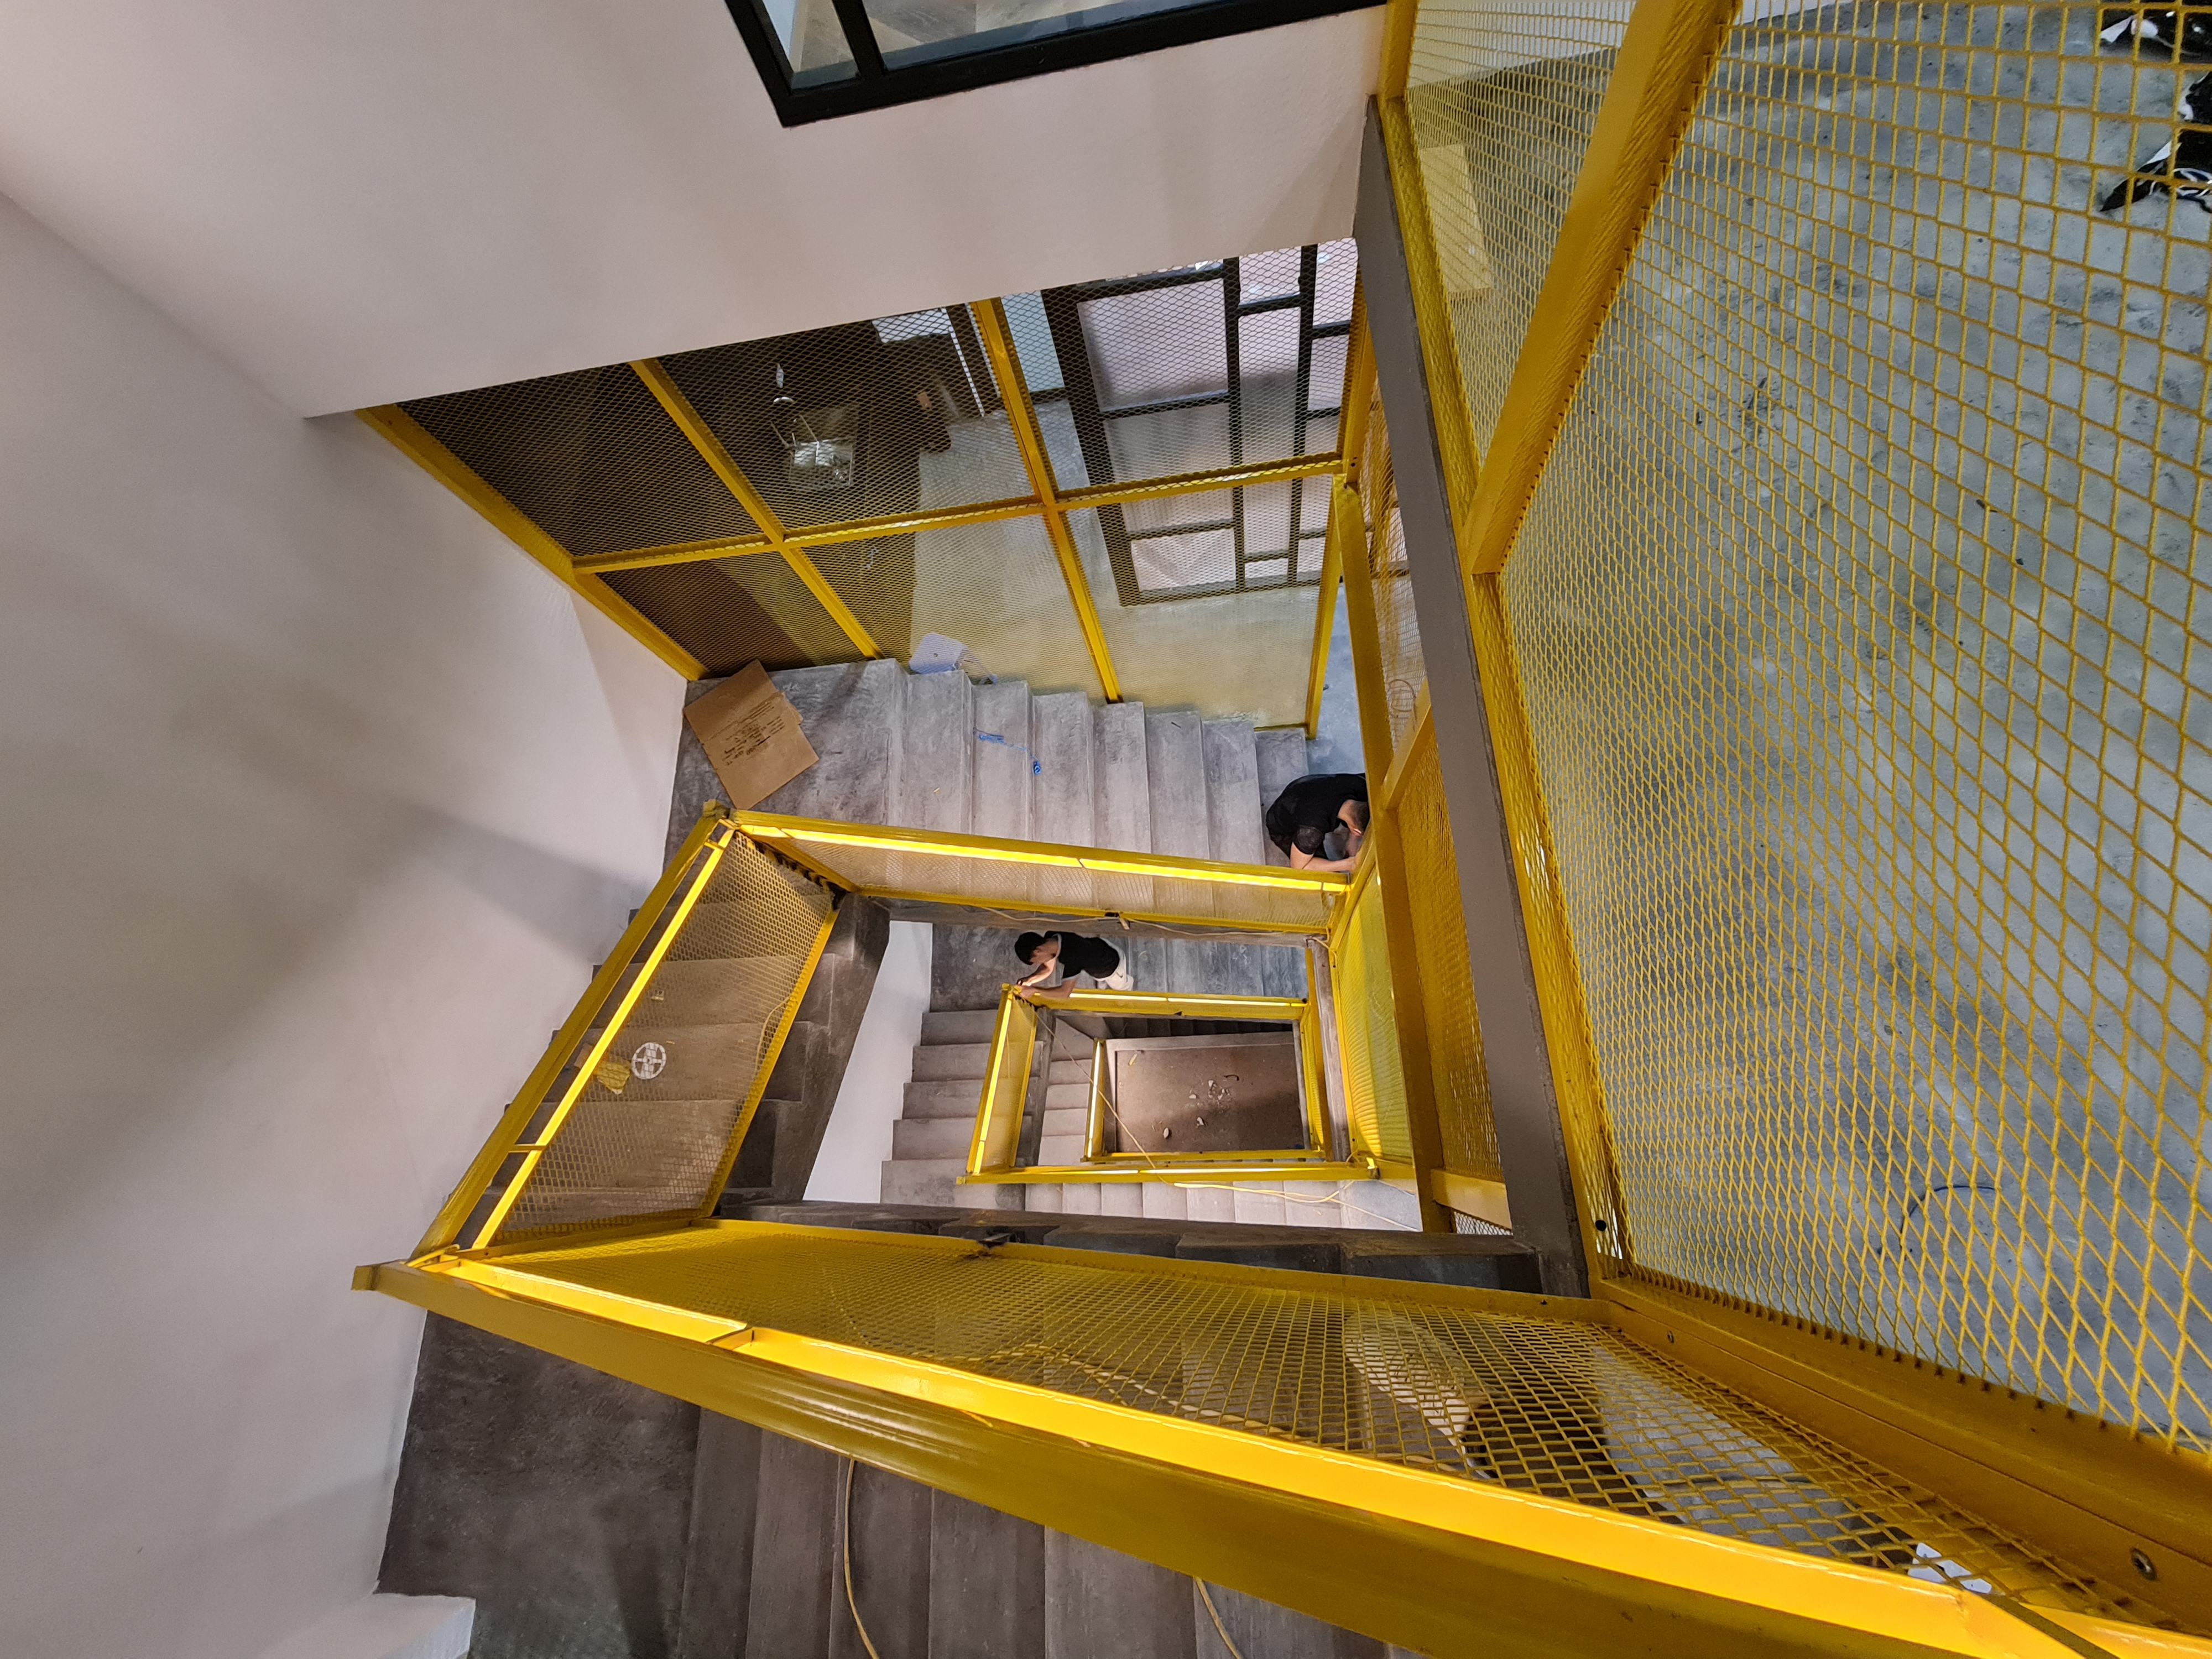
The project's central layout solution is an internal steel staircase directly connecting the working floors, with a mesh-clad stair enclosure painted a bright yellow against the concrete background and the black-white-wood material palette of the rest of the floor plate. Functionally, the internal staircase cuts inter-floor travel time down to a few seconds compared to using the building's shared elevator or fire stairs, while also serving as a clear wayfinding element — large floor markers ("3rd FL") with directional arrows are built directly into the landing area, letting staff and visitors orient quickly without separate signage.
Open-Plan Work Areas Arranged in Clusters, Separated by Glass Partitions
The main working floors use an open-plan layout with modular desk clusters — black-painted steel desk frames with engineered wood tops — interspersed with enclosed meeting rooms partitioned with tempered glass to preserve sightlines and let natural light reach the interior work areas. This is a fitting solution for a floor plate with a limited daylighting frontage ratio, typical of adjoining high-rise floors.
Landing and Lounge Areas Integrated Between Floors
At the base of the staircase and on the landings, the project adds a lounge corner with mid-century-style single chairs in orange as a contrasting color accent against the surrounding concrete and black steel. This solution makes use of vertical circulation space — typically left empty on multi-floor plates — to create short rest spots or quick cross-department conversations without taking up primary work area.
Construction Details and Materials Used
Industrial Exposed Ceiling and M&E Treatment
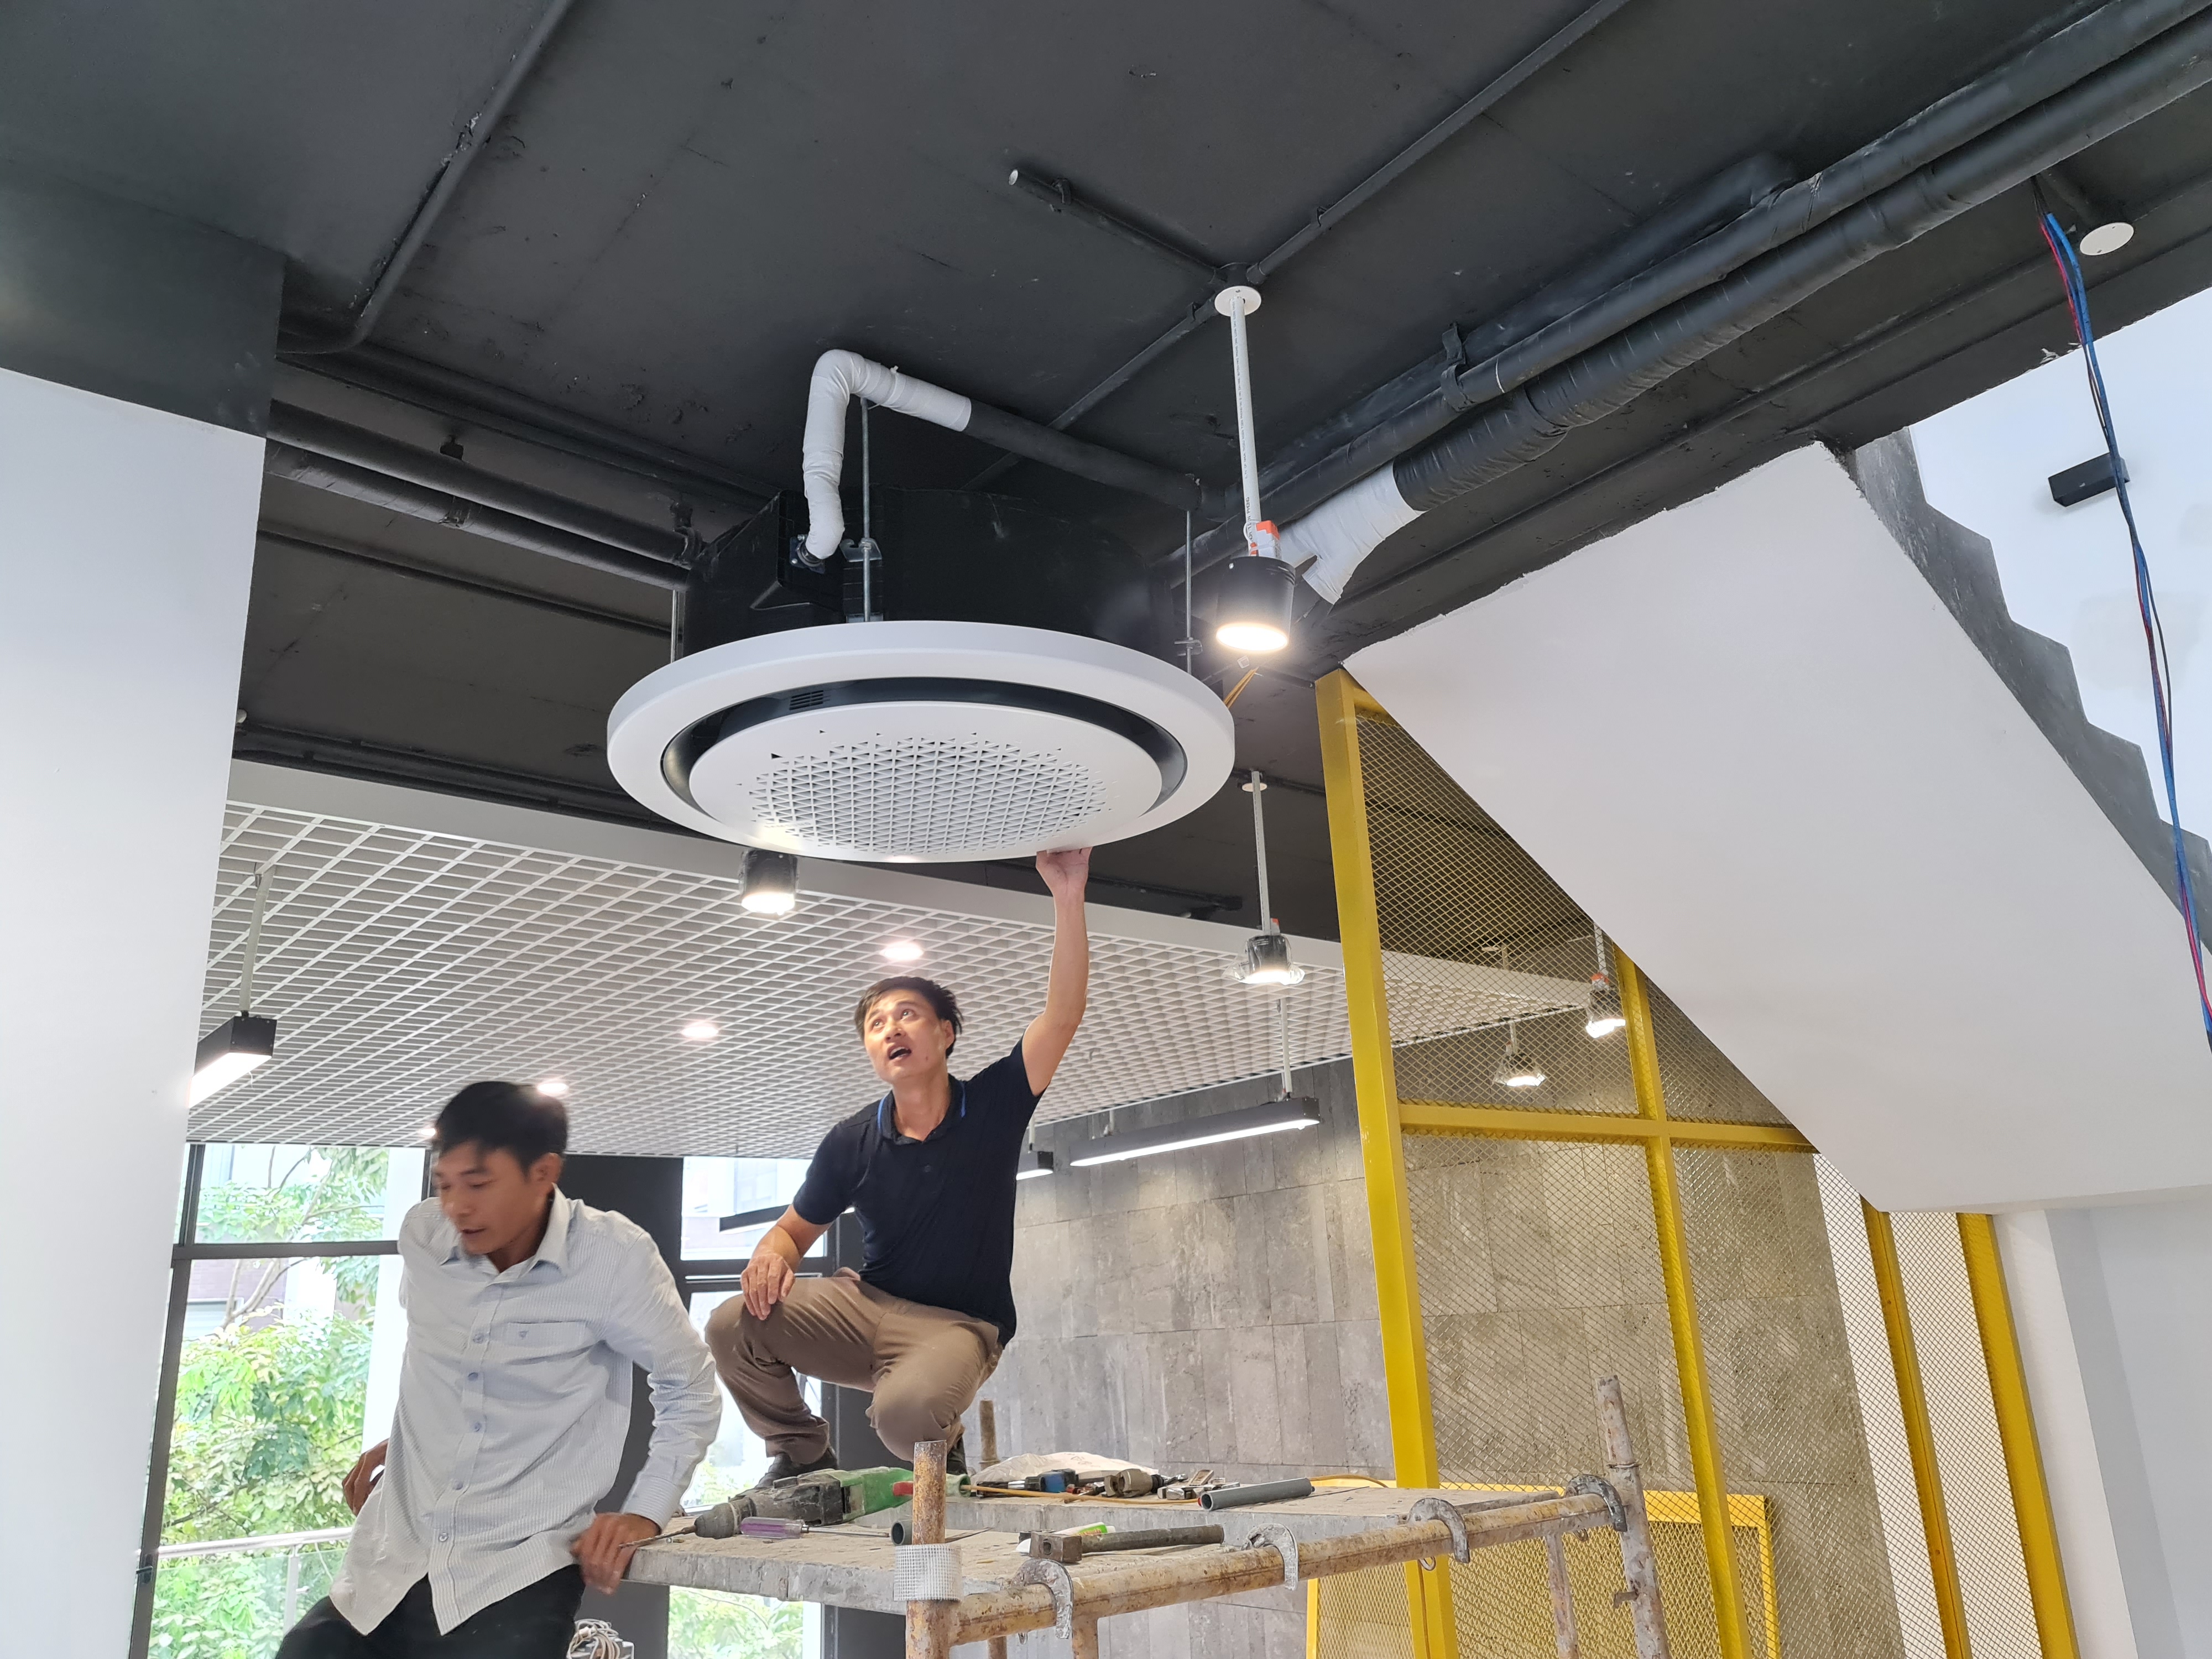
The entire ceiling system in the work areas is finished in an industrial style — the full ductwork, conduit and ceiling grid painted black rather than concealed behind a closed gypsum ceiling, combined with linear pendant fixtures hung directly from the structural slab. This approach saves clear ceiling height — often constrained in renovated office buildings — while creating a visual effect true to the tech brand spirit, provided the M&E system is installed neatly, painted consistently and routed with intent rather than left exposed at random.
Herringbone Flooring and Polished-Concrete-Look Walls for Material Depth
The work area flooring uses light-toned engineered wood laid in a herringbone pattern, creating clear contrast against the black ceiling and steel desk frames, while some wall sections are finished with a concrete-texture surface to match the raw material palette of the floor plate. This light-floor, dark-ceiling, raw-wall combination is a common solution for balancing the sense of space when ceiling height is reduced to conceal M&E, avoiding a cramped feel even at lower ceiling heights.
Perforated Privacy Screens and Accent Wall Features
In work areas that need reduced direct visual interaction but still require light penetration, the project uses low white perforated mesh partitions instead of solid walls, letting light and airflow pass between adjacent desk clusters. In the lounge area, a stone-clad wall with a circular terracotta-cream art panel serves as the main visual accent, combined with amber glass block for indirect daylighting — a solution that's both decorative and functional for daylighting an area set deep within the floor plate, away from the main windows.
Interior Plants Distributed Along Circulation Routes
Interior plants (pothos, snake plant, Ficus species) are distributed along the main circulation route and stair landings rather than concentrated in one spot, spreading the calming effect and improving perceived air quality across multiple functional zones on the same floor.
Running an office spread across multiple floors and struggling to connect departments? Is your current floor plate enough to add headcount over the next 6-12 months? Send Enter Office your CAD file or floor plan PDF for each floor — we'll prepare a free Test Fit (preliminary space plan) within 48 hours so you can make the right leasing or renovation decision.
[Register for a Free Test Fit Consultation] · [Send Your Floor Plan Now]
Results After Handover
On completion, the Hiweb Office floor plate achieved its goal of continuous connectivity between working floors through the internal staircase axis, while clearly expressing a modern tech brand identity through a combination of industrial materials (black-painted steel, polished concrete, tempered glass) with deliberate color accents (yellow stair enclosure, orange lounge area, amber glass block).
The project was completed in 10 weeks across a total of 450 m², delivered under a full Design & Build model for client HIWEB. [Investment cost per m² and a direct quote from the client: to be added once settlement figures and written feedback from the client are available.]
Implementation Lessons for Multi-Floor Floor Plates
The Hiweb Office project demonstrates a key design principle for office floor plates spread across multiple levels: investing properly in the vertical connecting axis (internal staircase, functional landings) delivers far greater operational impact than optimizing each floor in isolation. Enter Office approaches multi-floor plates with an integrated design strategy from the planning stage onward, rather than treating each floor as an independent project — ensuring a consistent work experience and optimized movement between departments.