
Enter Office
22 August 2026
10 steps to prepare when setting up a new office, from defining your needs to final acceptance before move-in.
When starting an office design project, many businesses focus only on the overall look and skip important preparation steps before delivery begins. This easily leads to extra costs, a poorly planned layout, or a finished space that does not match real usage needs.
A modern office not only needs to look good — it also needs to run effectively, optimise the working experience, and fit the business's long-term direction.
Building a clear checklist from the start will help a business control the entire setup process better and significantly reduce risk during office design. Below is a complete A-to-Z office setup checklist no business should skip.
1. Define your office usage needs
Before starting design, a business needs to clearly define:
- Current headcount: to calculate the right area and seating density
- Future growth potential: to avoid having to renovate again a few years down the line
- Working model: traditional, hybrid or coworking each calls for a different layout
- Function needs per department: each team will need its own space and setup suited to its work
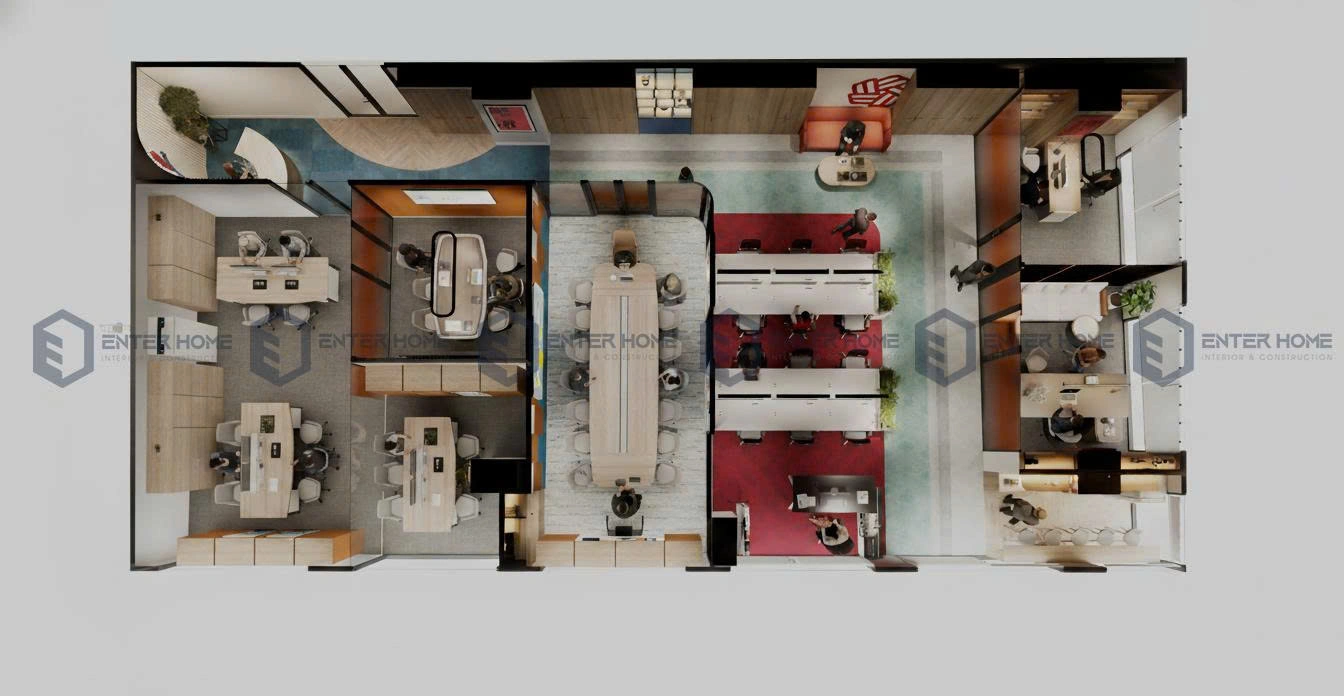
This is an important step that helps shape the layout and optimise usable area from the outset.
2. Define your implementation budget
A business should plan out cost items clearly to control budget better:
- Design fees: covering layout, 3D visuals and technical documentation
- Construction cost: covering the building, finishing and furniture installation work
- Office furniture cost: desks, chairs, filing cabinets, reception counter, partitions…
- Operating equipment cost: air-conditioning, network systems, cameras, meeting equipment
- Contingency cost: lets a business stay proactive when unplanned changes come up
Clear budget allocation will help the office design process avoid unnecessary extra costs.
3. Survey the actual site
Before settling on a design plan, you need to check:
- Actual usable area: to calculate the right layout and function
- Electrical & plumbing systems: to ensure stable operation for the office
- Building structure: to support more accurate furniture layout and construction
- Air-conditioning system: to check cooling capacity and air circulation
- Natural light: to optimise the working experience and save energy
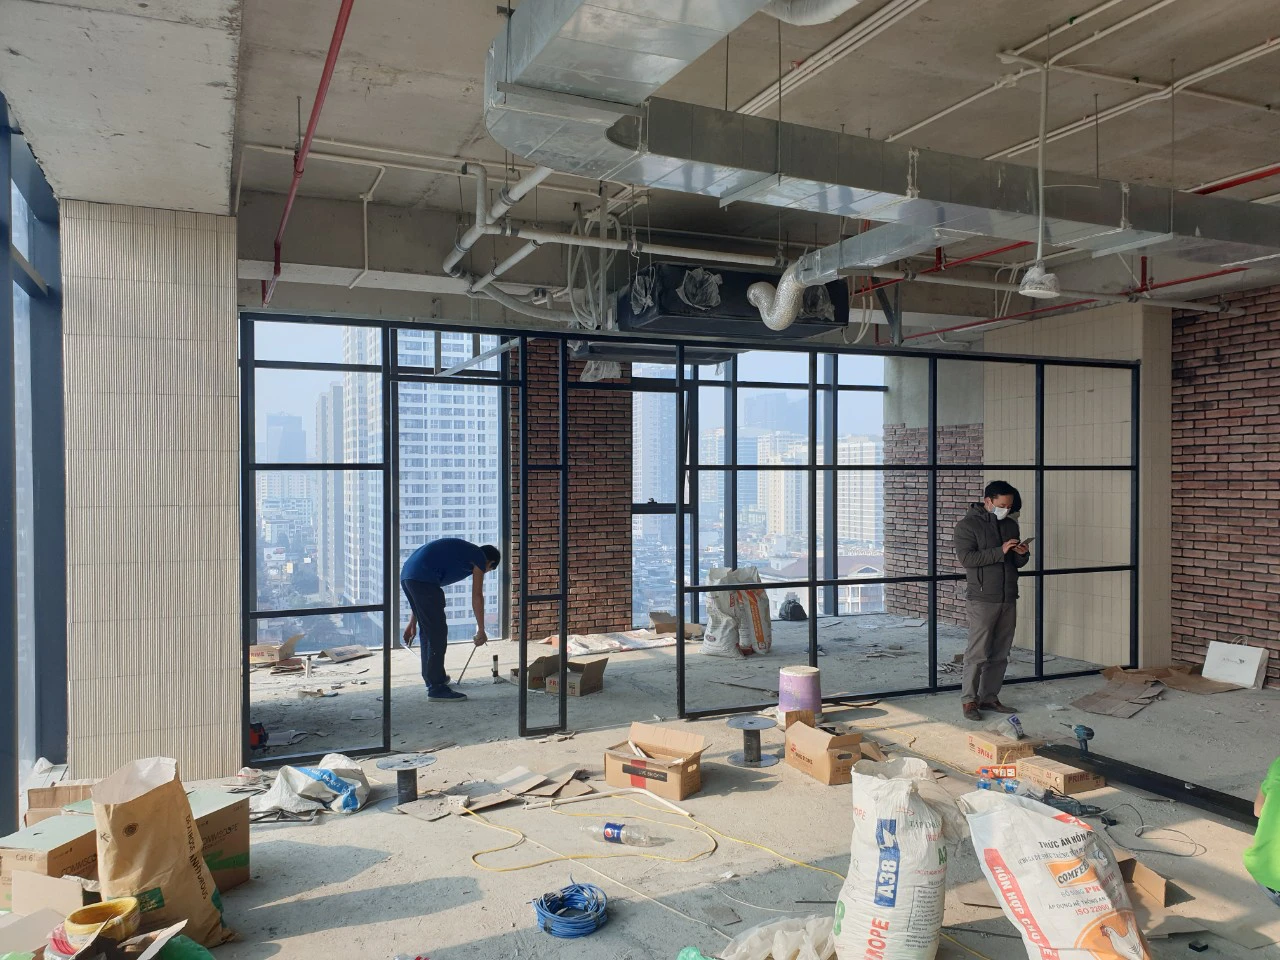
This step helps limit discrepancies between the drawings and the actual construction.
4. Set up the functional layout
A professional office usually includes several different functional zones:
- Staff work area: the main working space for the team
- Meeting room: for discussions, internal meetings and hosting guests
- Director's office: a private working space that also expresses company image
- Reception: the area that creates the first impression with clients and partners
- Pantry & break area: lets staff rest and improves the working experience
- Document storage: ensures documents are stored in an organised, accessible way
A sensible functional layout helps optimise circulation flow and improve real-world operating efficiency.
5. Choose an office design style
A business needs to clearly decide on a style before starting delivery:
- Modern Office: a modern style that optimises space and function
- Minimalism: a minimalist design focused on the usage experience
- Luxury Office: a premium space that lifts brand image
- Industrial Office: a bold style using raw, modern materials
- Creative Workspace: a flexible space suited to creative businesses
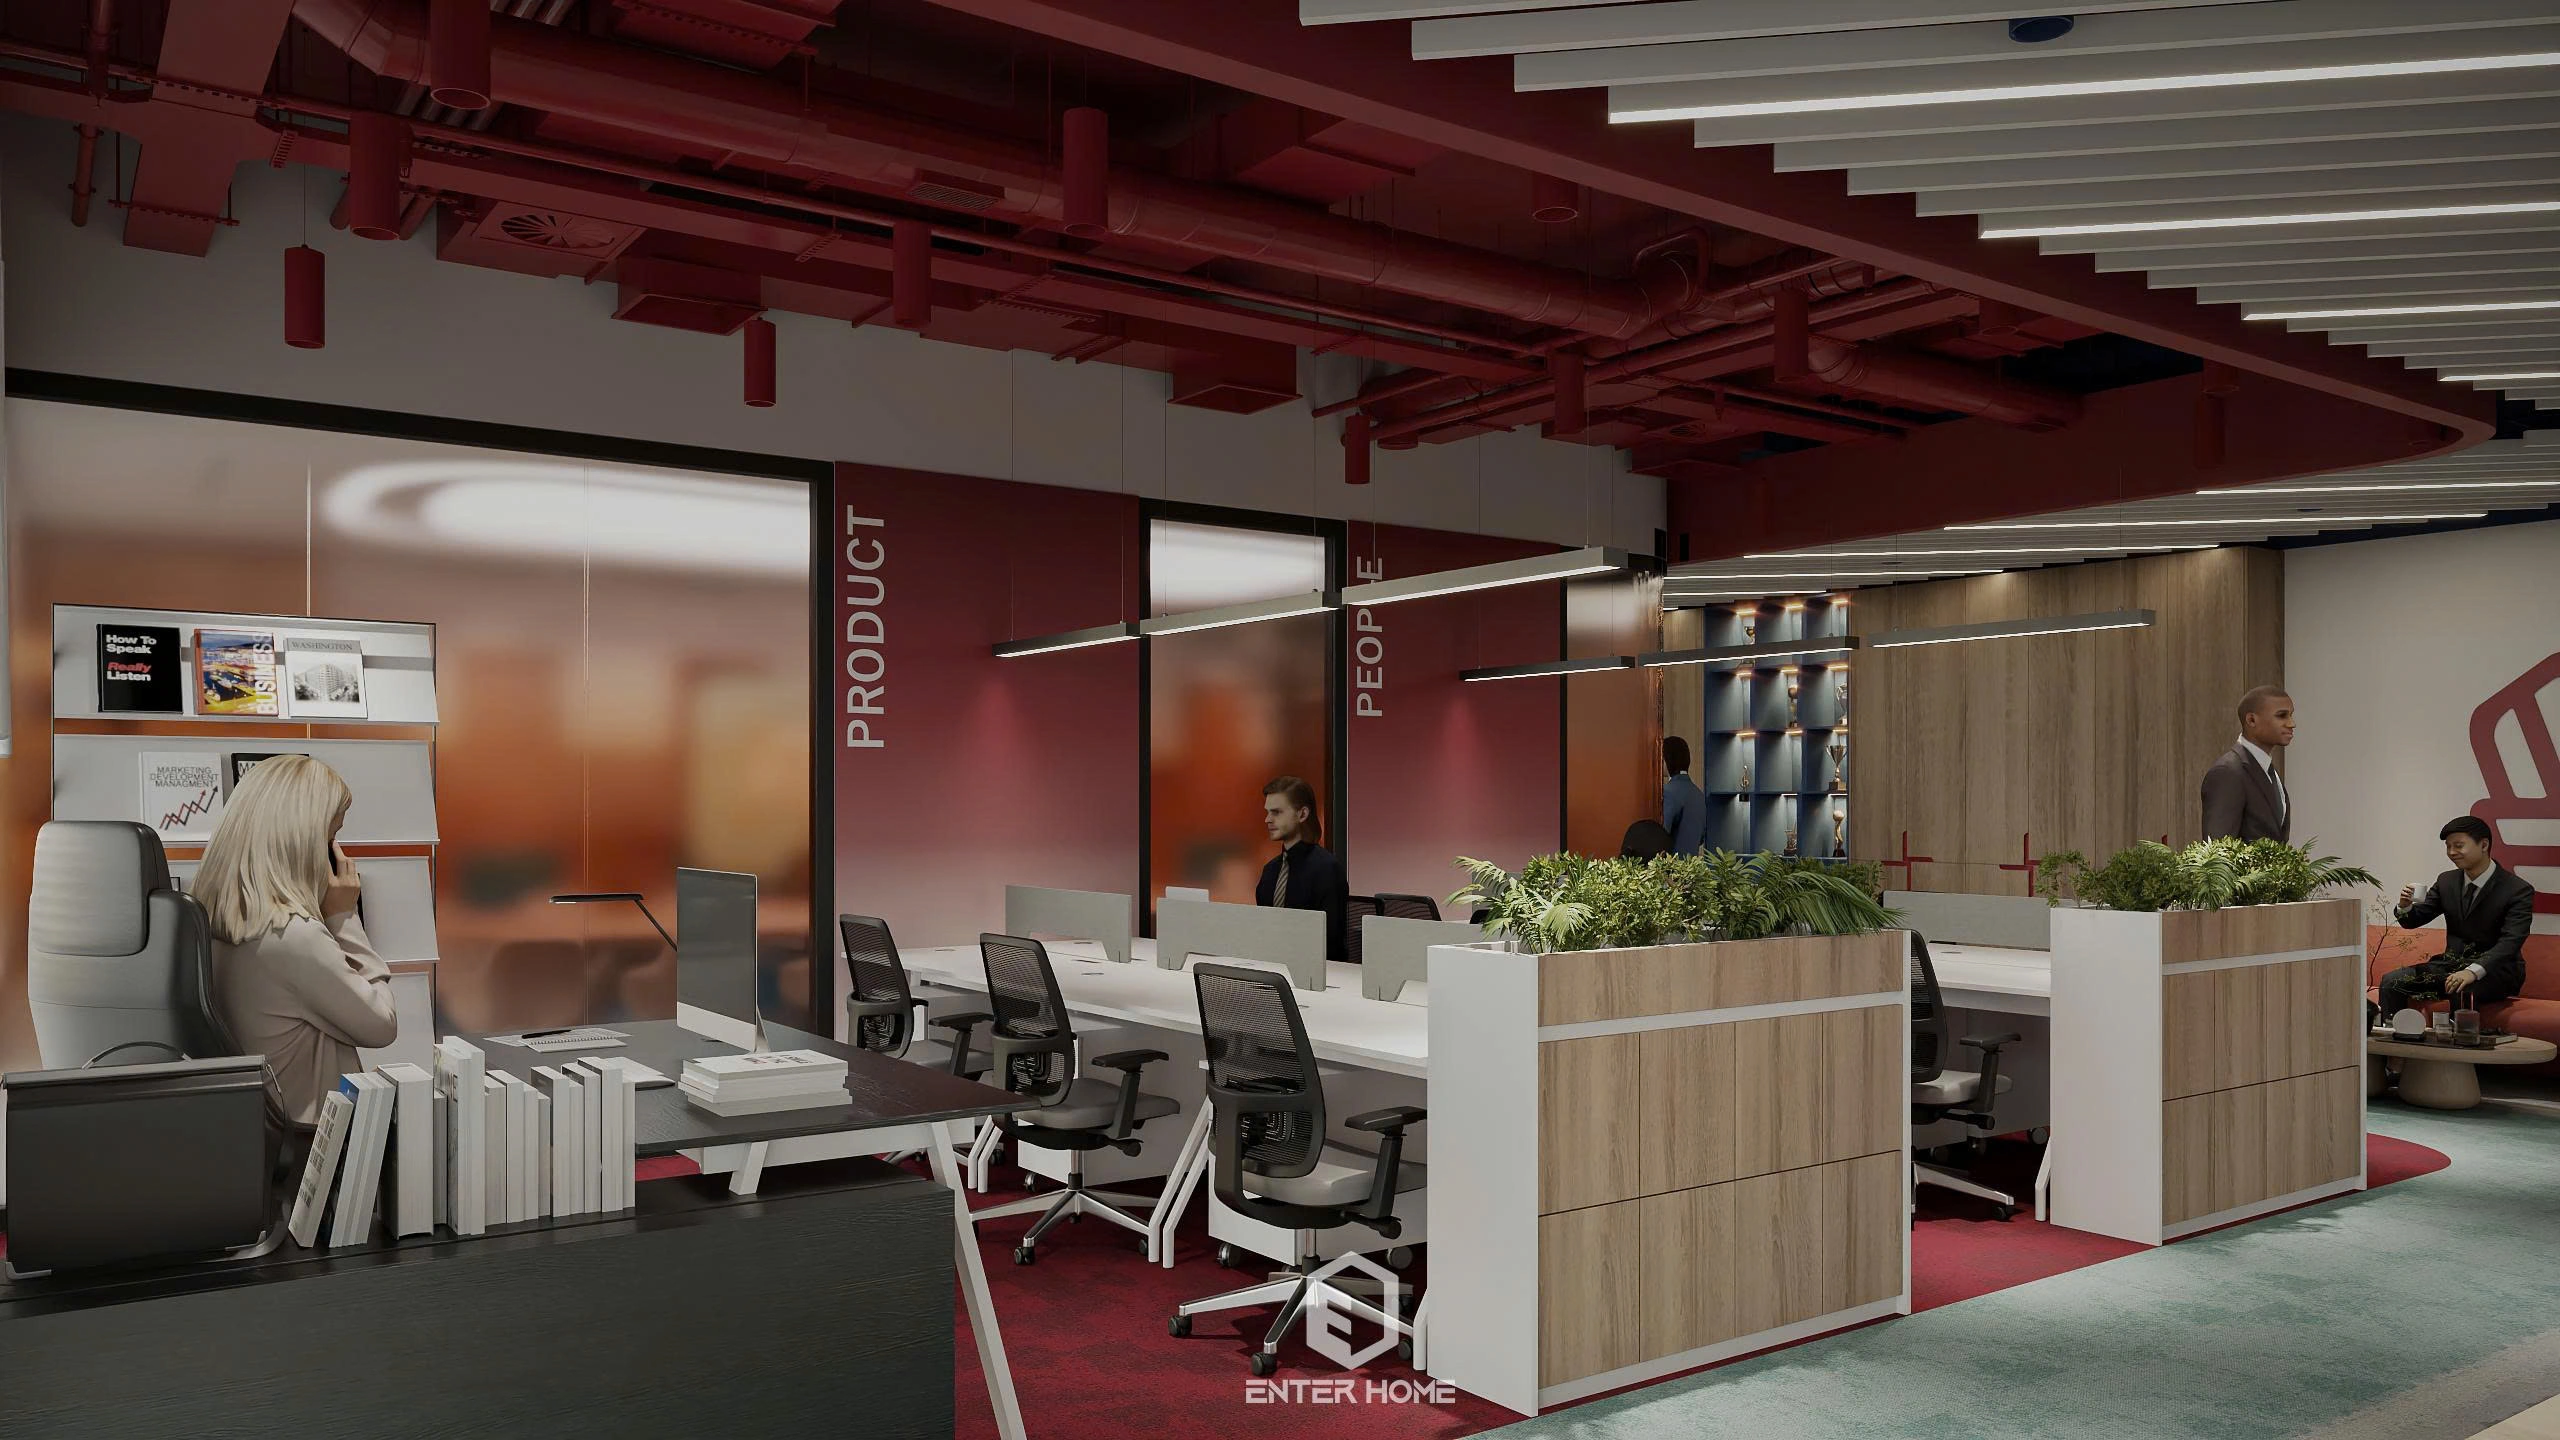
The design style should fit company culture and brand image rather than simply chasing a trend.
6. Choose the right interior materials
In office design, materials are a factor that directly affects durability, aesthetics and investment cost. Common materials today include:
- Moisture-resistant MDF: popular for its reasonable cost and ease of construction
- Veneer: adds a touch of luxury while still costing less than solid wood
- Tempered glass: makes the space feel more airy and modern
- Powder-coated metal: durable, suited to modern or industrial styles
- Engineered stone: often used at reception or as an accent feature
Choosing the right materials helps a business optimise long-term usage efficiency for the office.
7. Set up the electrical, network and equipment systems
An office that runs efficiently needs its technical infrastructure carefully planned from the start. Checklist to prepare:
- Electrical system: ensure enough capacity and sensible outlet placement
- Internet & internal network: ensure stable connectivity for all staff
- Security cameras: help monitor and keep the office secure
- Air-conditioning & ventilation: optimise temperature and air quality
- Meeting & presentation equipment: serve internal meetings or client-facing work
This is a very important item that is often overlooked during office setup.
8. Optimise lighting and the working space
Lighting directly affects the experience and performance of staff. A modern office should:
- Make the most of natural light: keeps the space airy and saves energy
- Place lighting sensibly: ensure even light across the whole work area
- Limit screen glare: improve the usage experience for staff
- Ensure an airy space: makes the working environment more comfortable
This is a factor that helps improve the quality of the working environment over the long term.
9. Check construction progress and quality
During delivery you need to:
- Check materials on site: ensure they match the contract and original design
- Cross-check against the design drawings: limit discrepancies during construction
- Track progress item by item: helps control completion time
- Manage any changes: limit extra costs outside the plan
Keeping tight control over progress helps avoid a delayed handover and unnecessary extra costs.
10. Final acceptance before operation
Before handover, you need to check:
- Electrical & plumbing systems: ensure stable, safe operation
- Finished furniture: check the actual finish quality of every item
- Network system: ensure stable connectivity for operations
- Air-conditioning & lighting: check actual working condition
- Overall finish: ensure it matches the design and original requirements
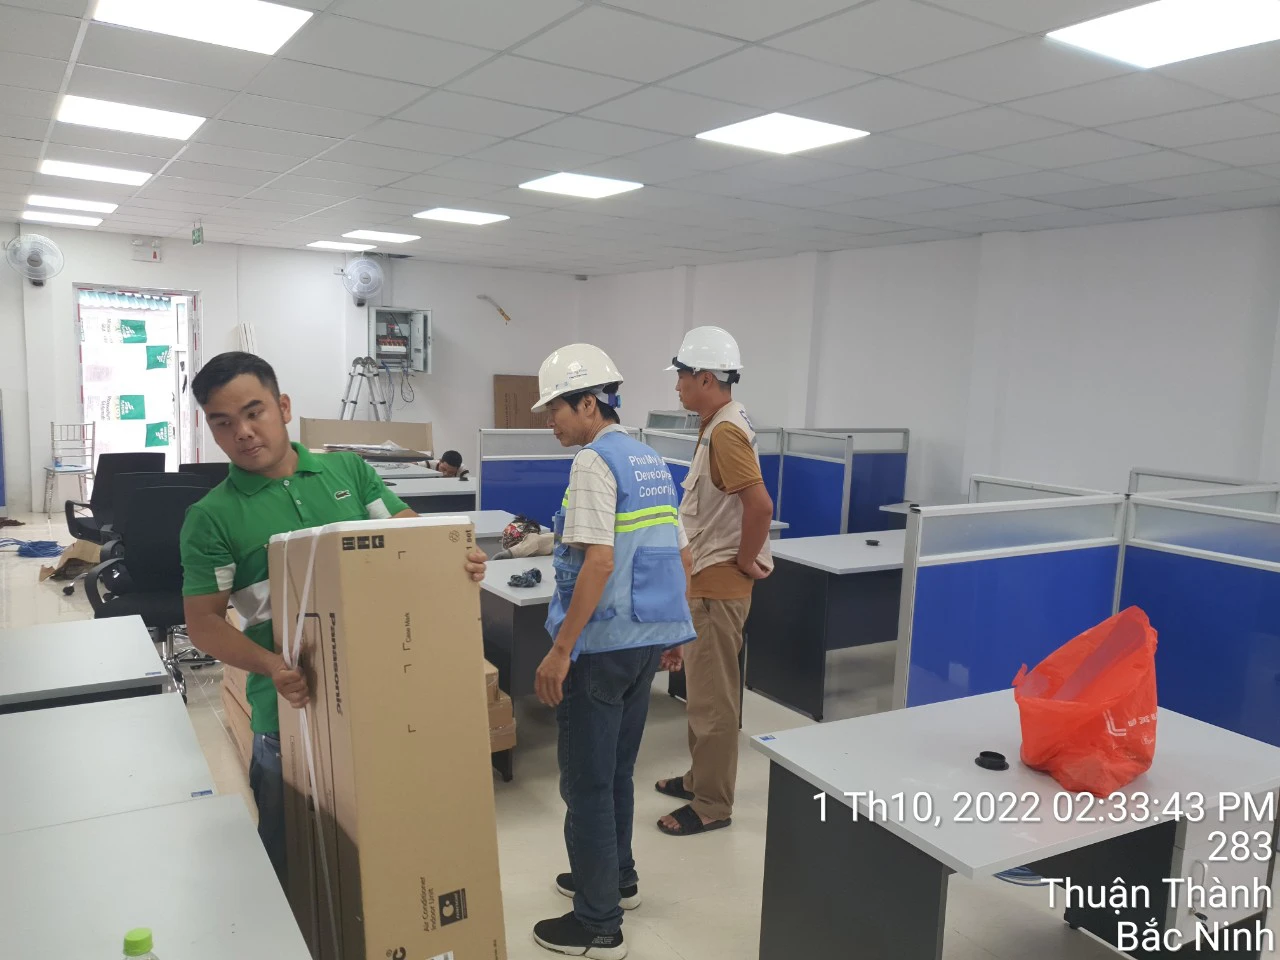
This is the final step that ensures the office runs stably and matches the original plan.
Enter Office – A professional office design partner
Enter Office delivers full-service office design and interior construction with a focus on optimising function, user experience and investment budget for businesses.
What sets Enter Office apart:
- Design tailored to actual operating needs
- Aligned design & construction
- Optimised space and cost
- Tight schedule & quality control
With experience delivering many real-world projects, Enter Office aims for modern, effective and sustainable workspaces for businesses. See more at our Portfolio page.
Conclusion
A clear checklist will make the office design process more thorough, limit extra costs, and optimise long-term usage efficiency. If you need to set up or design a professional office, contact Enter Office for a solution suited to your business.