
admin2
24 September 2026
Acoustic treatment for open-plan offices: soundproof gypsum partitions, NRC/STC ratings, real-world materials and zone-by-zone solutions.
Open-plan offices maximize floor efficiency and encourage cross-department communication, but the trade-off is cumulative noise from conversations, phone calls and office equipment — the most common complaint recorded in internal surveys after companies move to open floor plans. Acoustic treatment for open-plan offices isn't just adding partitions; it's an engineering system combining sound-absorbing materials, sound-insulating materials and space planning based on noise sensitivity. This article covers the technical metrics to know, materials used in practice and zone-specific solutions for each functional area of the office.
Distinguishing Sound Absorption from Sound Insulation — Two Different Engineering Problems
The most common confusion when a company asks for a "noise reduction solution" is merging two concepts with different physical mechanisms. Sound absorption is a material's ability to absorb sound waves and reduce reverberation and echo within a space, measured by the NRC (Noise Reduction Coefficient) from 0 to 1 — the closer to 1, the better the absorption. Sound insulation is the ability to block sound from transmitting between spaces, measured by STC (Sound Transmission Class) or Rw. A wall-mounted acoustic panel can have an NRC of 0.8 but provide almost no insulation between two rooms, while a solid gypsum partition may insulate well but reflect sound and cause reverberation within the space itself. Identifying the actual problem — reducing internal echo or blocking sound between zones — is the first step before selecting a material solution.
Soundproof Gypsum Partitions: Construction and Technical Specs to Require From Contractors
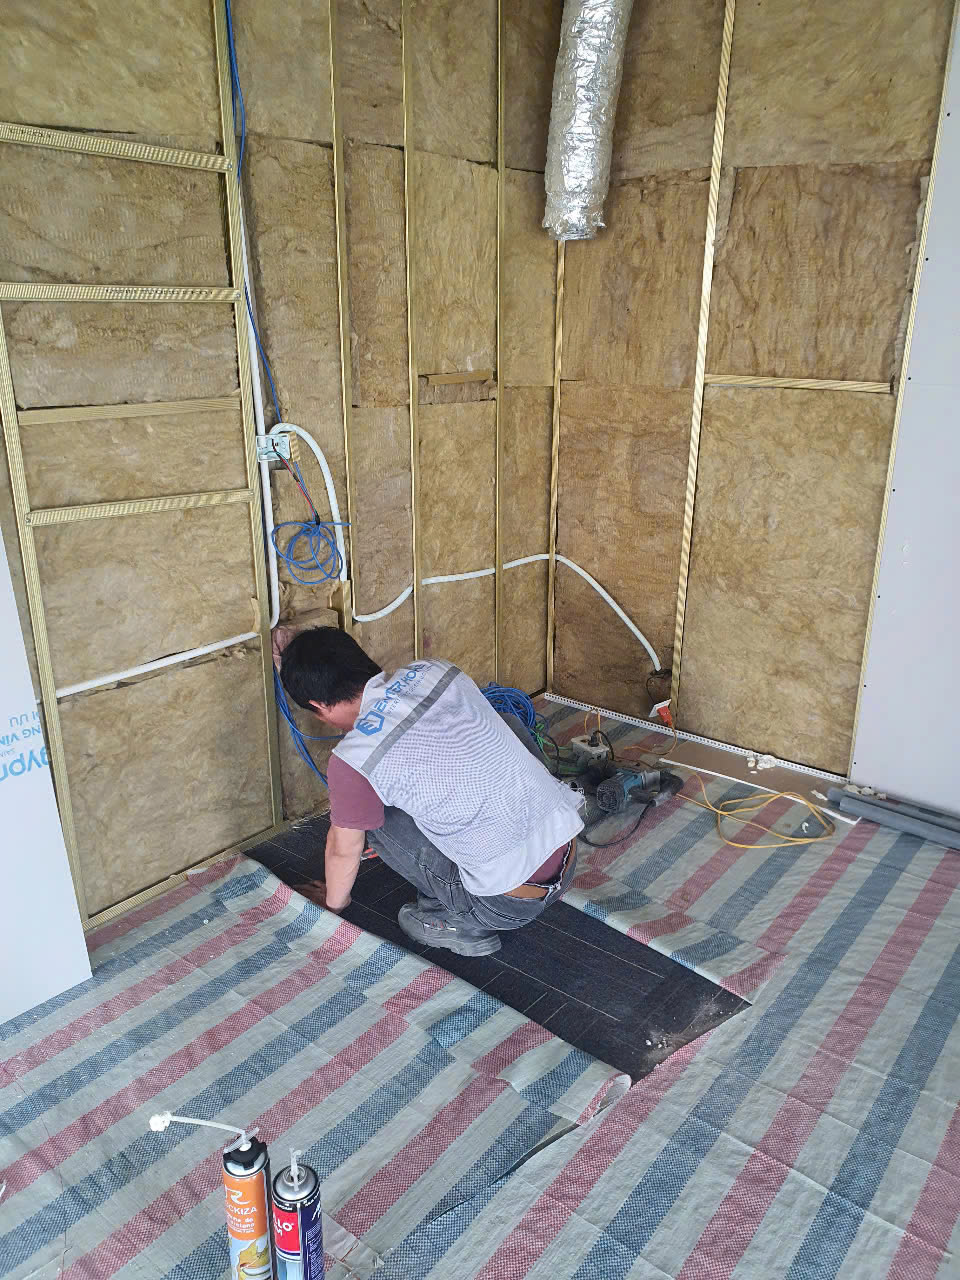
Partition Construction for Real-World Sound Insulation Performance
A standard soundproof gypsum partition for offices typically uses two layers of 12mm gypsum board on each side of the stud frame, with a 50-75mm rockwool core at 60-80 kg/m³ density. This construction achieves a reference Rw of 45-50dB, enough to significantly reduce normal conversation transmitted through the wall between a meeting room and an open work area. For rooms requiring higher insulation — executive meeting rooms or customer service call centers — a double-stud construction with no direct contact between the two wall faces eliminates flanking noise transmission through the structure, achieving Rw above 55dB.
Common Acoustic Leak Points Overlooked During Installation
Insulation ratings on design documents often don't reflect real-world performance if installation overlooks common leak points: gaps between the partition and the actual ceiling slab (above the suspended ceiling) not sealed with elastic acoustic sealant, technical conduit boxes or electrical outlets through the wall without acoustic gaskets, and doors without rubber gasket seals around the frame plus a door sweep at the bottom. A partition rated Rw 50dB on paper may perform at an effective 35-40dB if these leak points aren't addressed — this should be a clear acceptance criterion with the contractor, not just a material specification on paper.
Sound-Absorbing Materials for Real-World Application in Open-Plan Offices
Wall and Ceiling Finishes
Mineral fiber or compressed polyester fiber (PET felt) acoustic panels are the common choice for ceilings and walls in open work areas, achieving NRC 0.7-0.9 depending on thickness and perforated surface construction. Compared to traditional mineral fiber panels, recycled PET felt panels don't release fine fibers into the air, suiting spaces requiring good indoor air quality, and offer more flexibility in shaping and color for aesthetic purposes. Standard acoustic suspended ceiling tiles (mineral fiber ceiling tile) typically achieve NRC 0.55-0.7, serving as the baseline absorption layer for the entire floor before adding other localized solutions.
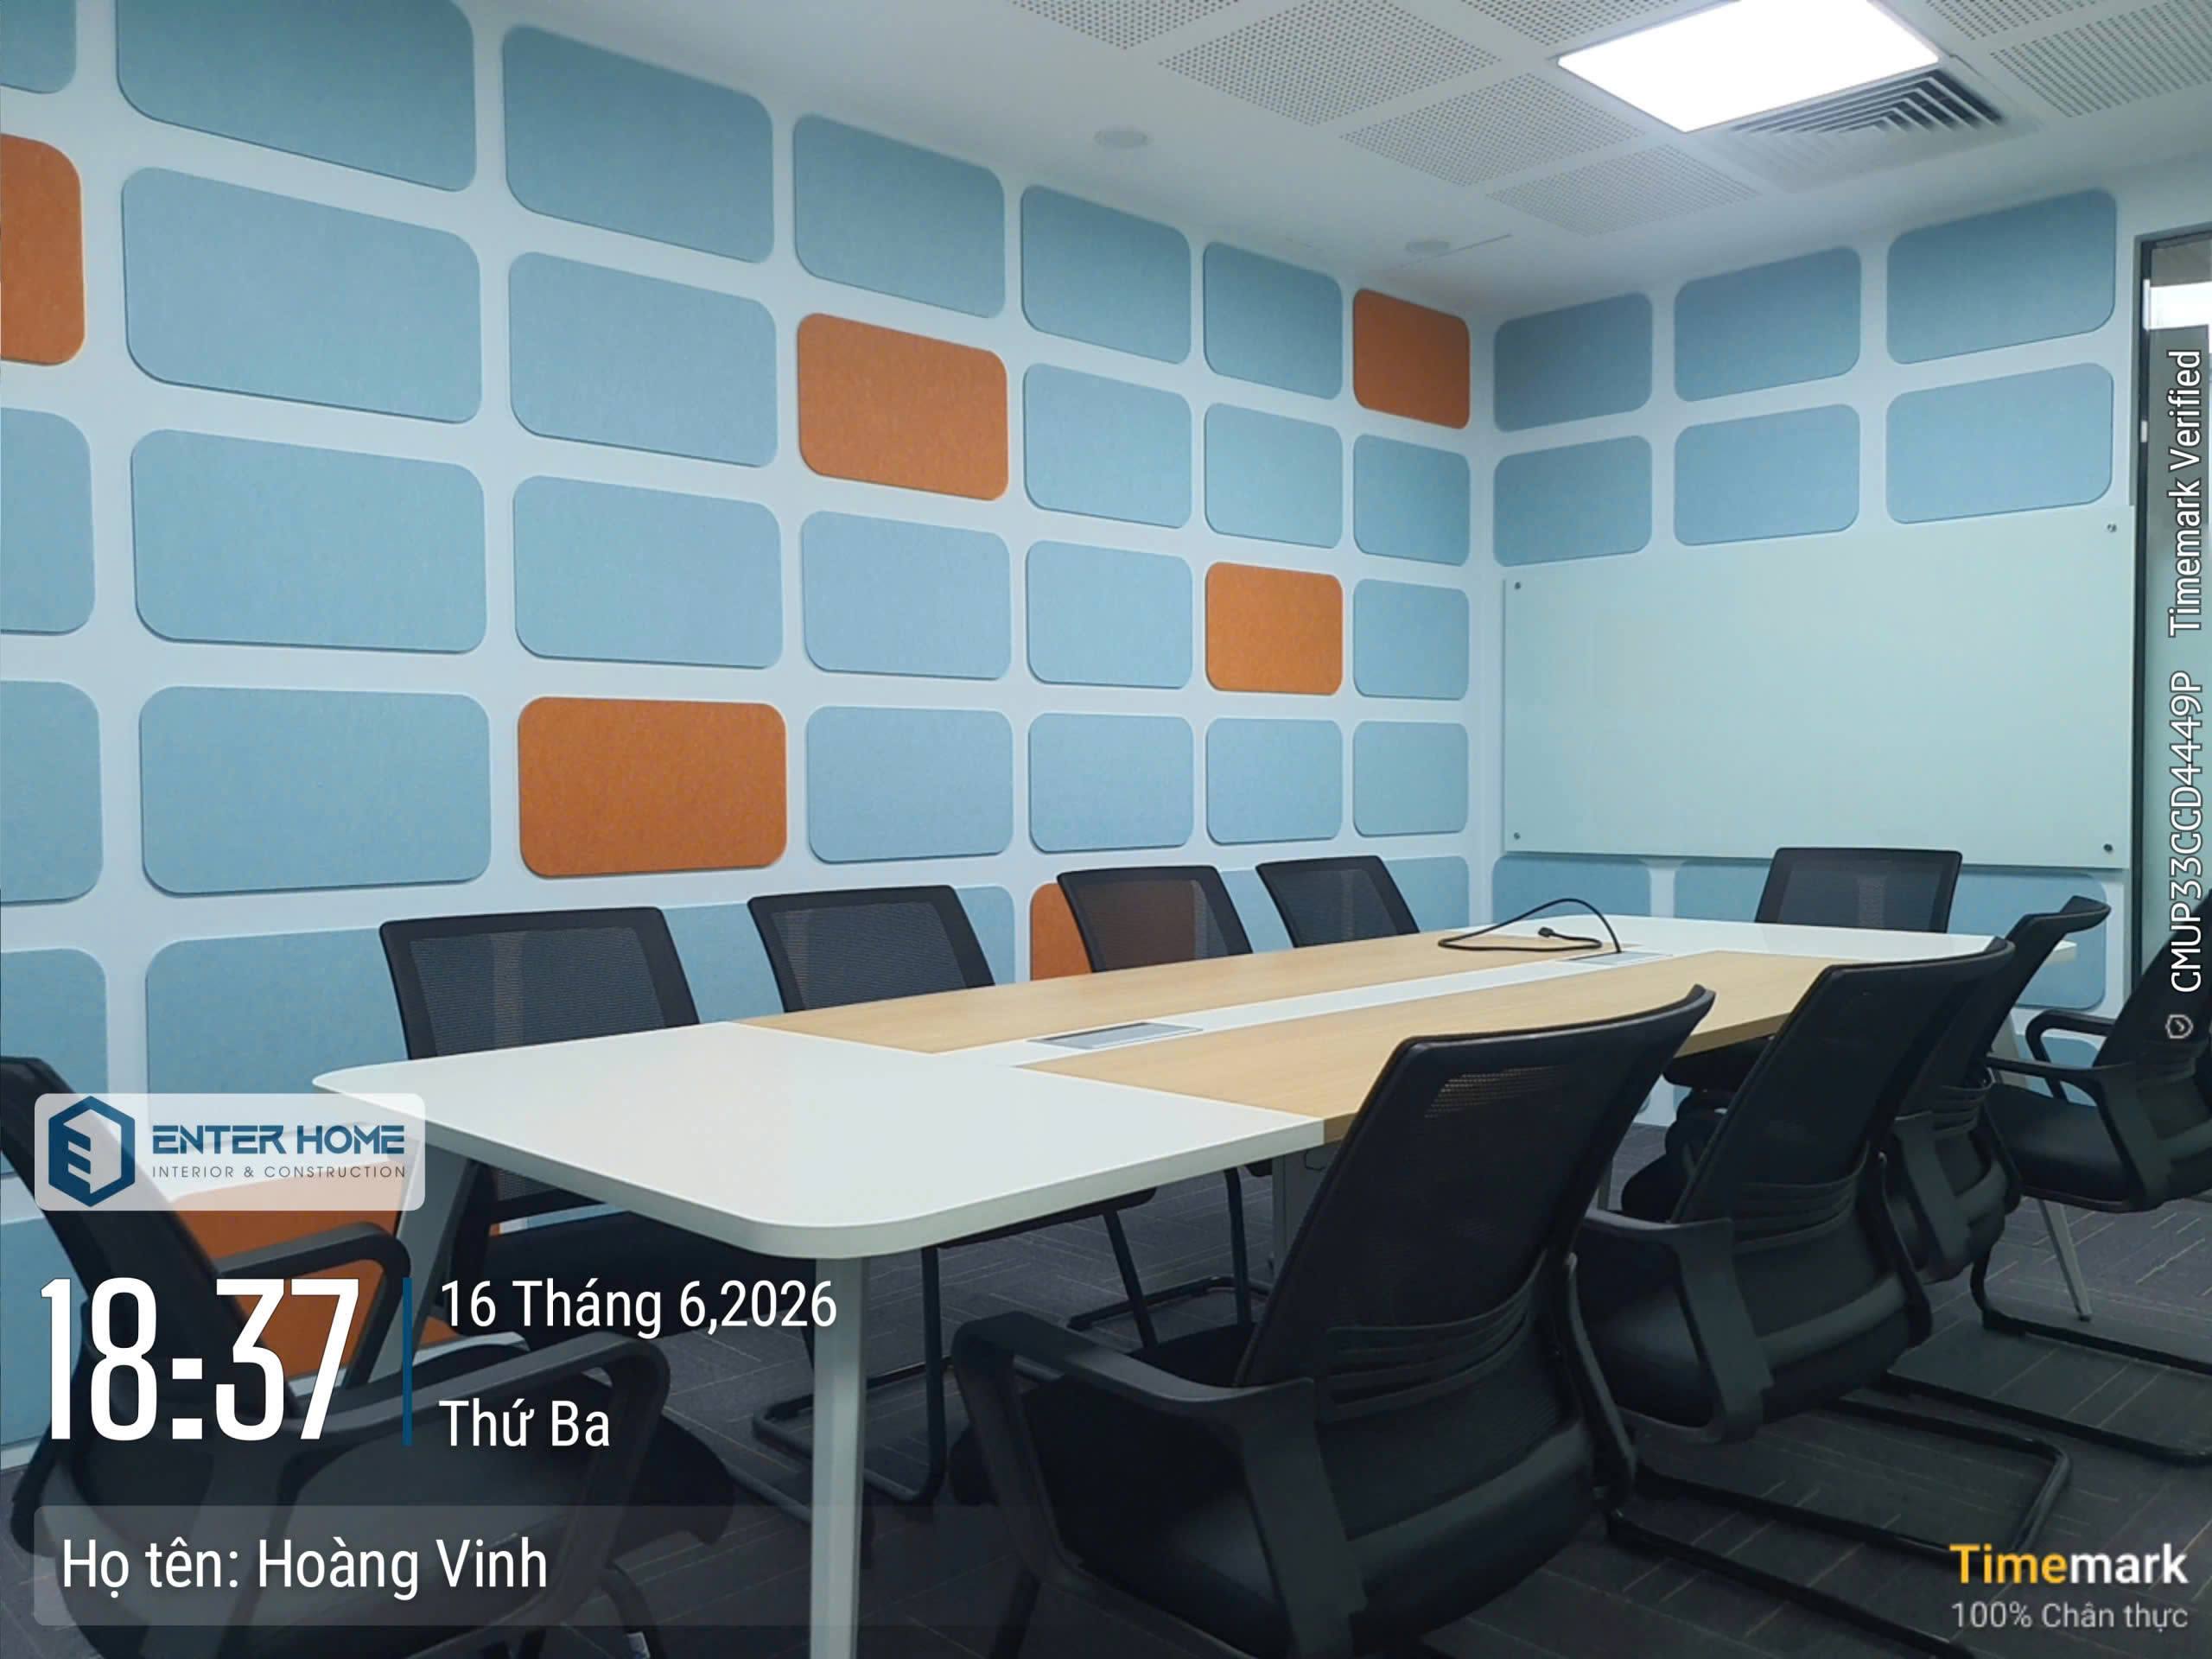
Carpet and Mobile Partition Solutions
Carpet tile flooring isn't just aesthetic — it reduces impact noise from footsteps and object contact, particularly important for offices on upper floors with concrete slabs that transmit sound to the floor below. Modular mobile partitions upholstered in felt or acoustic foam (acoustic screens) placed between workstation clusters are a flexible, lower-cost solution compared to fixed walls, suited to floor plans that change layout frequently or zones without a clearly defined long-term function.
Acoustic Solutions by Functional Zone
Phone Booths and Private Call Rooms
Phone booths are an increasingly common item in open-plan offices for handling personal calls or short discussions without affecting the surrounding area. Standard construction includes walls and ceiling wrapped in a thick acoustic absorption layer combined with an insulation layer, tempered glass doors with sealed gaskets, and a dedicated forced ventilation system — since the small enclosed volume (typically 1-2 m²) requires continuous air exchange to maintain appropriate temperature and CO2 levels during continuous use.
Meeting Rooms Adjacent to Open Work Areas
For meeting rooms with glass partitions (common for maintaining natural light throughout the floor plate), insulation requirements must be balanced against light transmission requirements. The typical solution is acoustic laminated glass or double-glazed units with an air gap, combined with curtains or frosted film when privacy is needed, rather than switching to a solid wall that eliminates natural light for the surrounding area entirely.
Open Work Floor
For open workstation areas without partitions, acoustic treatment focuses on the ceiling and low partitions (1.2-1.4m high) between desk clusters, combined with interior plants placed between clusters — leaves scatter and absorb some high-frequency sound, contributing to overall acoustic performance though not as a primary solution. Workstation spacing and density also directly affect cumulative noise levels — excessive desk density in an open area is the root technical cause that acoustic materials can only mitigate, not fully resolve.
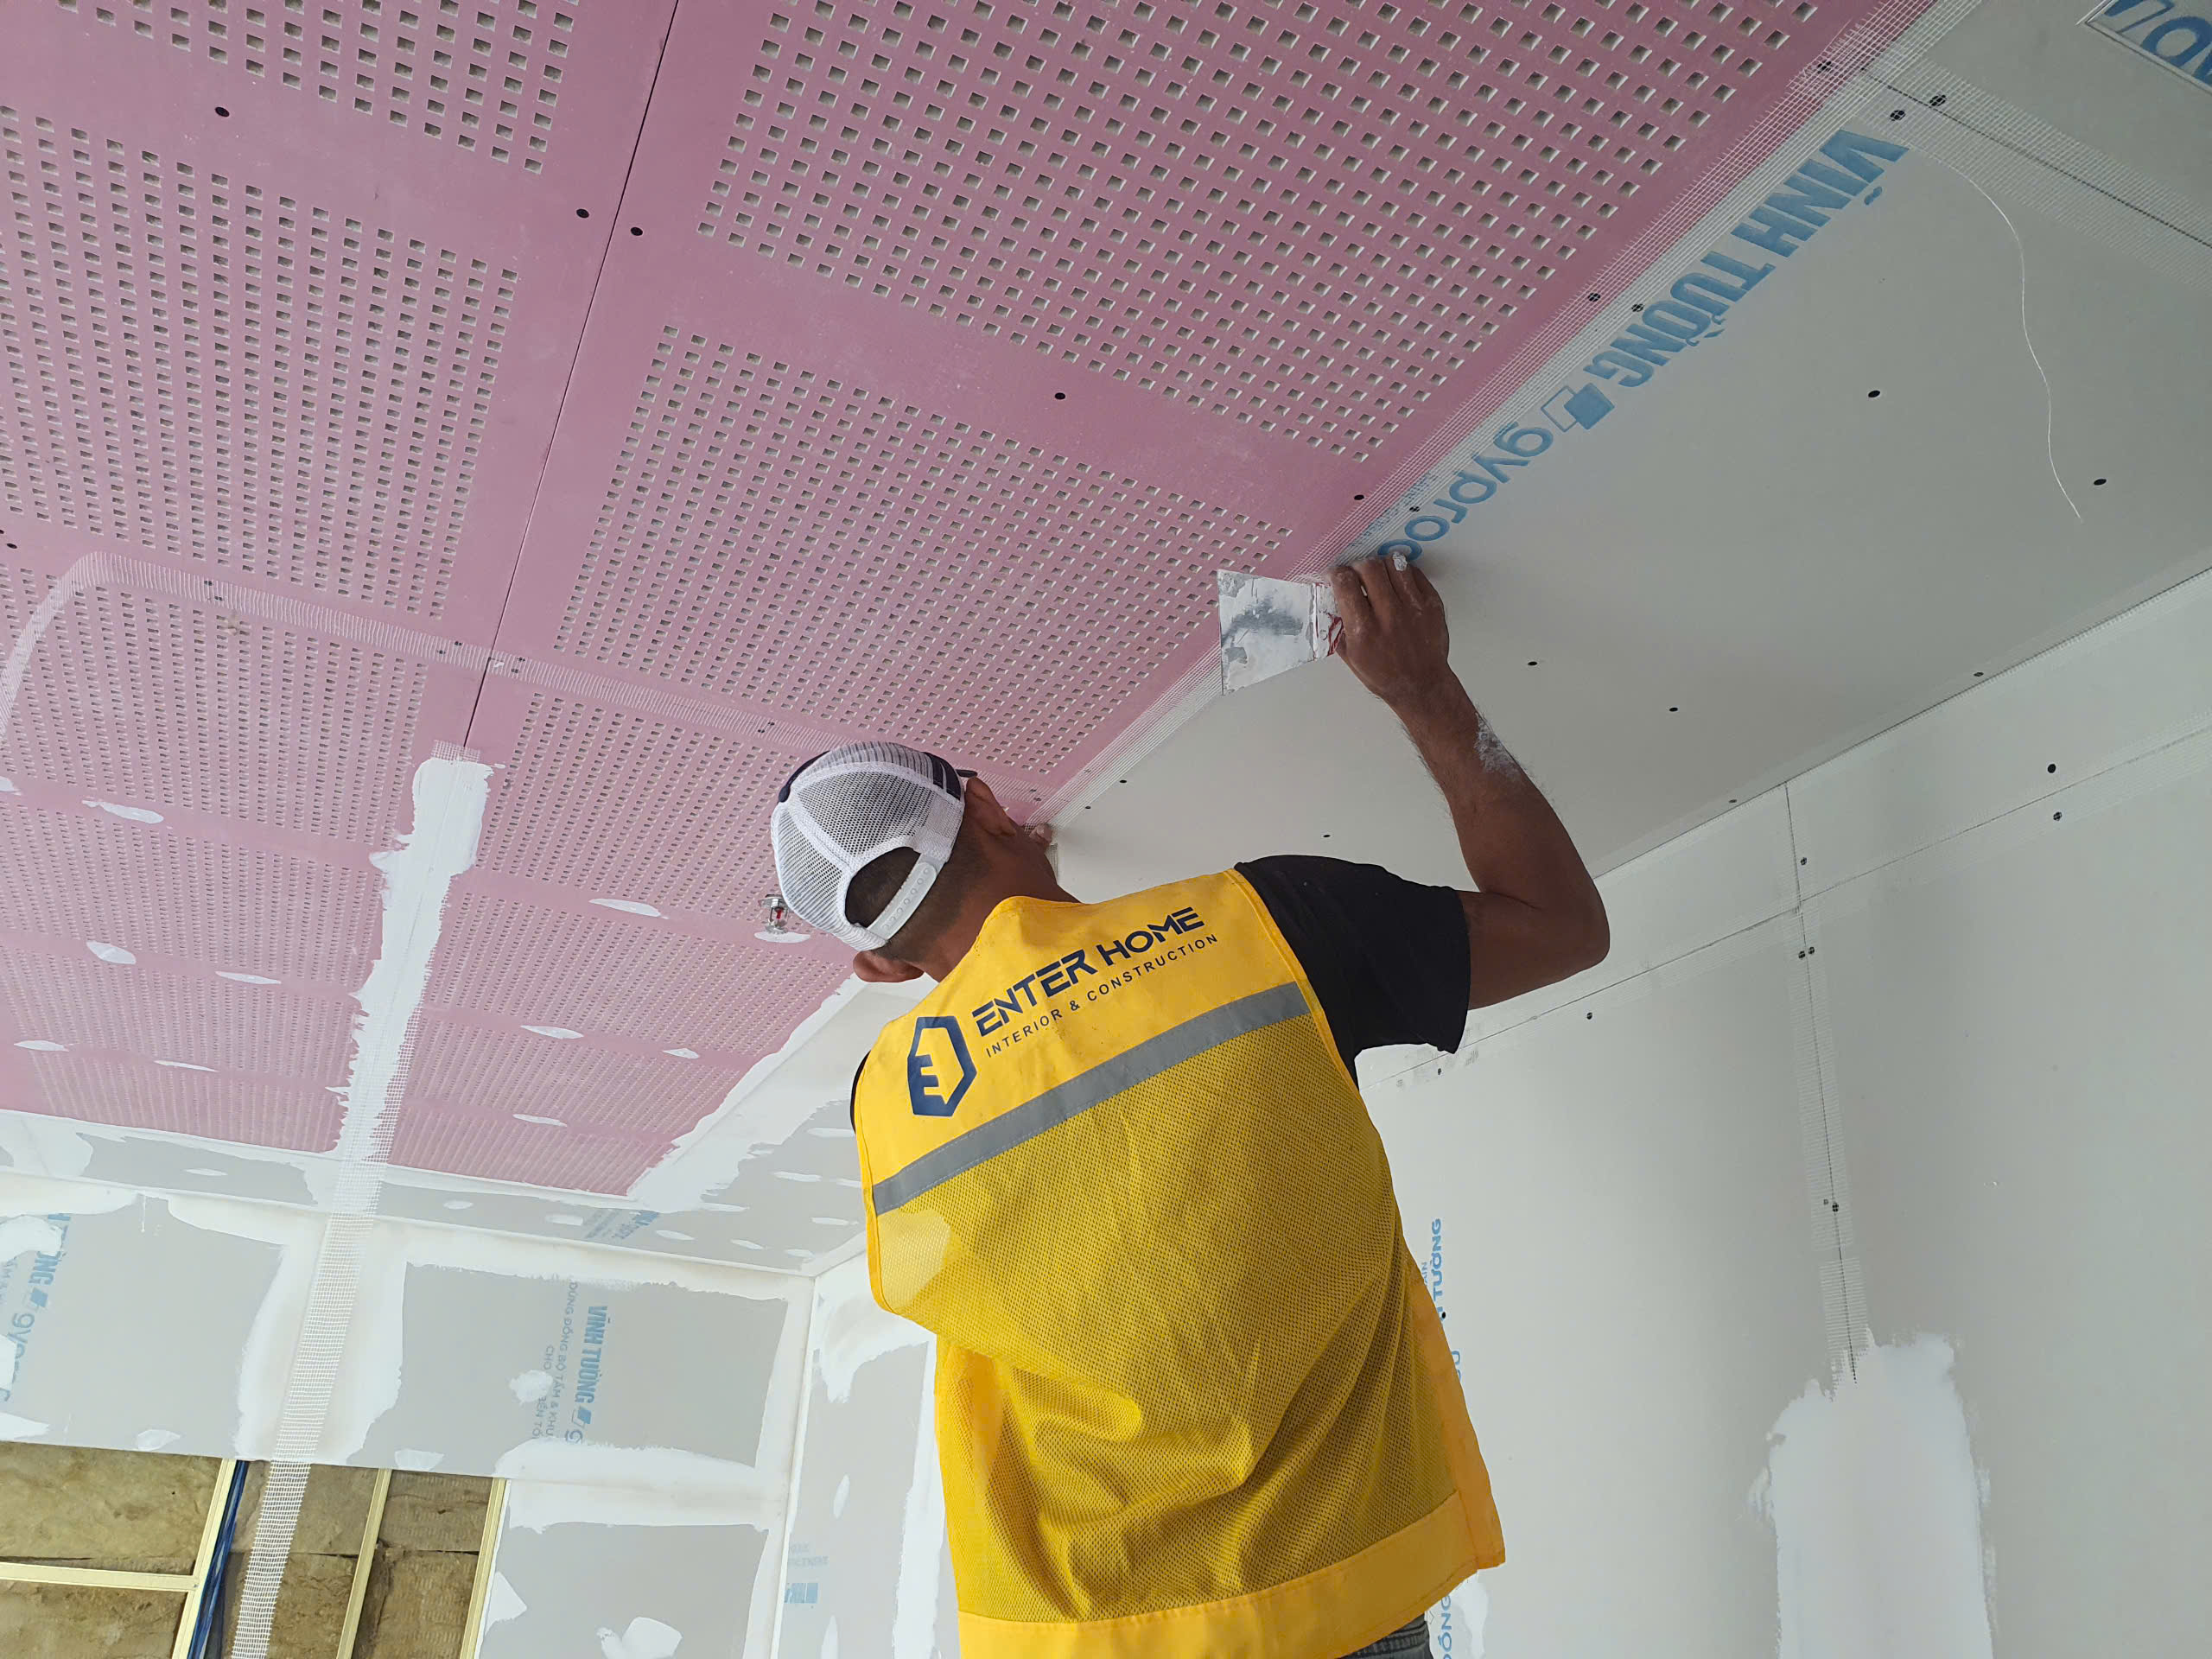
Coordination with M&E Systems and Layout Planning
Central air conditioning systems and ductwork are also a source of background noise if airflow rate and velocity through diffusers aren't calculated correctly — air velocity through diffusers in work areas should stay below 2.5 m/s to avoid aerodynamic whistling. FCU (fan coil unit) placement should also avoid positioning directly above work areas requiring high concentration, prioritizing corridors or support areas instead. Coordinating acoustic drawings with M&E drawings must happen simultaneously from the design stage, to avoid installing acoustic treatment only to discover conflicts with diffuser or recessed light positions afterward.
Reference Costs for Common Acoustic Treatment Items
Investment cost for acoustic solutions depends on the required performance level and applied area. PET felt acoustic wall/ceiling panels have a reference unit price of VND 450,000-750,000/m² depending on thickness and pattern; two-layer rockwool-core soundproof gypsum partitions have a reference unit price of VND 550,000-850,000/m² of finished wall; prefabricated phone booth modules range from VND 35-70 million/booth depending on size and brand. These price ranges are for reference only and need to be adjusted based on the actual site condition, specific technical requirements and actual construction volume of each project.
Considering a space but not sure how to lay out meeting rooms, phone booths and acoustic zones effectively? Not sure what the fit-out cost for sound insulation items will run? Send us your CAD file or floor plan PDF — Enter Office will prepare a free Test Fit (preliminary space plan) within 48 hours so you can make the right leasing decision.
[Register for a Free Test Fit Consultation] · [Send Your Floor Plan Now]
Choose Acoustic Materials Based on the Problem, Not the Lowest Quote
An open-plan office's acoustic solution needs to start from the specific problem — reducing internal echo or blocking sound between zones — before selecting materials and construction methods. A lower-priced acoustic material quote doesn't mean an effective solution if it isn't paired with correctly engineered wall construction and proper sealing of leak points during installation. Enter Office develops acoustic solutions based on actual noise surveys and the specific function of each zone, rather than applying one generic solution across an entire floor plate.