
Enter Office
22 August 2026
Fit-out is the step that finishes an office space so it can be put into real operation — how does it differ from ordinary interior work?
In modern office projects, the term "office fit-out construction" is being mentioned more and more, especially in office towers or newly leased spaces. However, not every business truly understands what fit-out is and how it differs from ordinary interior construction.
In practice, misunderstanding fit-out can easily lead to extra costs, a delayed schedule, or a finished space that does not match real operating needs.
Understanding the process and scope of fit-out construction will help a business be more proactive during office setup and optimise long-term investment efficiency.
What is office fit-out construction?
Office fit-out construction is the process of finishing the interior of an office space so it can be put into real operation.
Typically, the shell handed over by a landlord is only at a basic level, such as:
Concrete flooring
Raw ceiling
Basic technical systems
An empty space
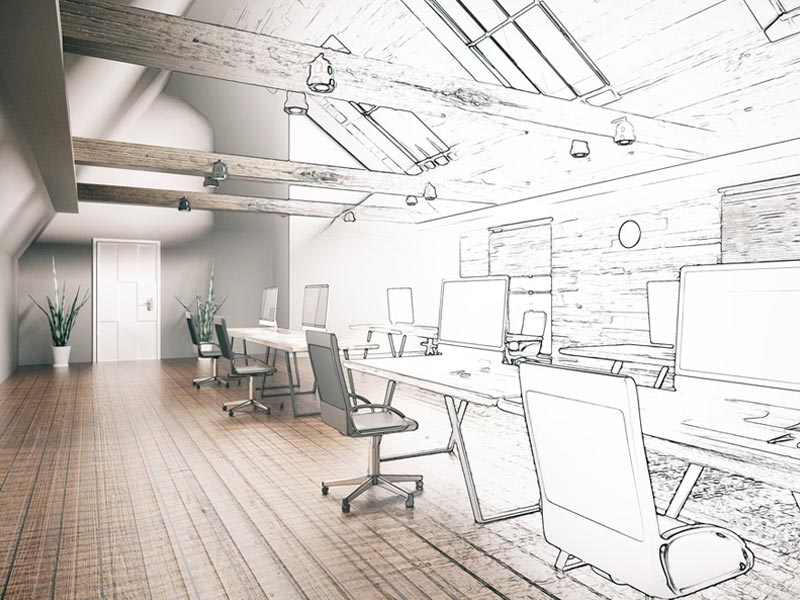
At this point, the fit-out contractor will finish the entire space to match the business's usage needs, including:
Ceiling, floor and partition construction
Electrical & network systems
Air-conditioning & ventilation
Office furniture
Lighting & decoration
The goal of fit-out is to turn a raw shell into a complete, cohesive working space that can be operated right after handover.
How is fit-out different from interior construction?
Many businesses often confuse fit-out with office interior construction. However, these are two concepts with a different scope of delivery.
Interior construction mainly focuses on: furniture, cabinets, decor, aesthetic finishing.
Fit-out, meanwhile, covers the entire infrastructure inside the office, such as electrical systems, air-conditioning, partitions, ceiling and floor, and related technical items.
In practice, fit-out commonly covers finishes, building services and furniture within the agreed project scope; the work-package split depends on landlord handover conditions and the contract.
The office fit-out construction process
Site survey
First, the contractor will survey the current condition of the site to assess:
Actual area
Existing technical systems
Spatial structure
Construction conditions
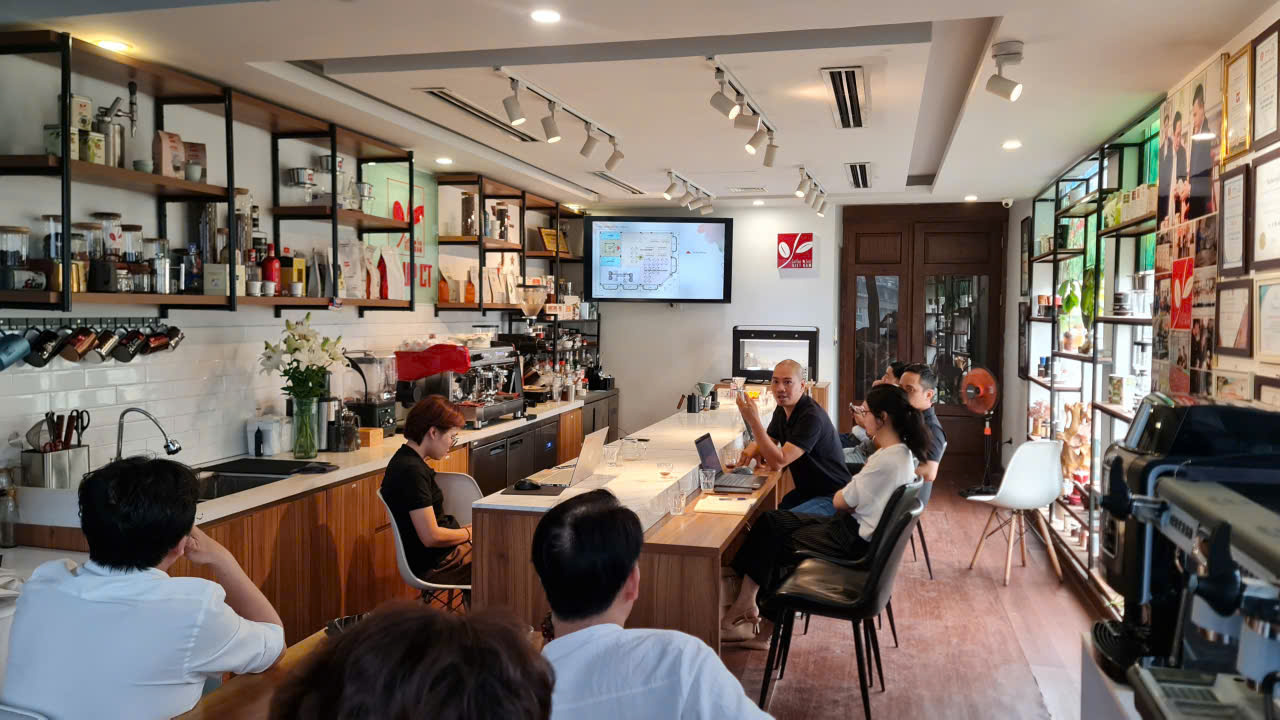
This is a very important step that helps shape a fit-out plan suited to the business's actual operating needs.
Layout design & technical drawings
After the survey, the design team will build a functional layout, 3D visuals, construction technical documentation, and electrical/plumbing & air-conditioning systems. Completing full documentation from the start helps limit extra costs and keep the real-world schedule on track.
Fit-out construction delivery
Once the design is finalised, fit-out construction is delivered item by item, including: ceiling & floor, office partitions, electrical & network systems, air-conditioning & ventilation, lighting, and basic furniture. This stage requires close coordination between multiple technical teams to keep schedule and finish quality on track.
Finishing & acceptance
Once finishing is complete, the project is inspected and all systems are accepted before being put into use. Items to check include electrical & plumbing systems, air-conditioning & ventilation, lighting, the finish quality of the interior, and real-world operability. This step ensures the office runs stably after handover.
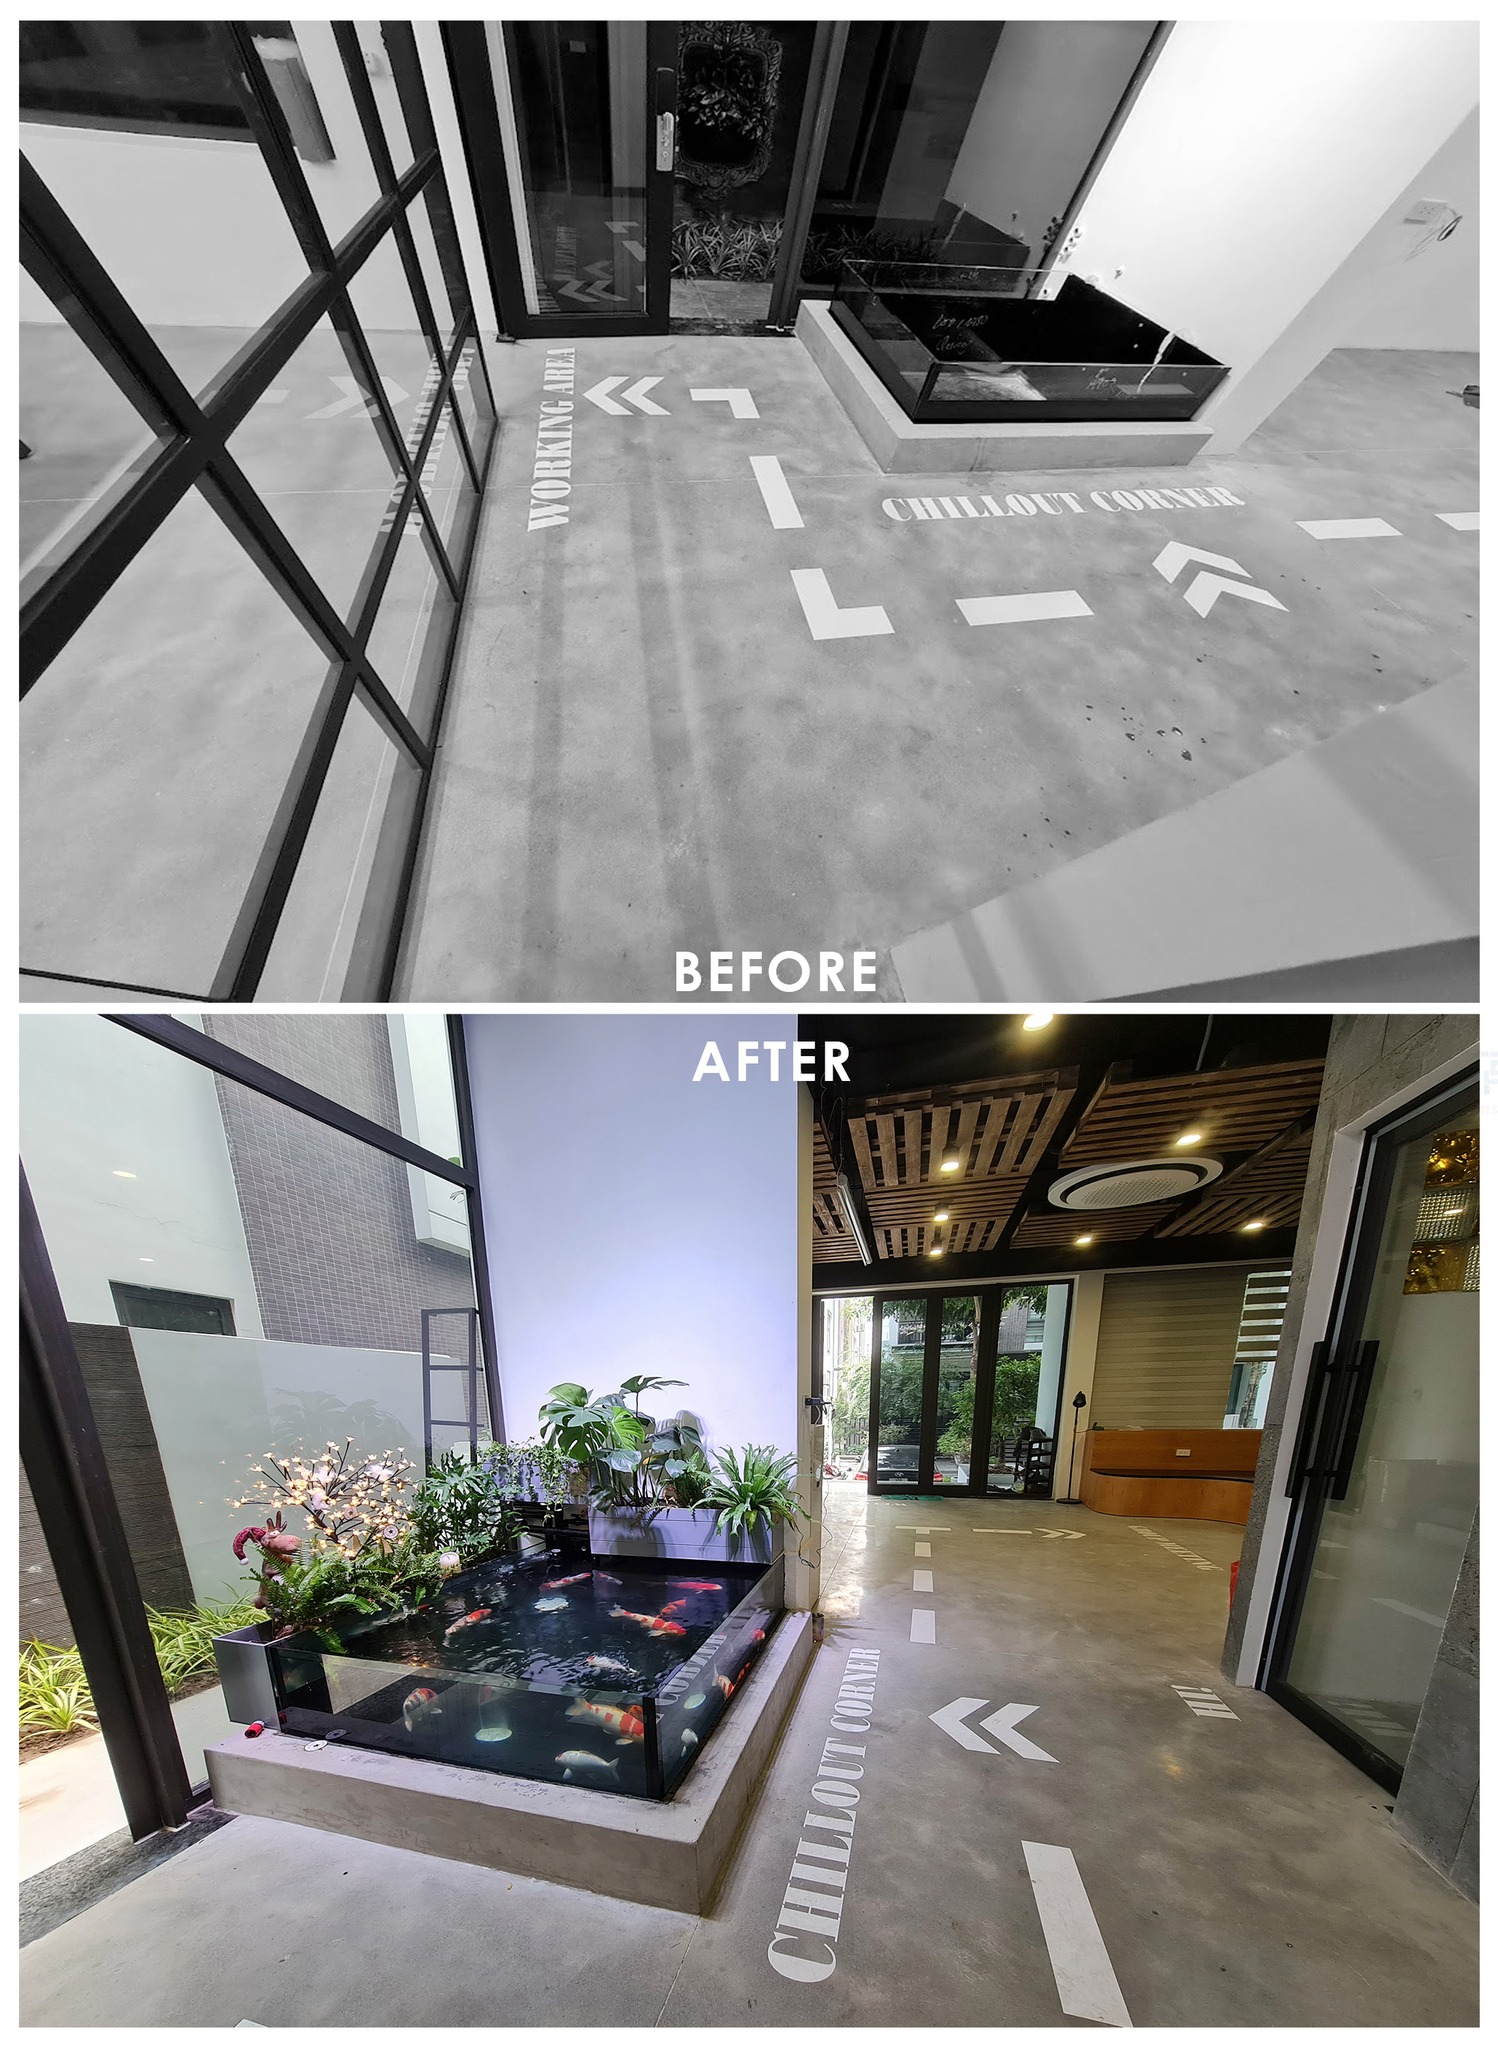
What does office fit-out construction cost depend on?
Office fit-out construction cost varies according to many different factors, such as office area, finish level, materials used, technical systems, design style, and real operating requirements.
Typically, offices with more functional rooms, using premium materials, or requiring complex technical systems will cost more.
Optimising the layout and choosing the right materials from the start will help a business save significantly on fit-out budget.
Important things to note in office fit-out construction
During fit-out delivery, a business needs to pay special attention to:
Real operability
Electrical & air-conditioning systems
Material quality
Construction schedule
The ability to control extra costs
Beyond that, choosing a professional delivery partner is also a very important factor that helps ensure quality and limit risk during construction.
Enter Office – A professional office fit-out construction partner
Enter Office delivers full-service office fit-out design and construction with a focus on optimising function, user experience and investment budget for businesses.
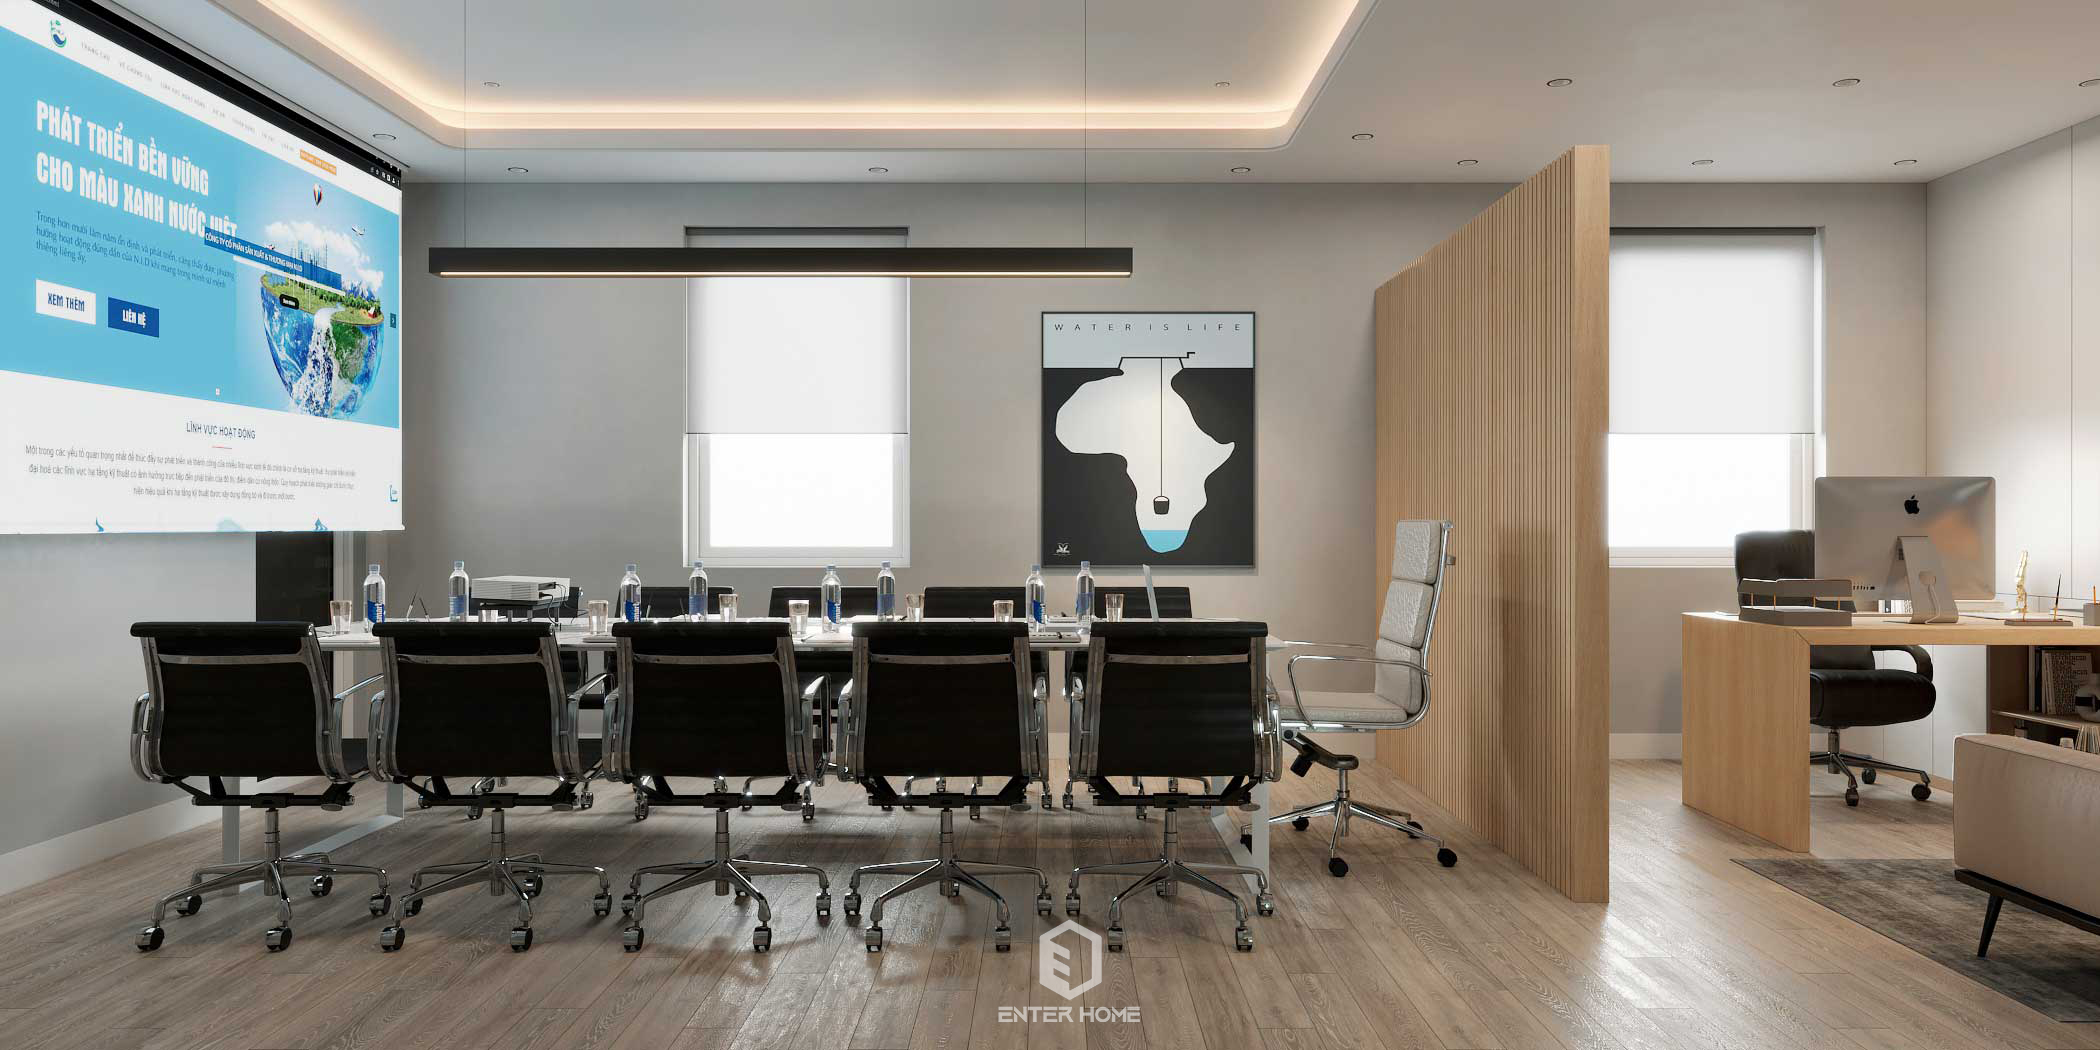
What sets Enter Office apart:
Aligned design & construction
Optimised layout and function
Tight schedule & quality control
Transparent pricing and optimised cost
With experience delivering many real-world projects, Enter Office aims for modern, effective and sustainable workspaces for businesses.
Conclusion
Fit-out construction is a very important step that turns an empty shell into a complete working space ready for real operation.
Understanding the process and the factors that affect cost will help a business plan its investment proactively, limit extra costs, optimise delivery schedule, and improve how well the office runs. If you need advice or a quote for office fit-out construction, contact Enter Office for detailed support.