
admin2
21 September 2026
How to calculate your desk-sharing ratio, zone for Activity-Based Working, and meet M&E and acoustic requirements for hybrid offices.
Many businesses coming out of remote work are still paying rent on a floor plan designed for the old model: one fixed desk per employee, while actual office attendance runs only 50-70% on peak days. Hybrid office design closes that exact gap by reorganizing space around usage frequency instead of headcount, letting a business lease an area that matches real operating demand and cutting rent cost per employee. This article covers how to calculate the desk-sharing ratio, zoning principles under Activity-Based Working (ABW), and the technical requirements for booking systems, acoustics, and M&E when implementing the model.
How the Hybrid Work Model Changes the Space-Planning Problem
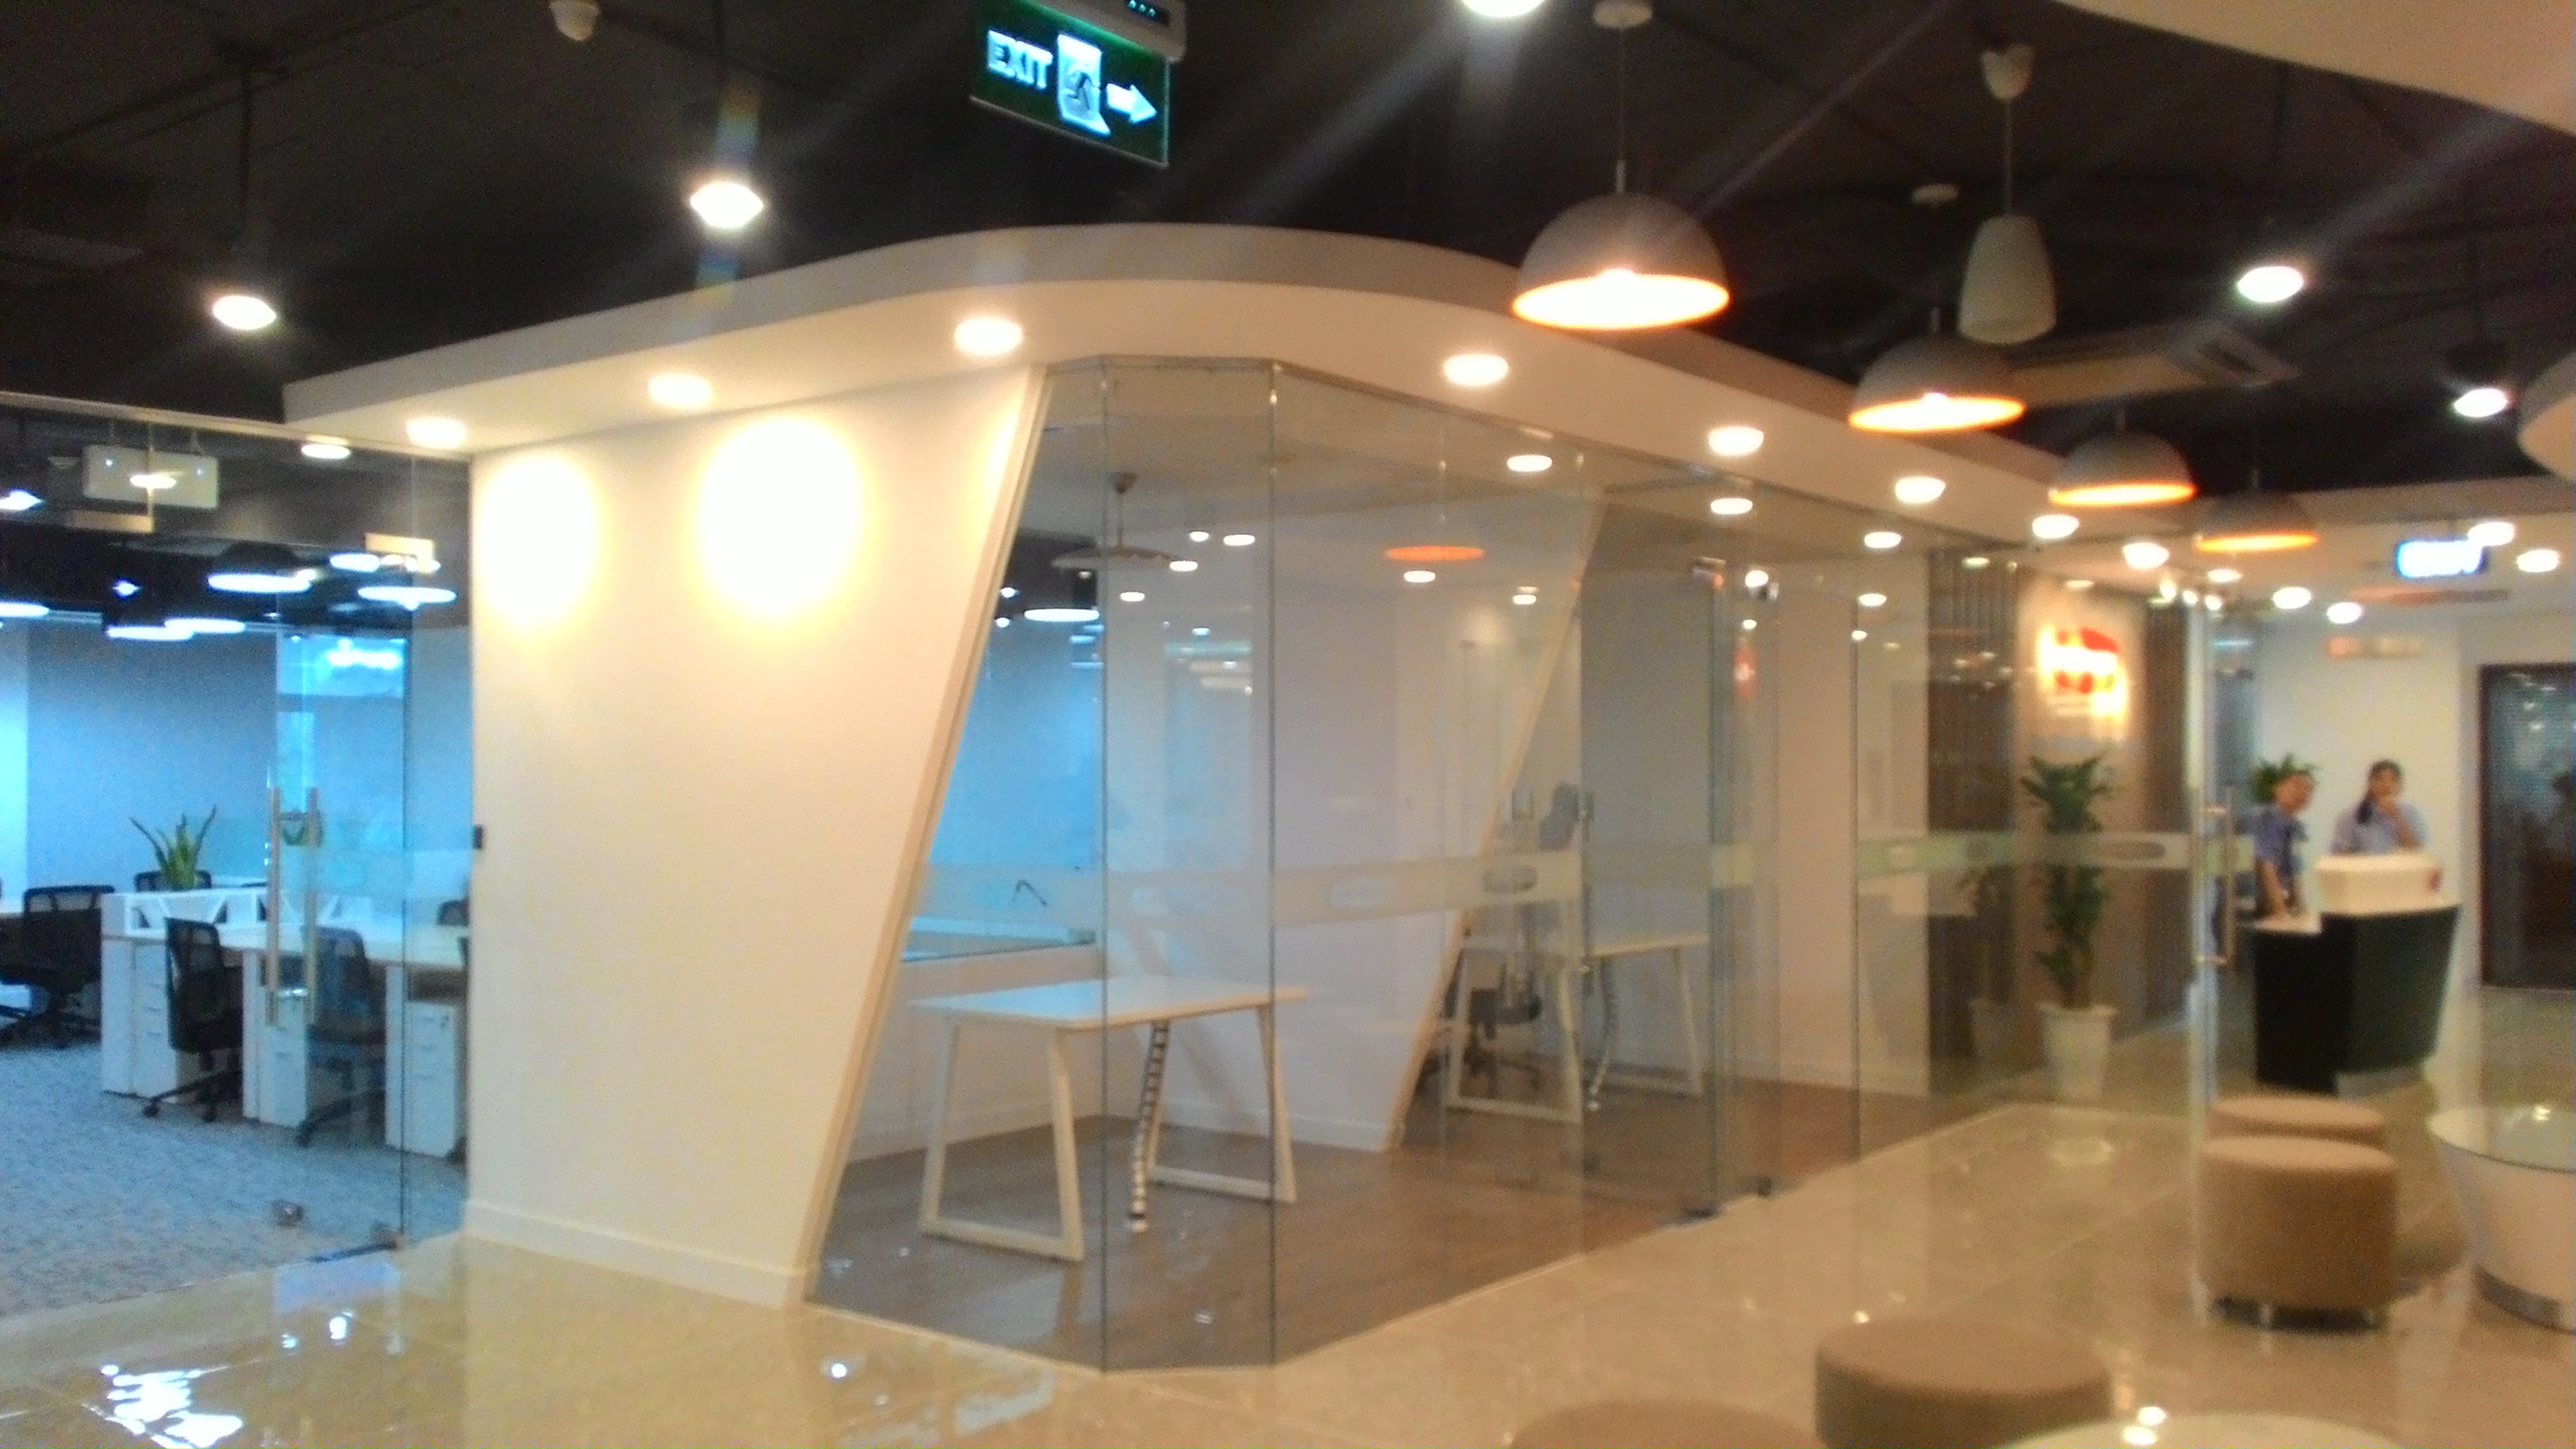
Before 2020, an office floor plan was usually sized with a fixed formula: headcount multiplied by 4-6 m² per person for the work area, plus meeting rooms and support space at a fixed ratio. Under a hybrid model, staff split their time between the office and remote work on a rotating schedule, which lowers the number of desks needed at any given moment while raising demand for meeting rooms, quick-huddle space, and focus zones. The result is a shift from an office that houses people to an office that serves activities — the core principle behind Activity-Based Working office design.
A common mistake when businesses recalculate their own floor plan is simply cutting desk count by the percentage of staff working from home, without accounting for peak days (usually Tuesday and Wednesday, when a business requires in-office attendance for meetings) that still need seating for nearly the full team. Space planning therefore needs real attendance-pattern data before it goes into the drawings — a single ratio cannot be applied uniformly across every department.
Calculating the Desk-Sharing Ratio from Real Operating Data
Reference Formula and Variables to Collect
The desk-sharing ratio common in hybrid office fit-out projects in Vietnam runs 0.6-0.8 desks per employee — that is, 100 employees can work from 60-80 fixed or flexible desks. The exact ratio depends on three variables: the average number of days per week staff are on-site, the gap between peak and low-attendance days, and the share of roles requiring fixed presence (reception, accounting, on-site IT) versus flexible roles (sales, marketing, project consulting). For roles with heavy field travel, such as project sales, the desk-sharing ratio can drop to 0.4-0.5 while still covering peak-day attendance.
Booking System and Supporting Infrastructure Requirements
A desk-sharing model only works well with a booking system in place, typically a booking app paired with occupancy sensors mounted under each desk or integrated into the building management system. On the infrastructure side, each flexible desk cluster needs power outlets and network ports positioned consistently, so staff are not left hunting for a desk with an available outlet; Wi-Fi coverage and bandwidth need to be recalculated around peak-usage density rather than total headcount.
Zoning Under the Activity-Based Working Model
Three Core Space Types
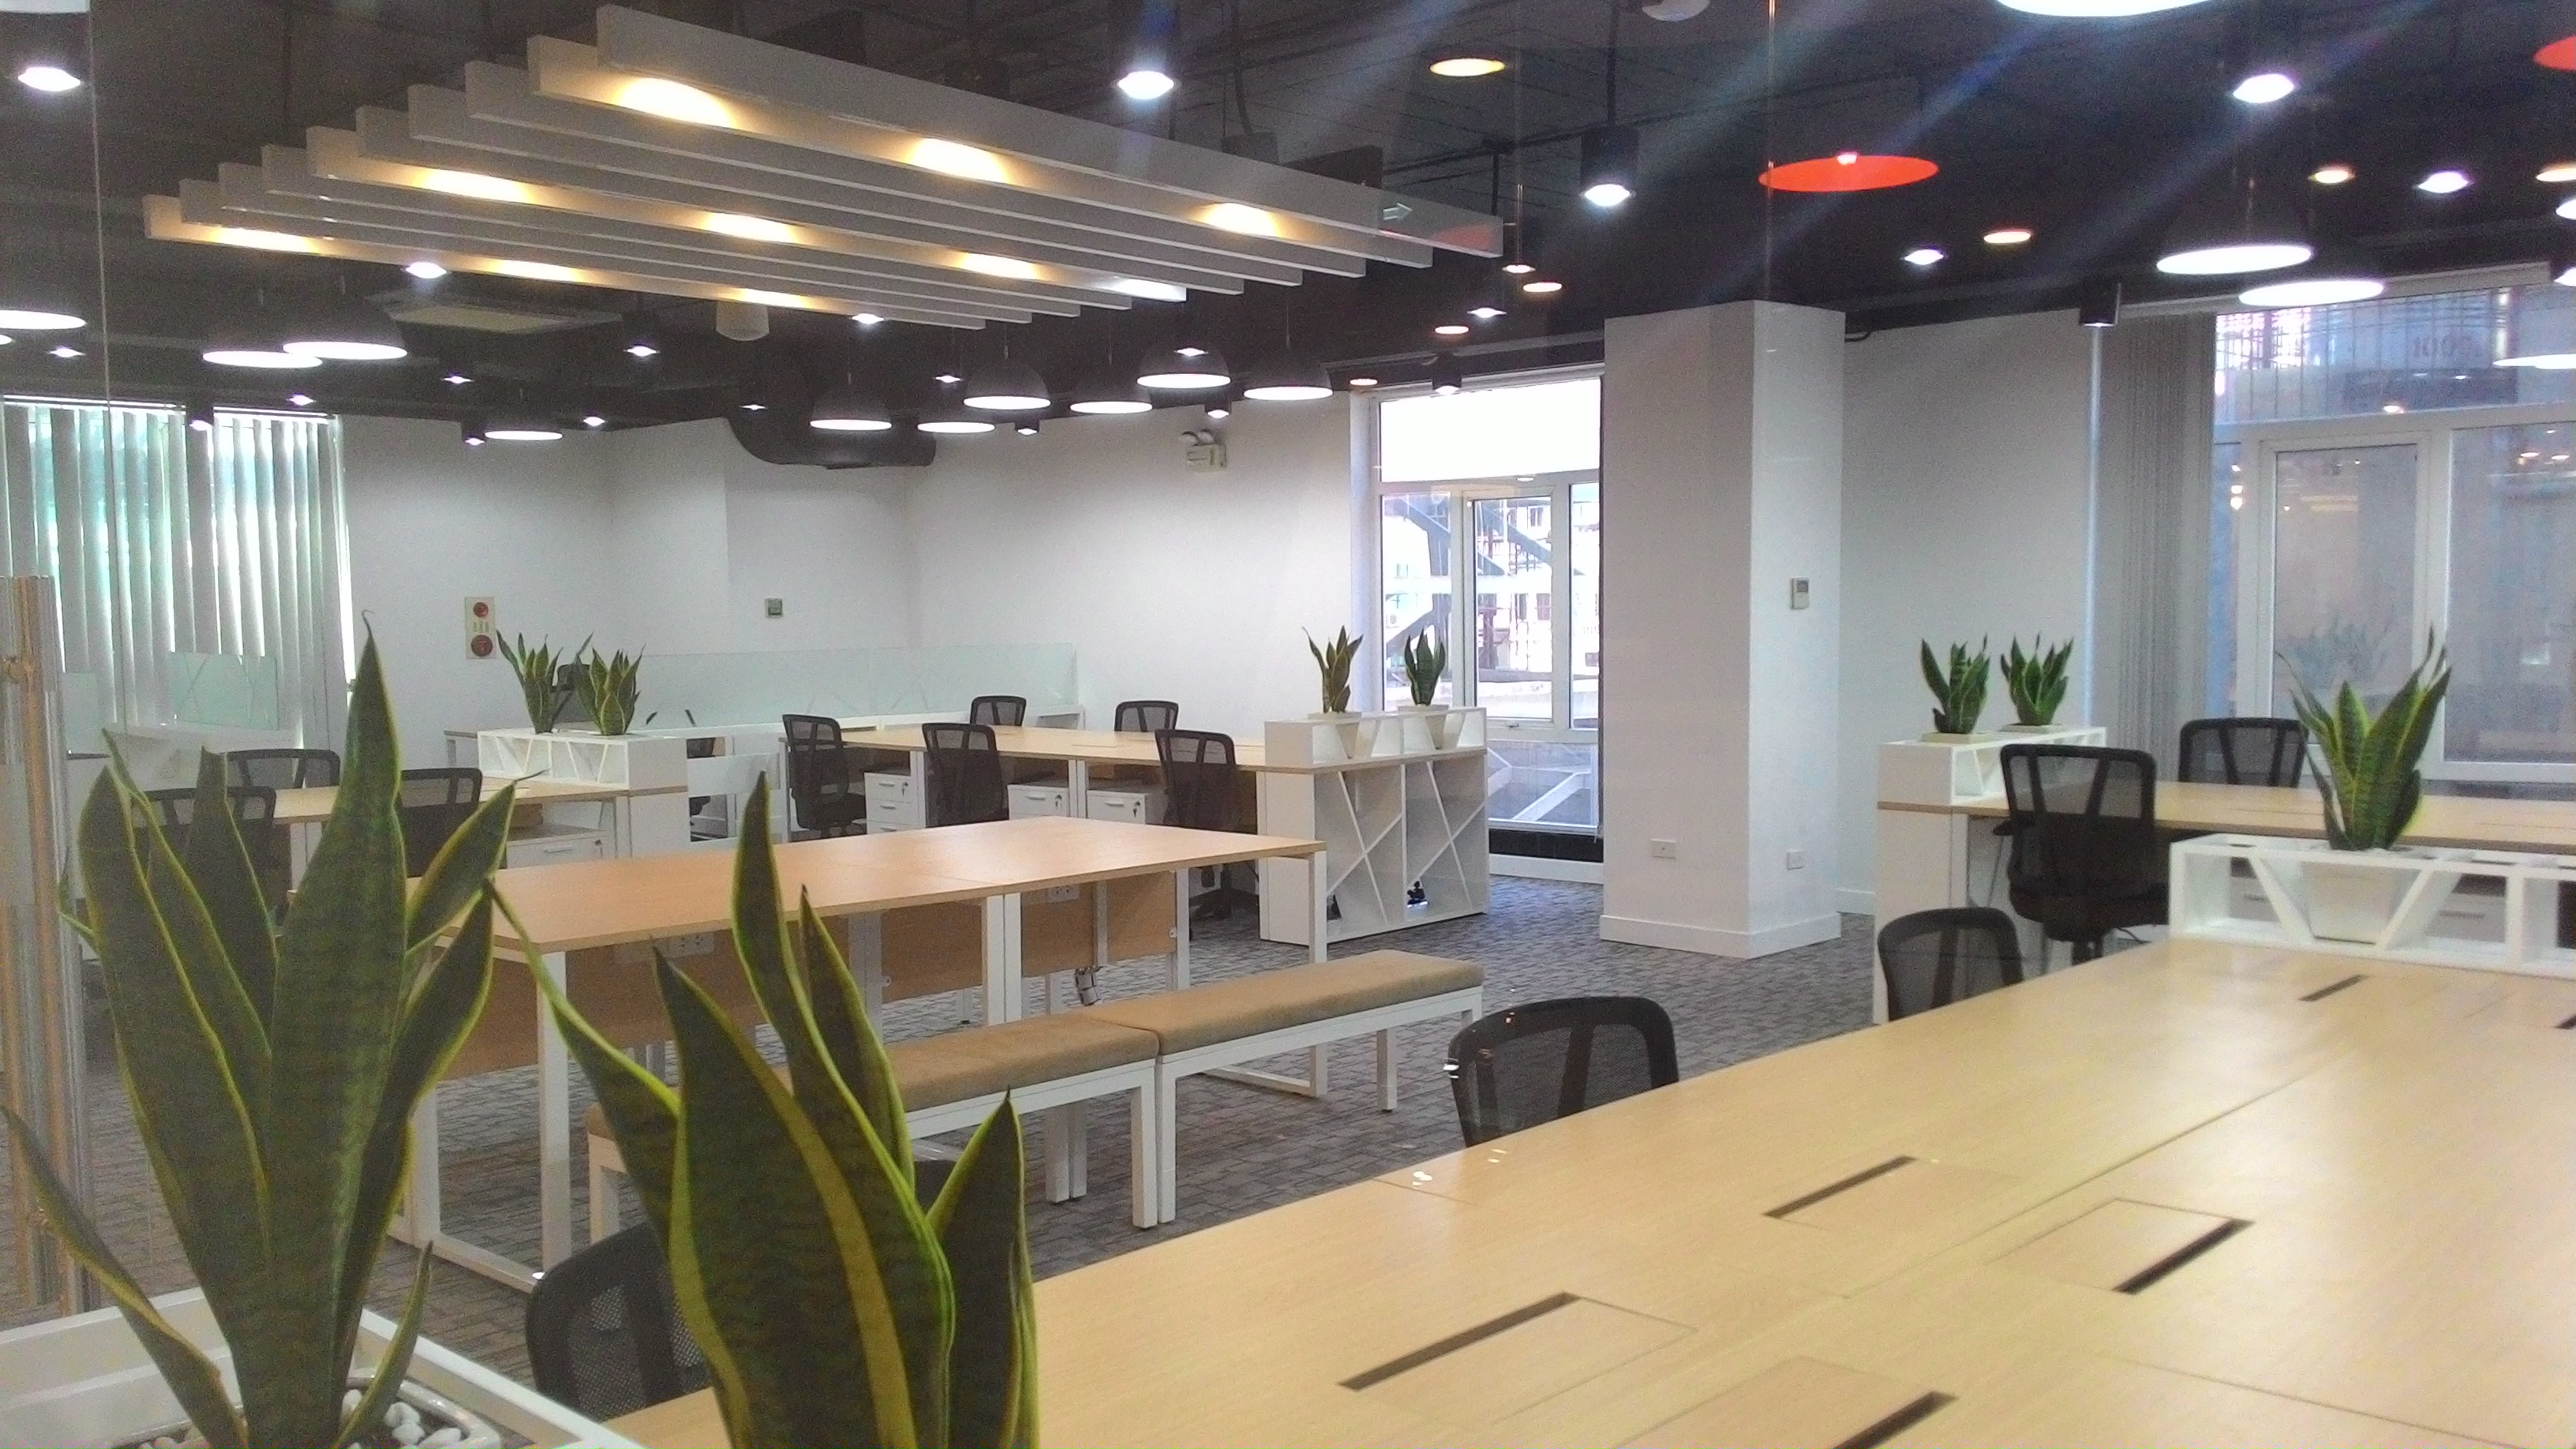
An effective ABW floor plan usually splits into three space types with different acoustic and lighting characteristics. The focus zone sits in a low-traffic area with partitions or acoustic pods for work that needs deep concentration. The collaborative zone is open space with 4-6 person table clusters, writable surfaces, and screens for small-group discussion that doesn't need a booked meeting room. The touchdown/informal zone sits near the entrance or pantry, for short conversations or staff who are only in the office briefly.
Reference Area Allocation Ratio
For a hybrid office of 300-600 m², a reference allocation is 40-45% of area for flexible desks and focus zones, 20-25% for meeting rooms and collaborative space, with the remainder for support space and circulation. The meeting-room share needs to rise compared with a traditional office, since hybrid meetings (part in-person, part remote) call for more small meeting rooms (2-4 people) rather than a few large ones.
M&E and Acoustic Requirements for ABW Implementation
The higher density of small meeting rooms raises the bar for partition sound insulation compared with a traditional office, since rooms typically sit closer together. Double-layer acoustic gypsum partitions with a 60-80 kg/m³ mineral wool core are the common solution for small meeting rooms adjacent to open work areas, paired with tempered-glass doors fitted with rubber gaskets to cut sound leakage through the door gap. For rooms used regularly for hybrid meetings, audio (speakers, directional microphones) and even lighting need separate calculation so video quality isn't degraded by backlighting from windows.
For central air conditioning, a hybrid model with attendance that swings by the day requires more flexible VRV/VRF zoning, so capacity can be cut or switched off in low-use areas instead of running the whole floor uniformly — a factor that has to go into the M&E drawings at the design stage, since it is difficult to adjust after construction.
Materials and Furniture Suited to a Flexible-Desk Model
Desks in a desk-sharing model need to prioritize surface durability given rotating use by multiple people through the day, typically using scratch-resistant Laminate rather than standard Melamine. Personal lockers replace the fixed file cabinet under each desk, using electronic or simple mechanical locks, built from An Cuong engineered wood finished in moisture-resistant Melamine. Blum or Hafele soft-close runners and hinges keep the locker system running smoothly and durably through many uses per day — a detail that matters when a single locker may be used in rotation by dozens of employees over a week.
Budget Considerations When Shifting to a Hybrid Model
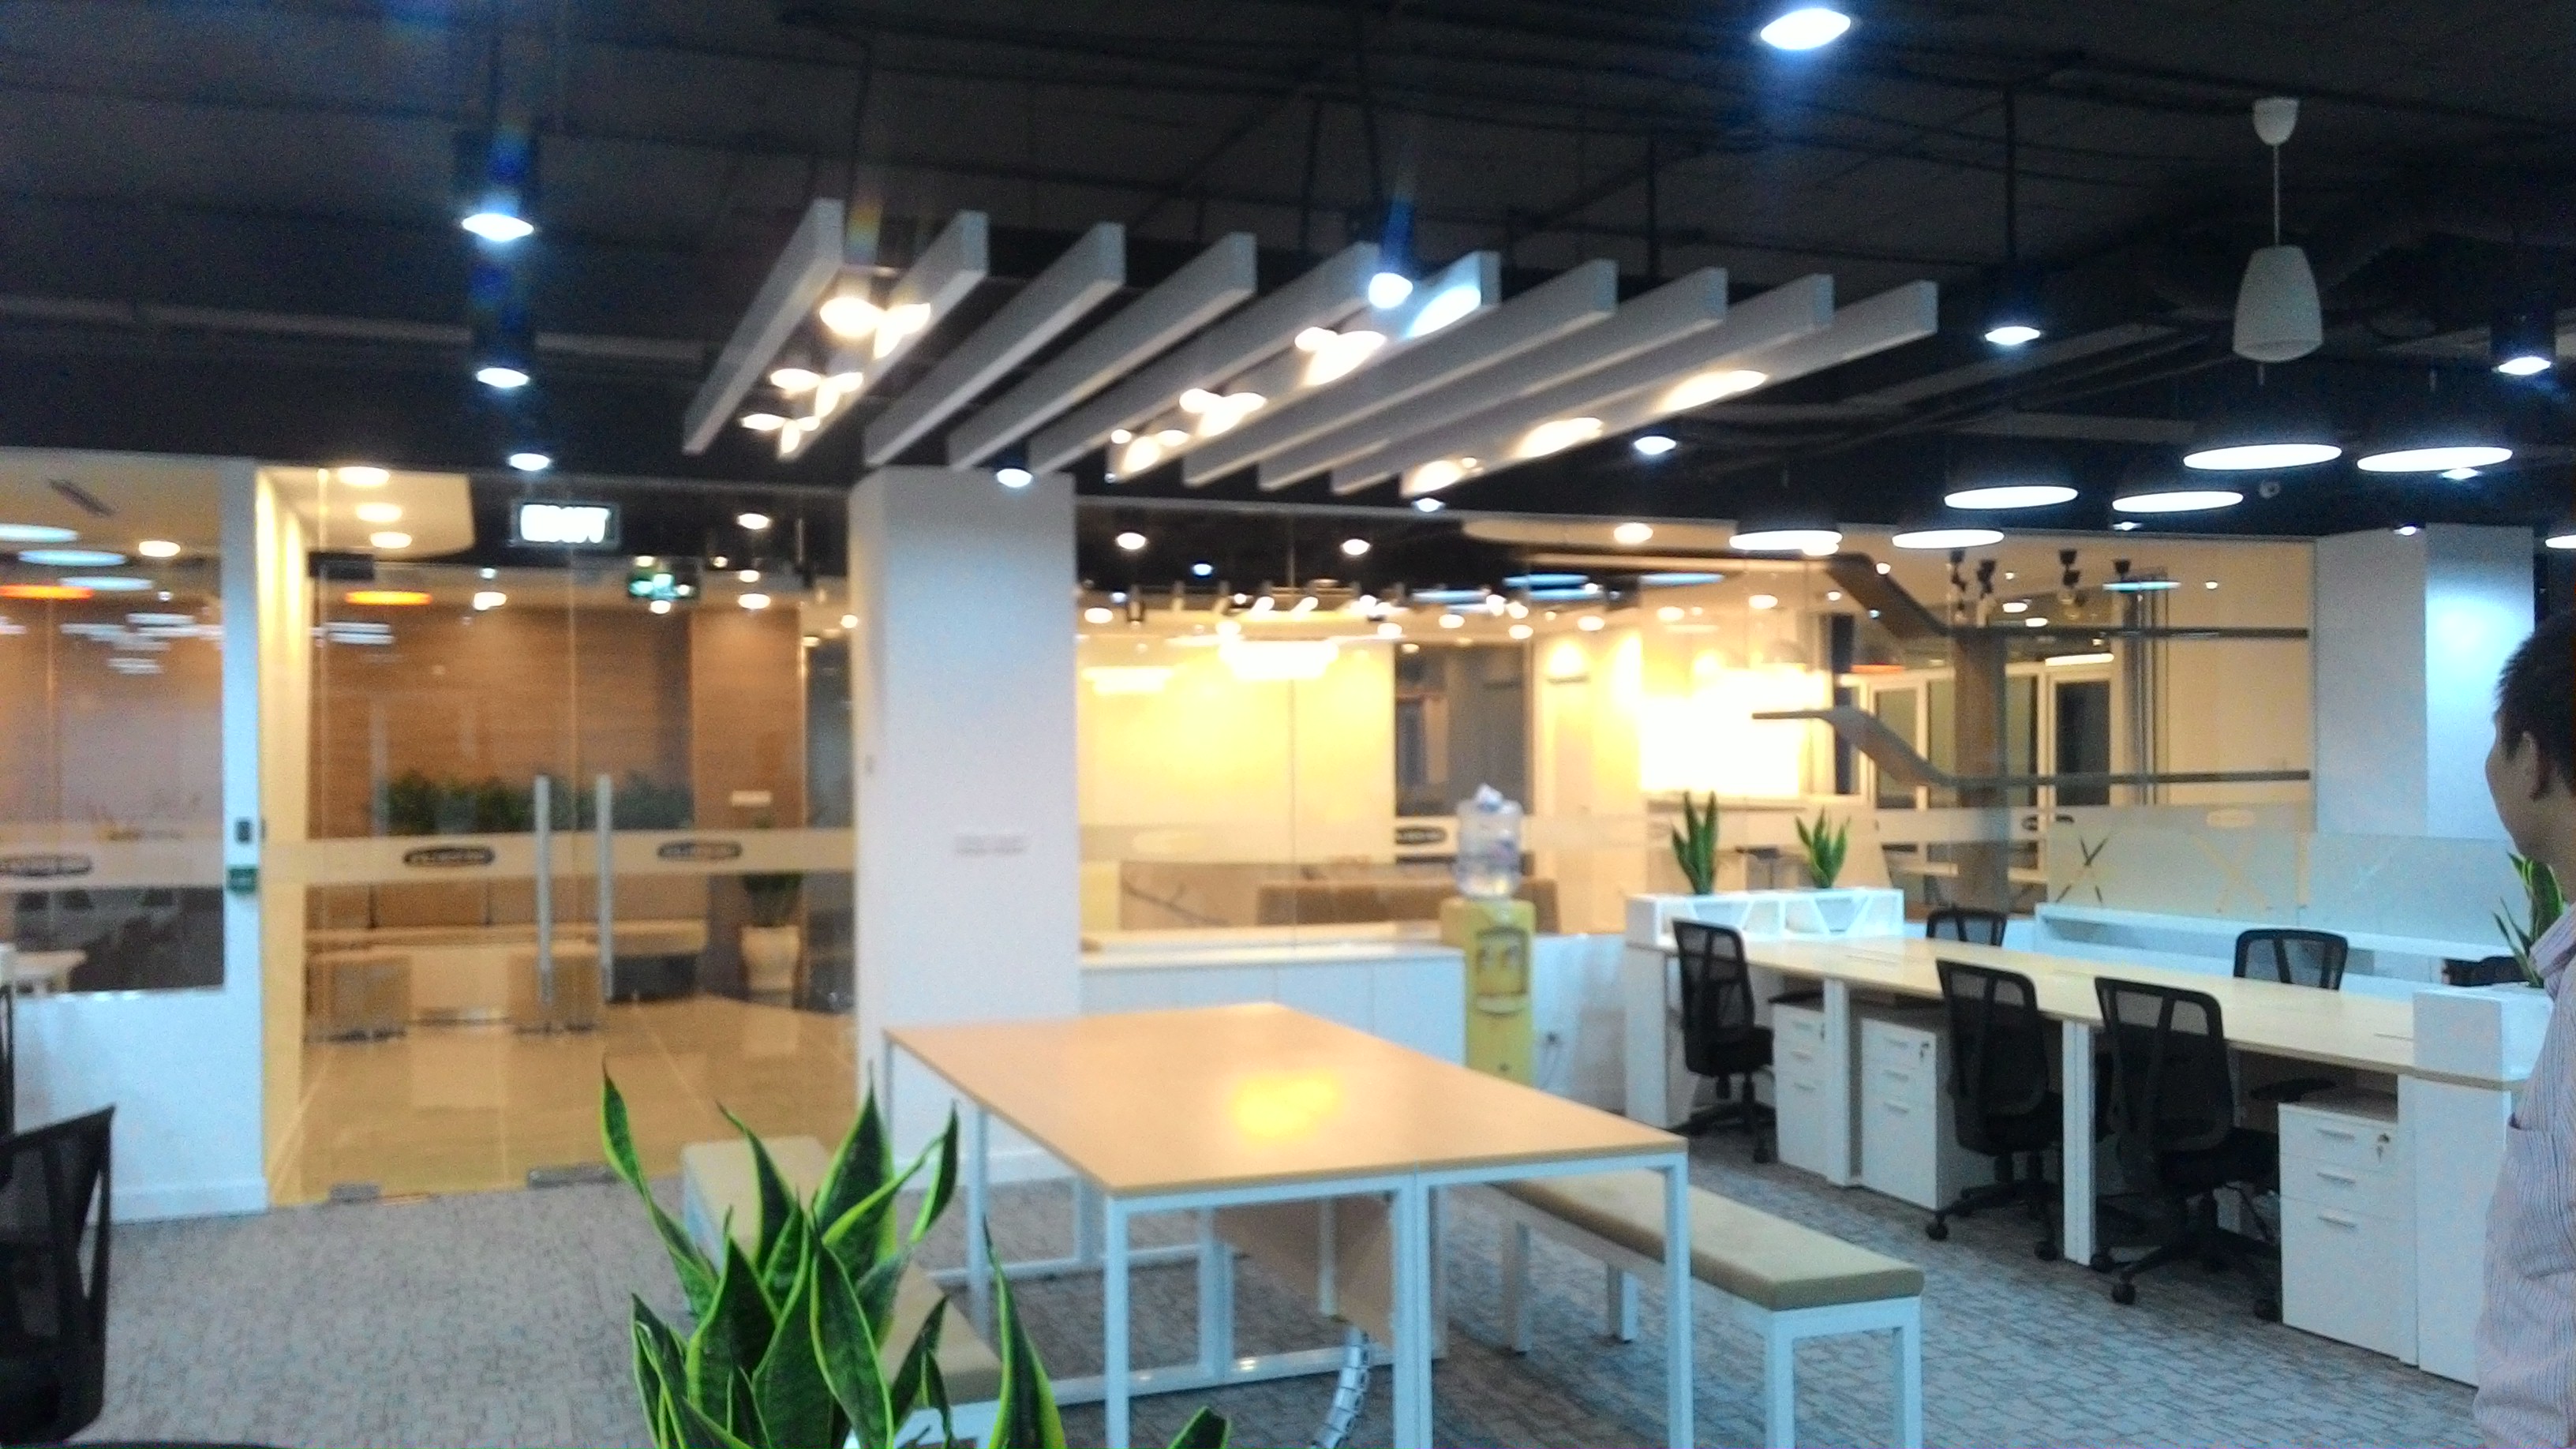
Investment cost for an ABW fit-out project is usually not lower than a traditional office on a per-m² basis, since the share of meeting rooms, booking systems, and acoustic work increases, but total rent-plus-fit-out cost per employee drops thanks to a smaller footprint. For a 100-employee floor plan, a hybrid model with a 0.7 desk-sharing ratio can cut required leased area by 20-30% compared with a one-person-one-desk model, though the actual savings depend on the industry, department mix, and the condition of the space being considered.
Considering a space but not sure how many employees it can fit under a hybrid model? Wondering how much a fit-out at the right desk-sharing ratio would cost? Send Enter Office your CAD file or PDF floor plan today — we provide a free preliminary Test Fit layout within 48 hours to help you make the right leasing decision.
Register for a Free Test Fit · Send Your Floor Plan Now
The Desk-Sharing Ratio Should Be a Data Decision, Not a Guess
Effective hybrid office design starts with collecting real operating data — attendance patterns, meeting frequency, department mix — before settling on a desk-sharing ratio and an ABW zoning drawing. Skipping this step usually leads to one of two outcomes: not enough seats on peak days, which triggers pushback from staff, or paying for more area than necessary. Enter Office runs a site and operating-data survey before proposing a Test Fit layout, so the zoning ratio matches how the business actually uses its office.