
Enter Office
22 August 2026
A 50m² office can comfortably fit 8-12 staff if designed with the right open-space, storage and lighting principles.
50m² is a fairly common office size for startups, small businesses or representative offices. However, it is also an area that can easily feel cramped if not laid out properly.
Many businesses try to squeeze in too many desks, function rooms or furniture, leaving the office short of breathing room and hurting how well it runs. Meanwhile, some offices of the same size comfortably serve 8–12 staff simply because function was planned for from the start.
Designing a 50m² office is not a question of area — it is a question of how space is allocated and how the user experience is optimised.
How many staff does a 50m² office suit?
This is a question businesses search for a lot when preparing to lease premises. By modern office design standards:
- 6–8 staff: very comfortable
- 8–12 staff: the best fit
- 12–15 staff: needs a carefully optimised layout
- Over 15 staff: easily overloaded
Enter Office generally recommends fitting around 8–12 people into a 50m² office to balance desk density with the staff experience.
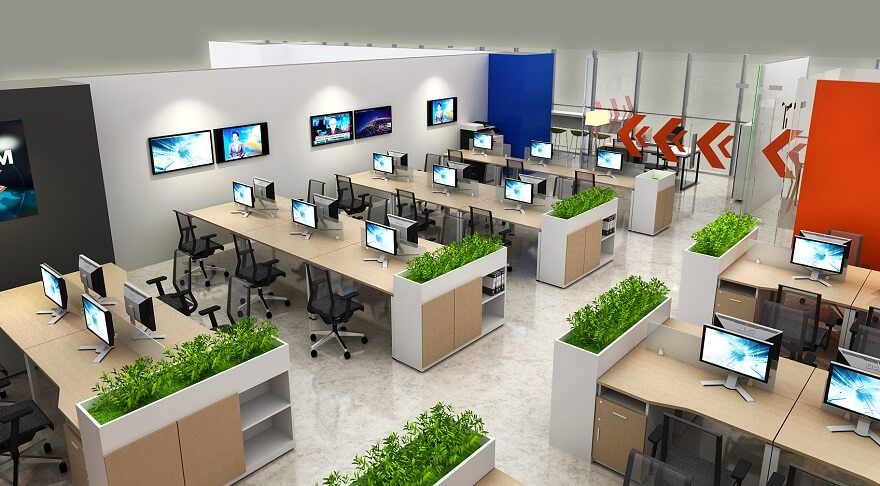
Favour an open layout over separate rooms
The most common mistake in small office design is trying to split the space into too many separate rooms — for example a director's office, meeting room, staff room and reception area. Doing so slices up the usable area and creates a cramped feel.
For a 50m² office, a more effective approach is:
- An open working space
- A small glass meeting room
- An integrated reception/waiting area
- Glass partitions instead of built walls
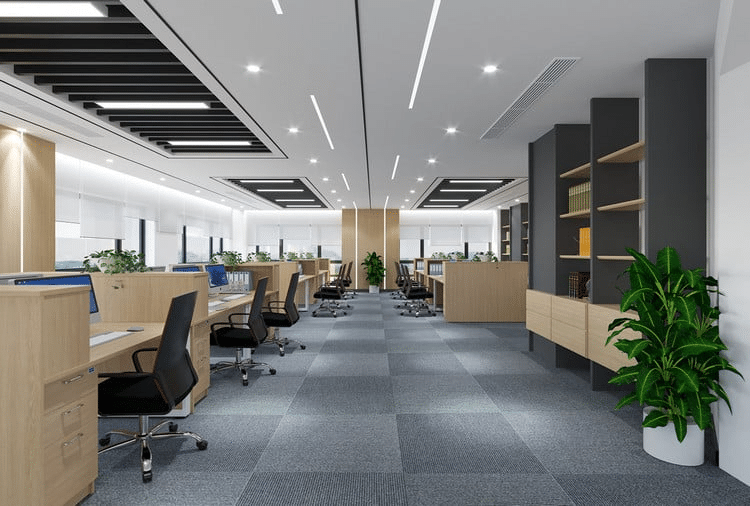
This approach makes the office feel noticeably larger.
Lay out the space around circulation flow
A small office will feel cramped if circulation is cut across too often. The usual principles applied are:
- A minimum 900mm width for the main aisle
- Minimising crossovers between zones
- No large cabinets or equipment placed in the centre of the space
Many 50m² offices still feel airy thanks to a well-optimised circulation flow.
Choose the right desk size
One reason a small office fills up fast is using desks that are too large. For a 50m² office, common desk sizes should be:
- 1200 × 600mm
- 1200 × 700mm
- 1400 × 700mm
Avoid desks deeper than 800mm unless truly necessary. Cutting just 100mm off each desk's depth can save several square metres across the whole office.
Use height to increase storage
Small offices often lack space for storing documents and items. Instead of expanding cabinets horizontally, it is usually better to prioritise:
- Floor-to-ceiling cabinets
- Built-in wall storage
- Wall-mounted shelving
- Integrated storage furniture
This increases storage capacity without eating into usable floor space.
Prioritise natural light
One of the factors that decides whether an office feels spacious or cramped is light. 50m² offices should:
- Place workstations near glass windows
- Avoid tall cabinets that block light
- Use glass partitions instead of solid walls
- Prioritise light-filtering curtains
Natural light can make a 50m² office feel like a 70–80m² space when harnessed correctly.
Combine multiple functions in the same space
This is a very common solution in modern offices. For example: combining reception with a waiting area, pantry with a quick-discussion corner, or a small meeting room with a training room. Combining functions saves space while still meeting real usage needs.
Avoid bulky furniture
Many businesses invest in chairs, desks or cabinets that are too large, throwing the office off balance. Small offices should prioritise:
- Slim-legged furniture
- Light colours
- Minimalist design
- Fewer fussy details
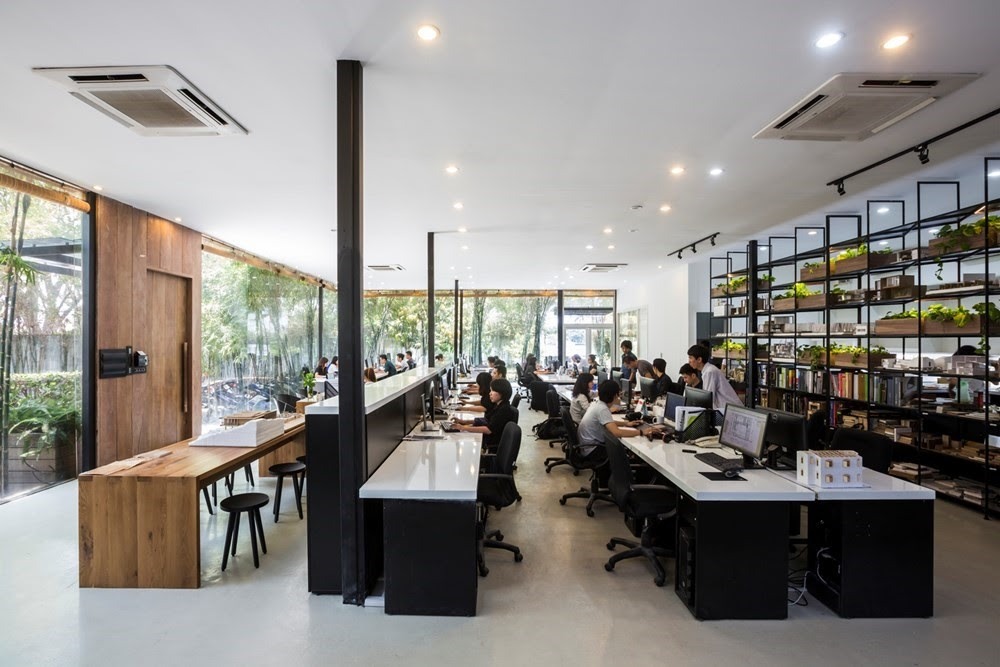
This makes the space feel much lighter and more modern.
Add collaborative space instead of more seats
Current office design trends no longer focus entirely on the number of desks. Many tech and creative businesses prioritise a quick-discussion corner, a small group meeting table, or a brainstorming area — these spaces often deliver better working results than squeezing in a few more seats.
Common mistakes when designing a 50m² office
Across many real projects, the most common mistakes are:
- Splitting into too many rooms
- Fitting in too many desks
- Lacking storage space
- Not making use of natural light
- Using oversized furniture
- Not planning for headcount growth
These are the main reasons an office quickly feels overloaded after only a short time in use.
Enter Office – A small-office design solution optimised for function
Enter Office delivers office design solutions based on how a business actually operates.
What sets Enter Office apart:
- Optimising function on every square metre
- Designing to the real headcount
- Making the most of natural light
- Aligned design and construction
- Effective investment budget control
As a result, a business can own a professional working space even without a large footprint.
Conclusion
A 50m² office can fully meet a business's needs if designed correctly from the start. Instead of trying to squeeze in more seats, a business should focus on optimising function, lighting, storage and the working experience.
An effective office design solution will help:
- Increase work productivity
- Optimise usable area
- Improve the staff experience
- Reduce future expansion costs
That is also why more and more businesses choose a well-planned design from the very beginning instead of modifying and renovating later.