
Dong Do Partners (DDP) opened its first branch in Saigon on a 200 sqm street-office floor plate, with a full-height glass facade facing the main road. The space was handed over as a complete shell: untreated concrete floor, unfinished drywall, electrical and air-conditioning only roughed in above the ceiling, with no interior fit-out of any kind. Enter Office took over the handover and completed the entire branch in 18 days of construction — from the reception, meeting rooms and multipurpose area to the wall-mounted brand identity system — bringing it into operation exactly when Dong Do Partners needed to launch the new office.
Site Conditions and the Brief
The 200 sqm floor sits on a level with floor-to-ceiling tempered glass running the full length of the facade — a major advantage for natural light and street views, but also a technical constraint: every partition, ceiling system and technical run had to be planned so as not to obstruct this glass line, while also addressing glare control for the work area closest to the windows. The remaining floor area was open space, exposed concrete ceiling, with a structural column sitting mid-floor per the building's existing layout.
Dong Do Partners' brief had three parts: first, a reception that clearly expresses brand identity from the very first touchpoint with clients and partners; second, an enclosed meeting-room area for client work sessions that still maintains visual connection with the shared space; third — and the hardest constraint — the entire fit-out had to be completed within a very short timeframe to meet the branch launch date, with no room for schedule slippage.
Design Solution: Branding the Space from Reception to the Multipurpose Area
Reception as the first brand touchpoint
The main reception wall is fully clad in brand-red acoustic panels, fitted with a backlit (LED-lit from behind) raised "DONG DO PARTNERS" lettering — a solution that creates a strong visual anchor the moment visitors step into the lobby, while also providing acoustic absorption for the reception area, which sits directly adjacent to the open work area. The oval reception desk, light wood-grain melamine top paired with a white cabinet base, faces the entrance directly to control visitor flow from the lobby.
Behind the reception desk is a waiting lounge that makes full use of the floor-to-ceiling glass: dark-blue armchairs, a low coffee table, arranged parallel to the glass so waiting guests still have a street view — rather than facing away into a blind corner, as is common in lounge layouts for offices renovated from older shell spaces.
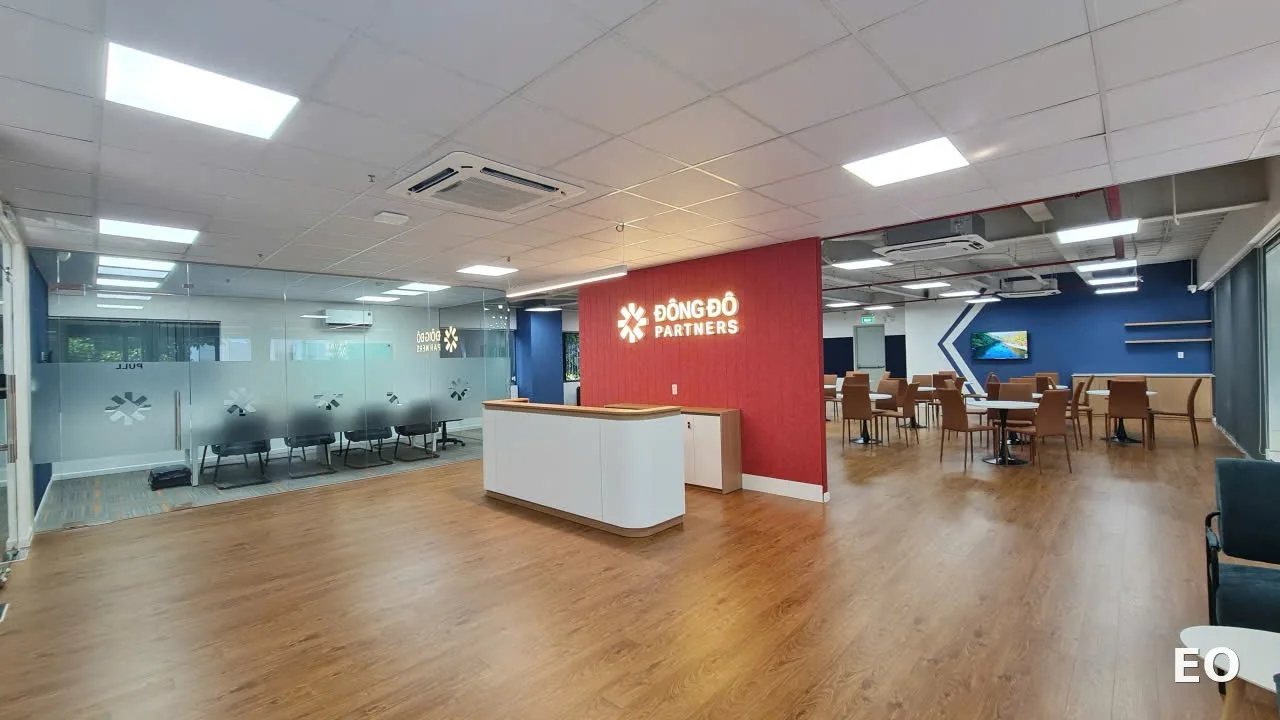
Glass meeting rooms and brand-identity decal system
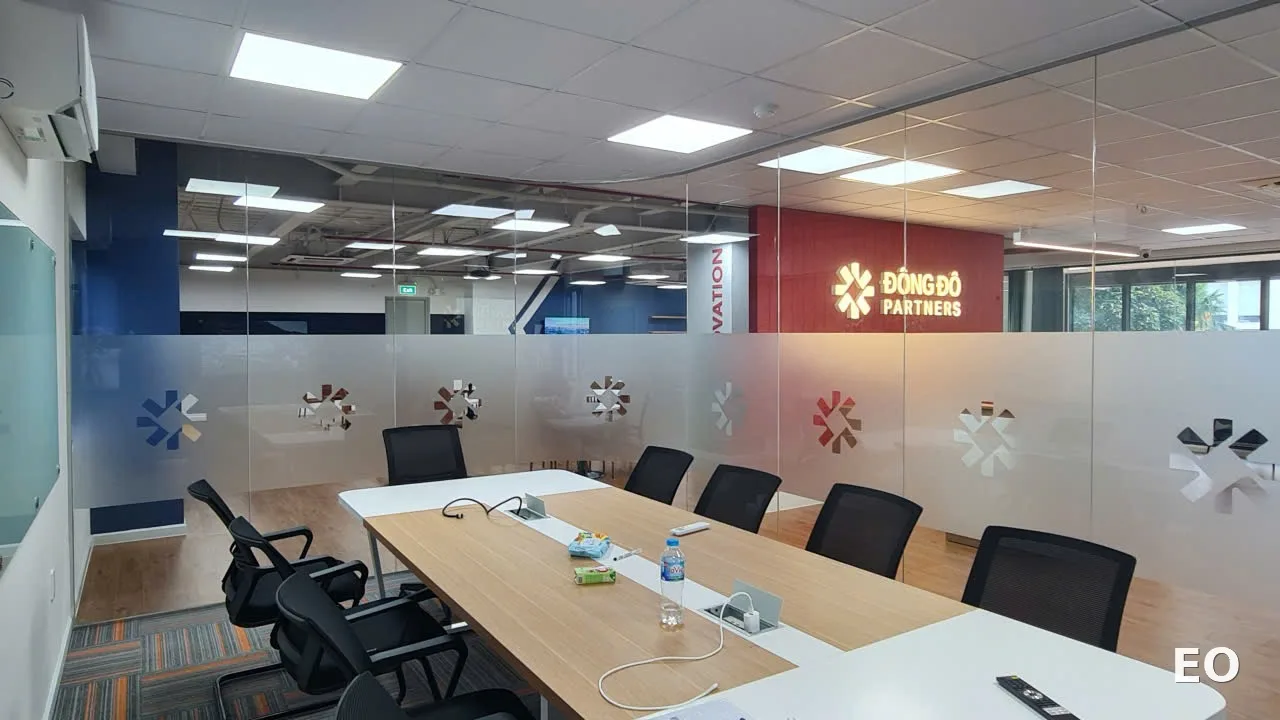
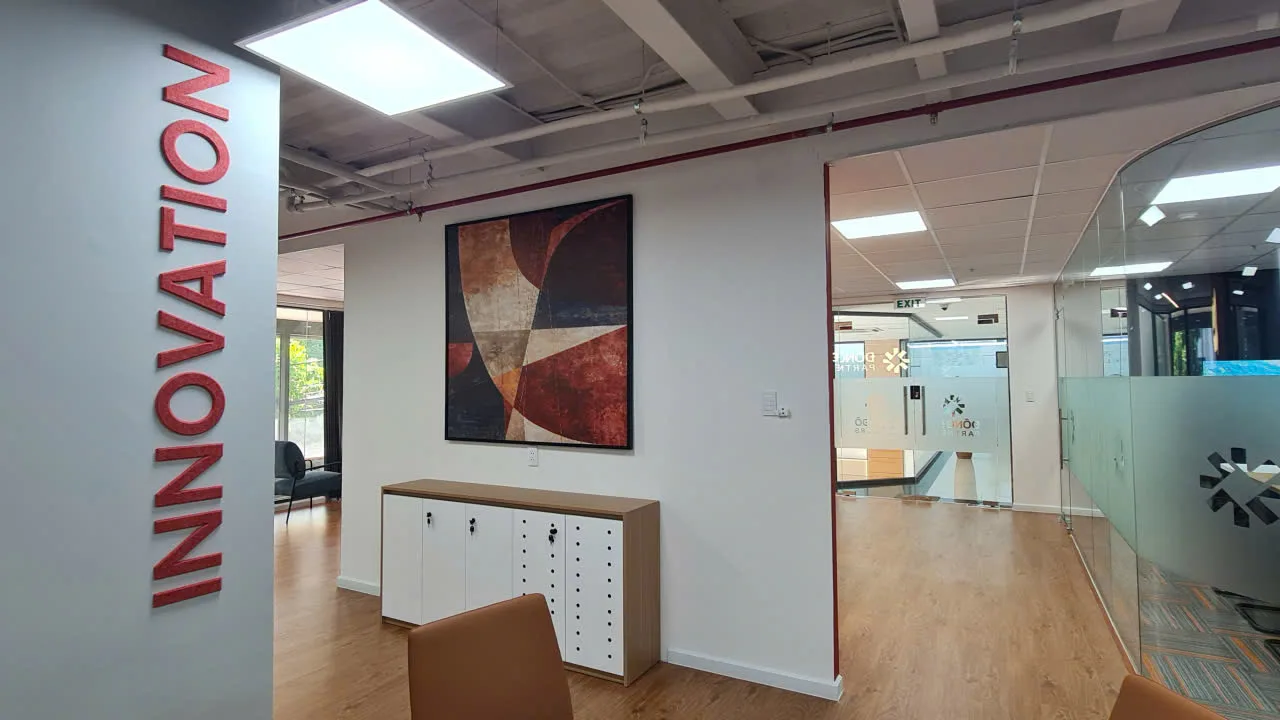
Two meeting rooms are separated by tempered-glass partitions in powder-coated aluminum frames, preserving visual connection across the space — from the reception, activity inside the meeting rooms remains visible through the glass, consistent with the open-office spirit of a professional services business model. The entire glass meeting-room partition is covered with frosted film in two layers: a horizontal band at standing eye level for privacy during meetings, and a repeating brand-icon pattern (an eight-point star motif) covering the upper portion of the glass — serving both as brand identity and as a visual cue so staff and visitors notice the glass partition and avoid walking into it.
Inside the large meeting room, a light-wood rectangular table with rounded corners, black mesh chairs, and a wall-mounted presentation screen set against a navy-blue backdrop — a neutral tone that makes presentation content stand out during client working sessions.
Multipurpose area: pantry — training — shared space with open industrial ceiling
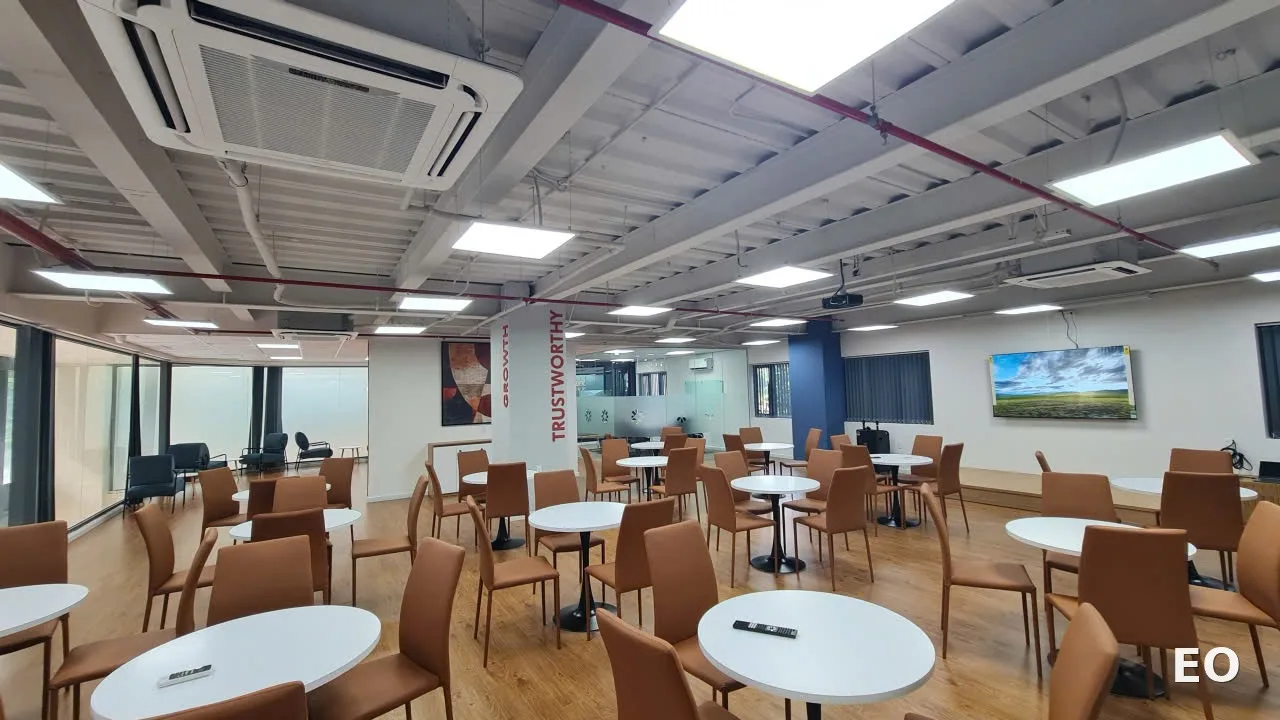
The largest area of the branch is designed as a multipurpose zone: functioning as a pantry for breaks, and converting into an internal training space when needed (with a low wooden stage, a projector screen and a ceiling-mounted projector). Enter Office kept the concrete ceiling and technical systems (ductwork, electrical conduit, fire-protection piping) exposed, painted a uniform grey — an open industrial-ceiling approach that saves construction time on drywall ceilings across the largest floor area, while also creating a stylistic contrast with the fully enclosed reception and meeting-room areas.
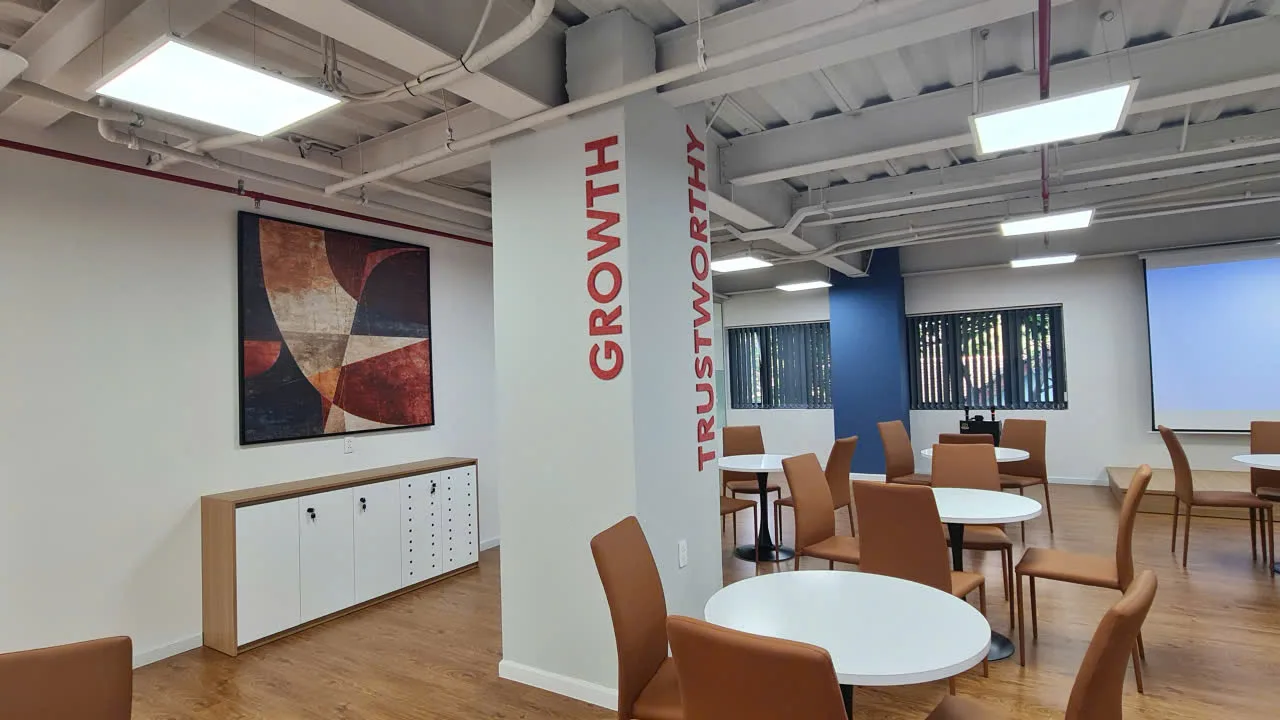
Round white single-pedestal tables are arranged in small clusters of 4–6 seats, with caramel-brown leather chairs — a warm color choice to balance the cool grey tone of the industrial ceiling and the navy wall. Abstract artwork in red-orange-navy tones is hung at key circulation points, tying back into Dong Do Partners' red brand palette.
Core-values system on the structural columns
The structural columns in the middle of the multipurpose area are repurposed as internal communication surfaces: vertical red decal lettering displays Dong Do Partners' three core values — GROWTH, TRUSTWORTHY, INNOVATION. This solution turns an immovable structural element into an internal brand-communication feature, rather than simply cladding the column to hide it.
18-Day Build for 200 sqm: How the Timeline Was Compressed
With a 200 sqm floor handed over as a complete shell, hitting 18 days required running multiple work packages in parallel rather than sequentially as in a typical process. Enter Office ran this under a Design & Build model — construction drawings, material procurement (acoustic panels, tempered glass, loose furniture) and shell-level construction all ran in parallel from day one of handover, rather than waiting for the design to finish before ordering materials. The open industrial-ceiling decision for the multipurpose area was also a major timeline-compression move: it skipped the entire sequence of drywall ceiling installation, filling and finishing paint for the largest area of the floor plate, requiring only a uniform paint finish on the already-exposed technical systems.
An 18-day build for a fully fitted-out 200 sqm office (reception, 2 meeting rooms, multipurpose area, brand identity system) is considerably faster than typical market benchmarks for the same floor area — suited to businesses that need to launch a branch on a committed date with partners and clients, with no room to push the schedule back for construction reasons.
Results After Handover
Dong Do Partners' Saigon branch went into operation with a fully coordinated brand identity system from reception to the work area: the brand red is present in a controlled way (reception wall, core-values columns, accents in the multipurpose zone) rather than spread indiscriminately; the multipurpose area flexibly switches between dining and internal training functions without needing separate floor area for each purpose; and the entire process from shell condition to handover was completed within 18 days, with no schedule slippage against the planned launch date.
Considering a floor plate but not sure how many staff it can accommodate, or what the fit-out budget would look like? Send your CAD file or PDF floor plan to Enter Office – we provide a free Test Fit (preliminary space-planning layout) within 48 hours to help you make an accurate leasing decision, even when your launch timeline is as tight as Dong Do Partners' was.
The Dong Do Partners case study shows that a 200 sqm floor plate handed over as a complete shell can still be fully fitted out with a complete branded program — reception, glass meeting rooms, multipurpose area — in 18 days, when design and construction are run in parallel rather than sequentially. Request a Test Fit and a realistic construction-timeline consultation for your floor plan.


