
Dong Do Partners - Hong Ha Branch
Ho Chi Minh City · 2026
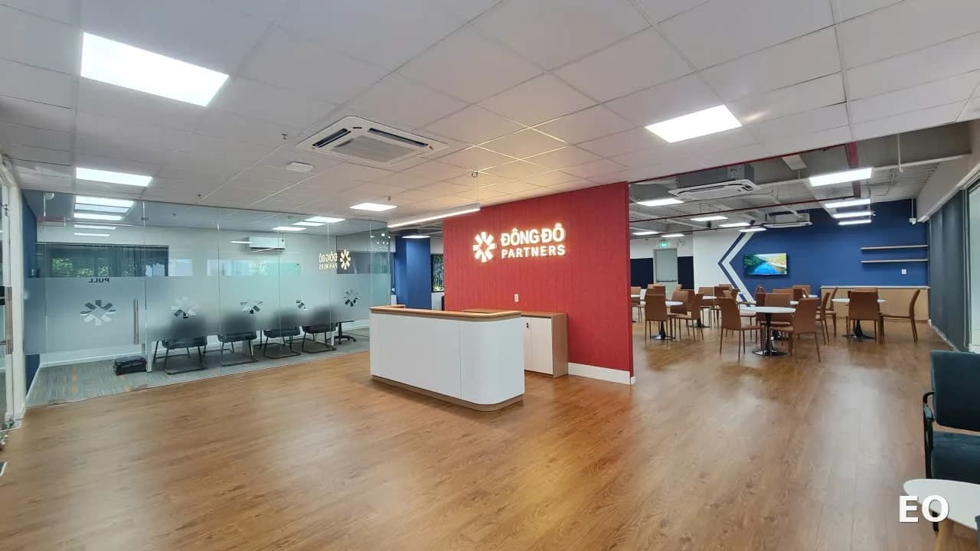
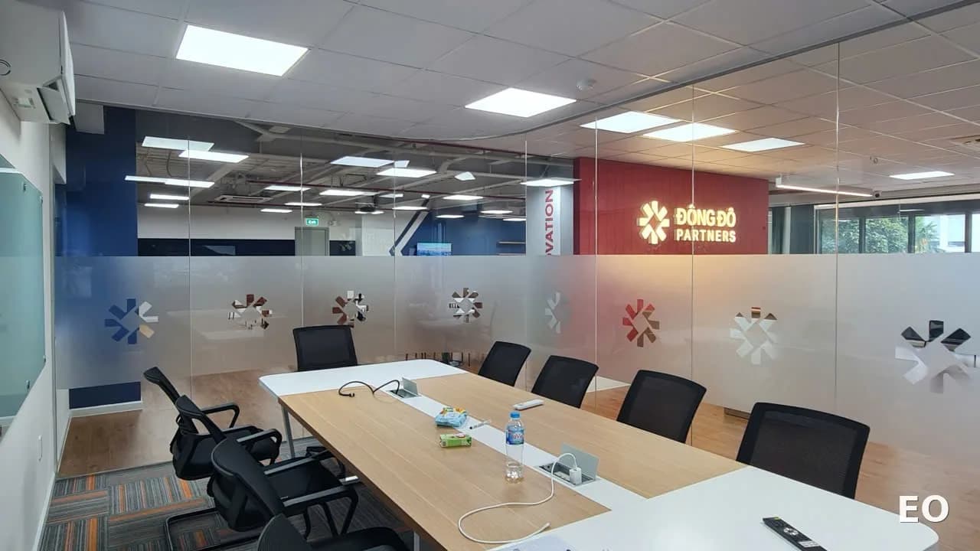
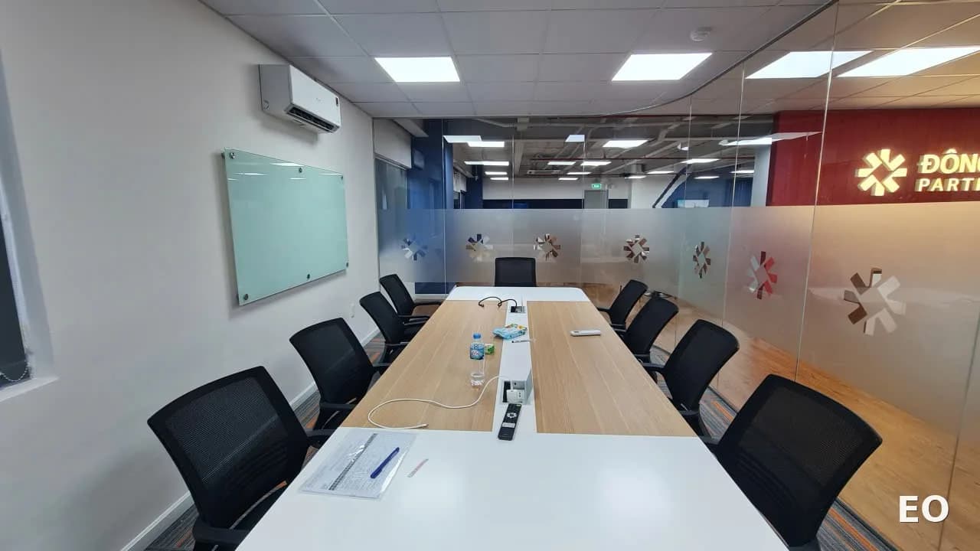
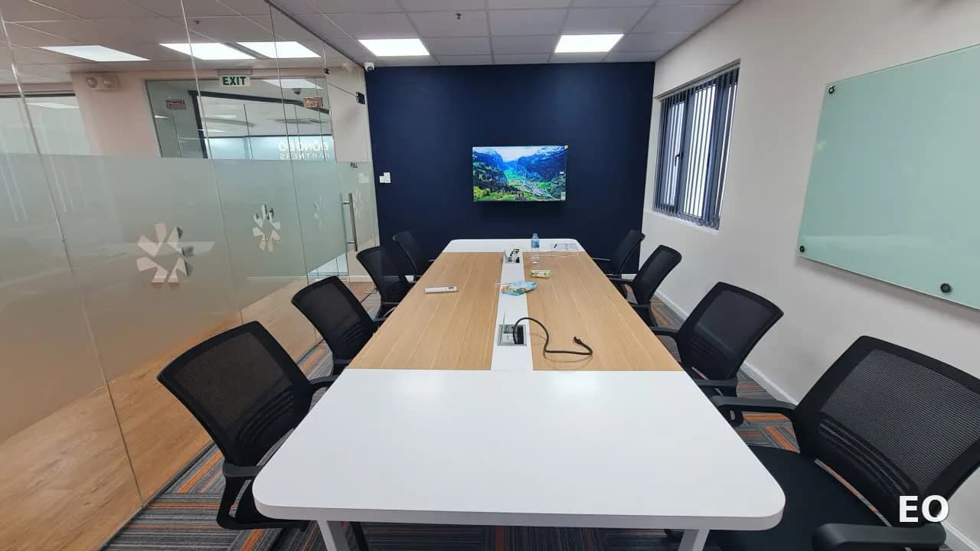
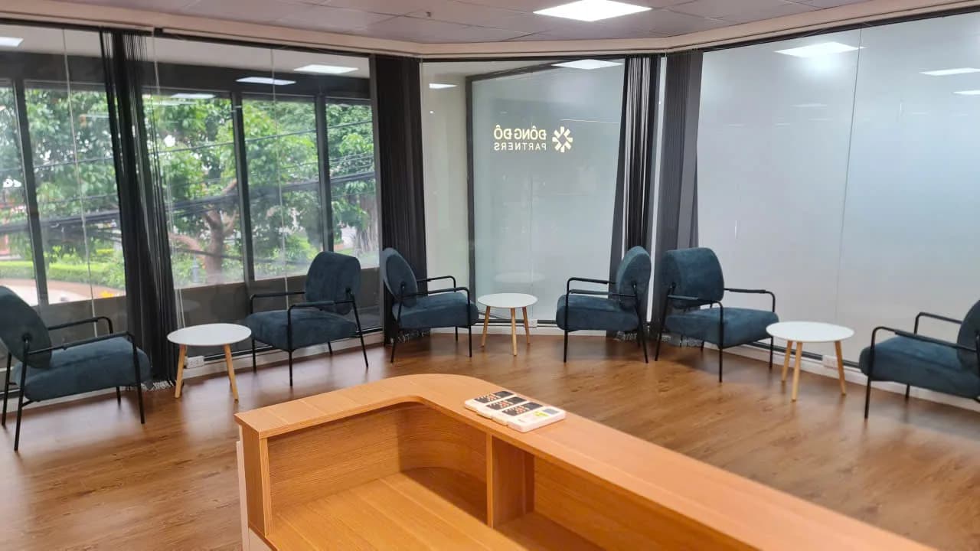
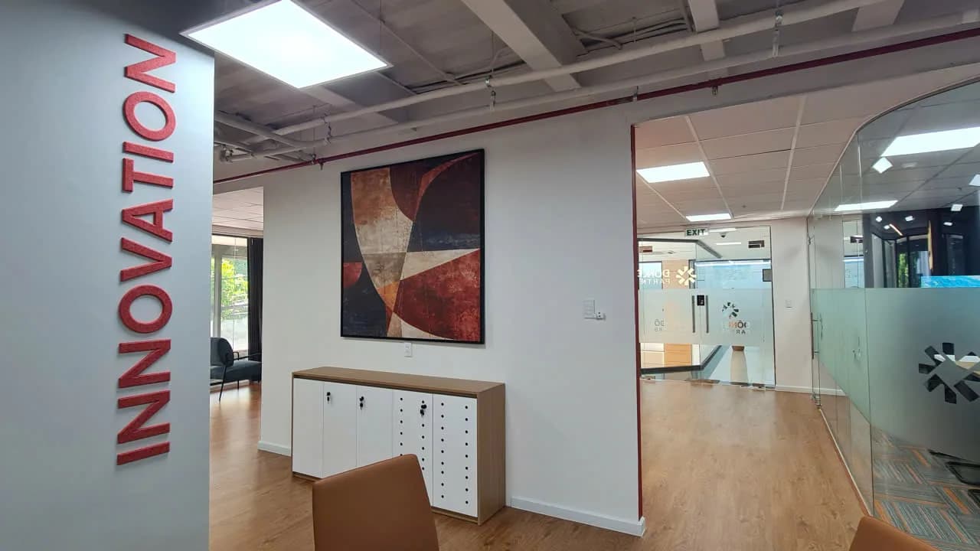
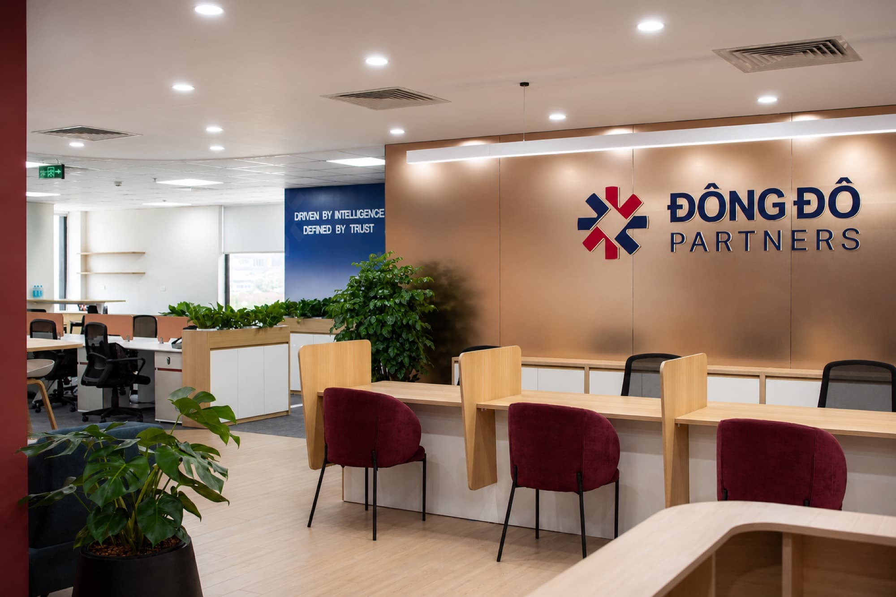
The main reception wall is clad in red acoustic panels in the brand color, fitted with backlit raised "DONG DO PARTNERS" lettering — the first visual anchor on entry. The oval reception desk pairs light wood-grain melamine with a white base cabinet, facing the entrance directly. Two meeting rooms are enclosed with tempered glass partitions carrying a branded eight-point star film pattern, keeping visual connection to the shared space.
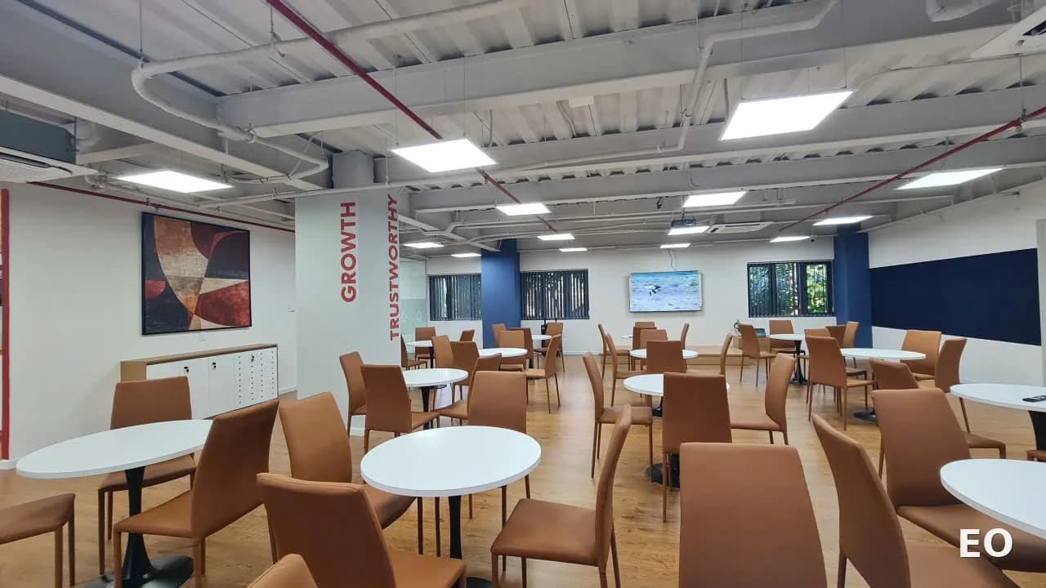
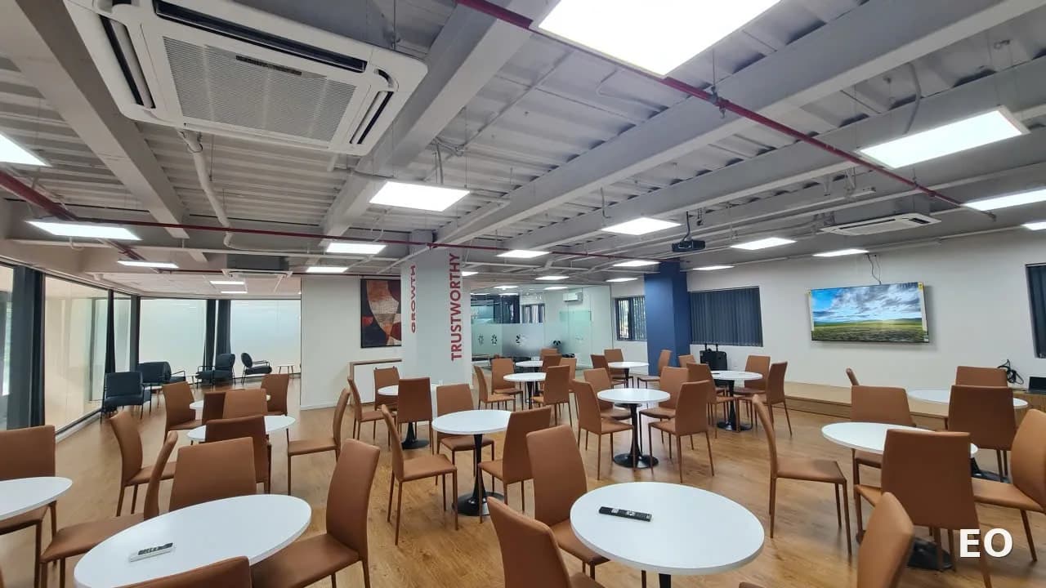
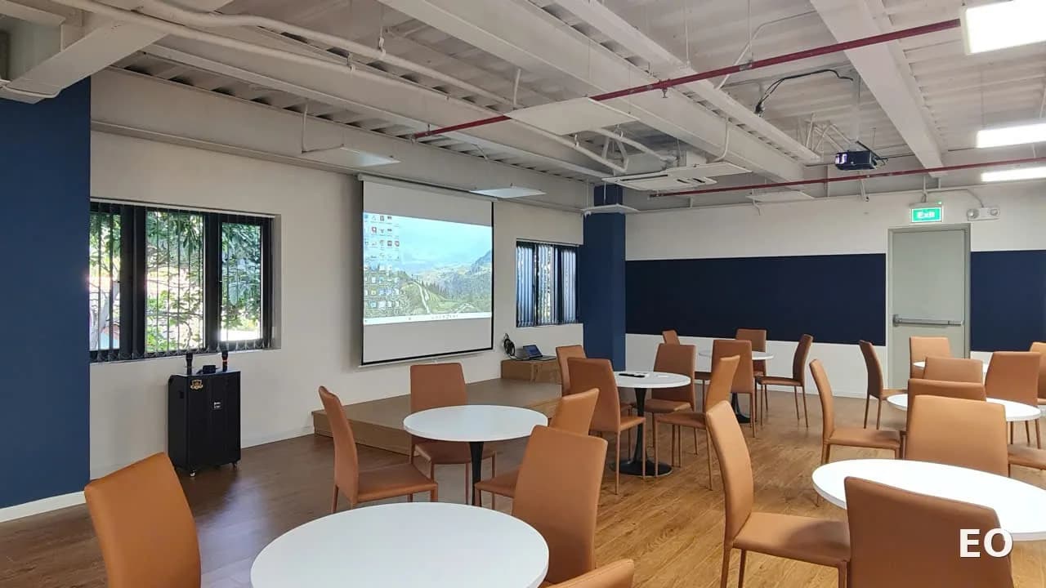
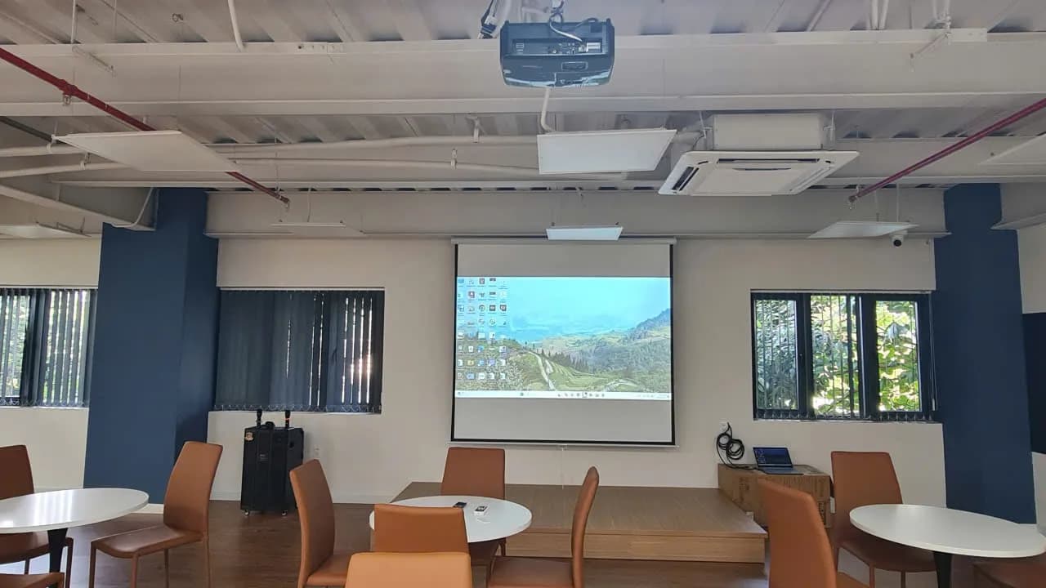
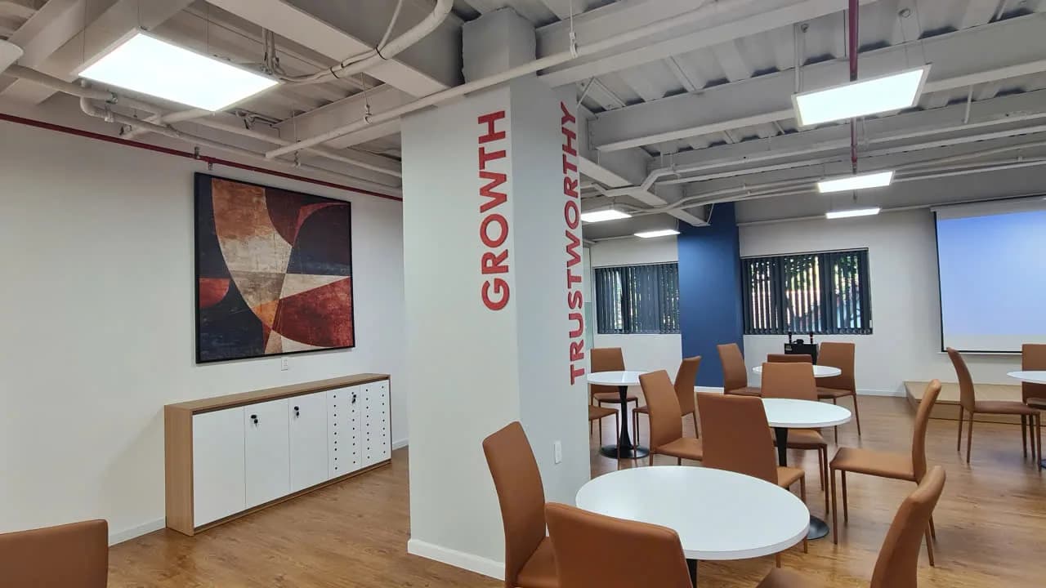
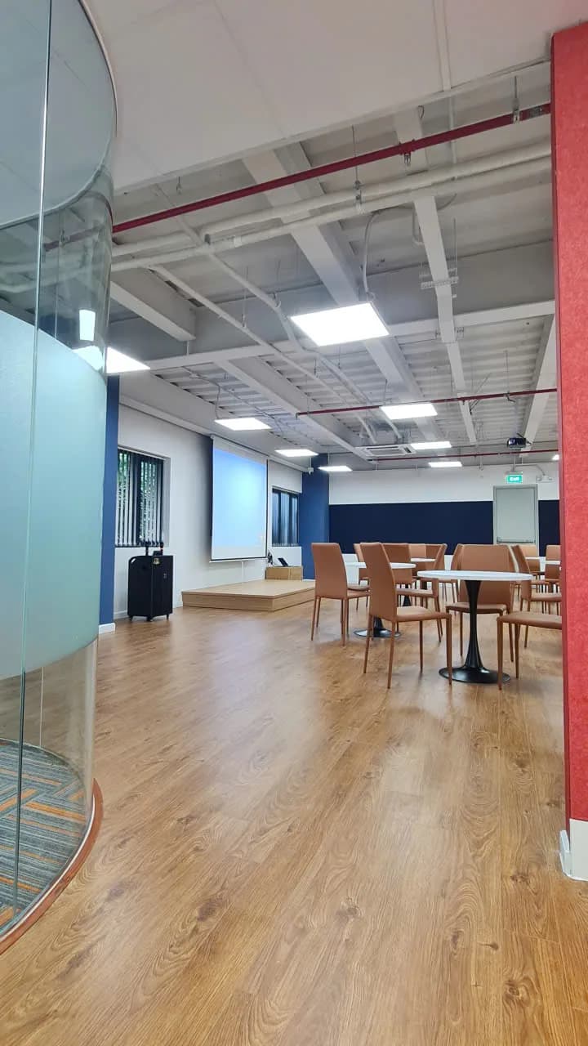
The multi-purpose area — pantry and internal training space in one — keeps the concrete ceiling and MEP systems exposed, painted a uniform grey in an open-ceiling industrial style. Round white tables and caramel-brown leather chairs balance the cool tone of the exposed ceiling. The structural columns in the middle of the space were turned into internal communication surfaces, spelling out the three core values GROWTH — TRUSTWORTHY — INNOVATION in raised red decal lettering.
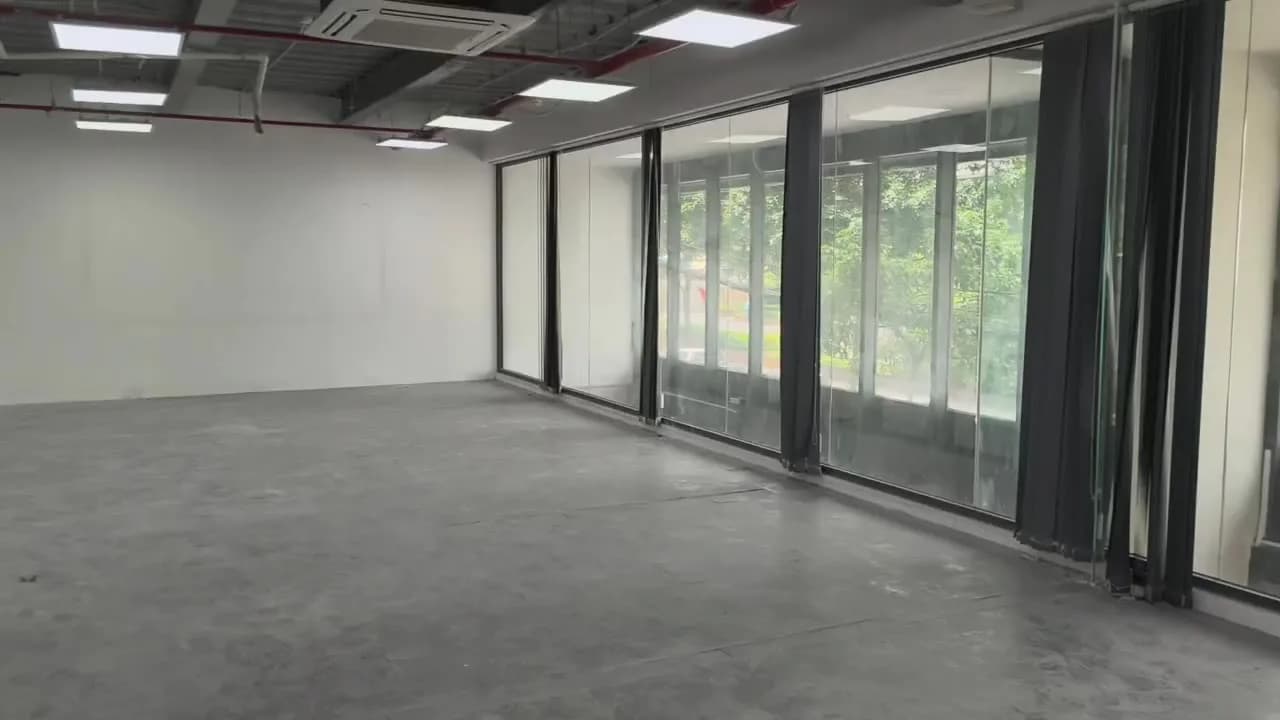
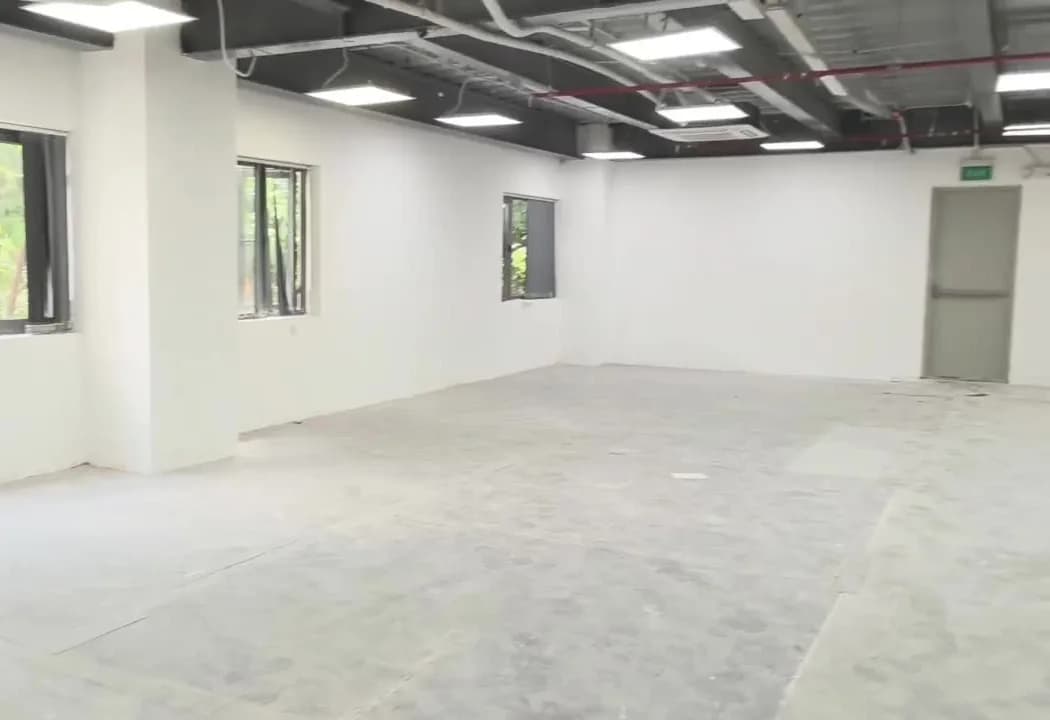
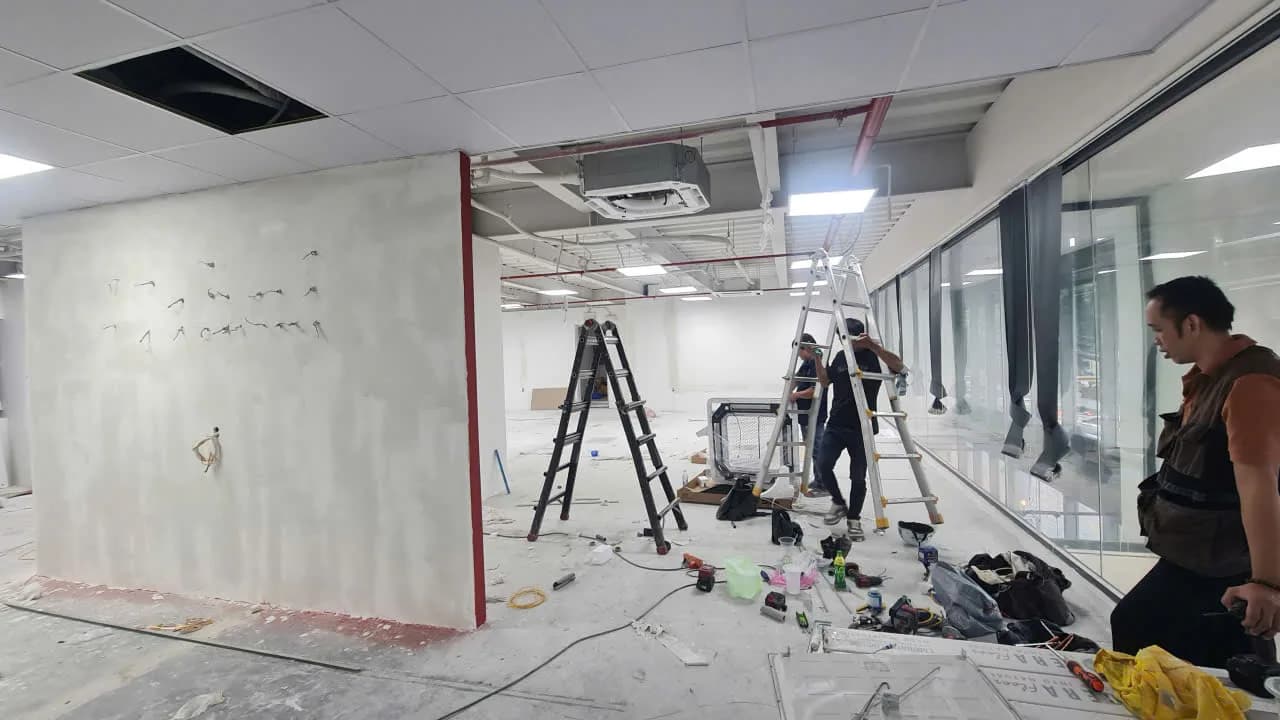
From a fully bare-shell 200m² unit — concrete floor, unfinished walls, no interior fit-out — Enter Office ran design and construction in parallel under its Design & Build model, delivering the reception, meeting rooms, multi-purpose area, and brand identity system in 18 days.
Location
Ho Chi Minh City
Year
2026
Client
Dong Do Partners
Area
200 m²
Schedule
18 ngày
Category
FinanceServices
- Design & Build
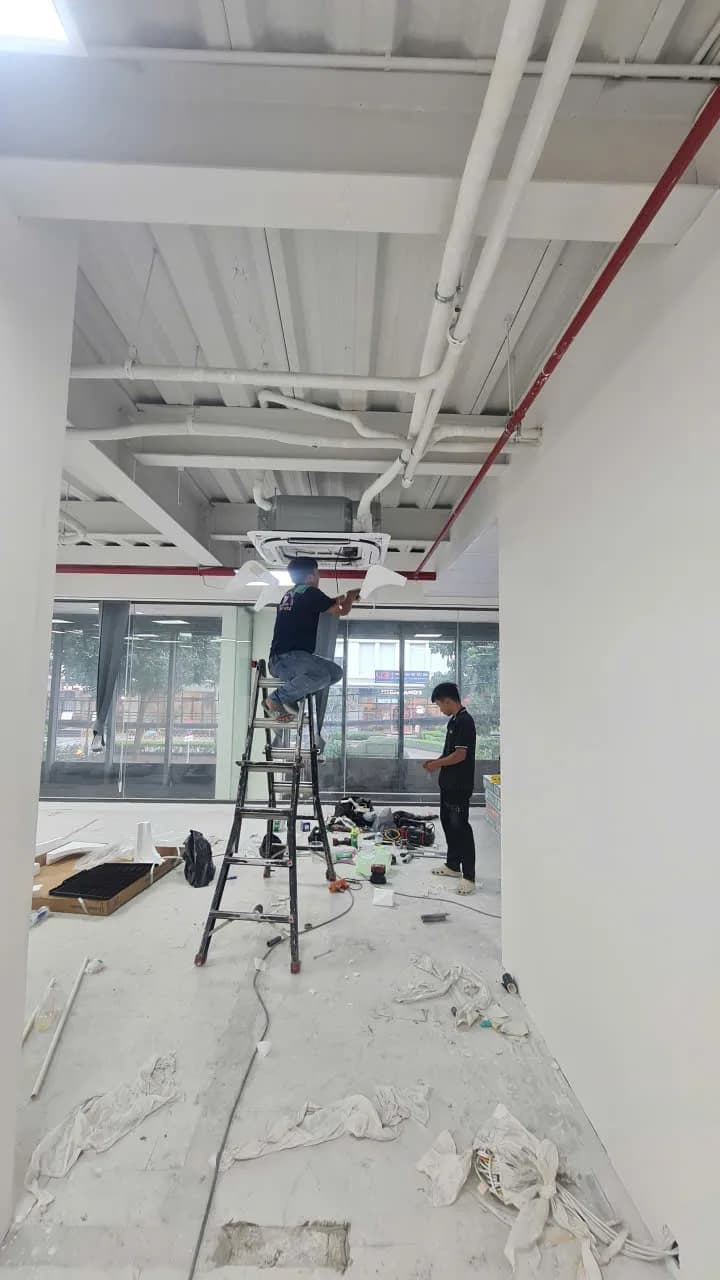
Construction process
More Projects
Ready to Transform Your Workplace?
Tell us about your project and we'll get back to you within one business day.