
Lato Office
Hanoi
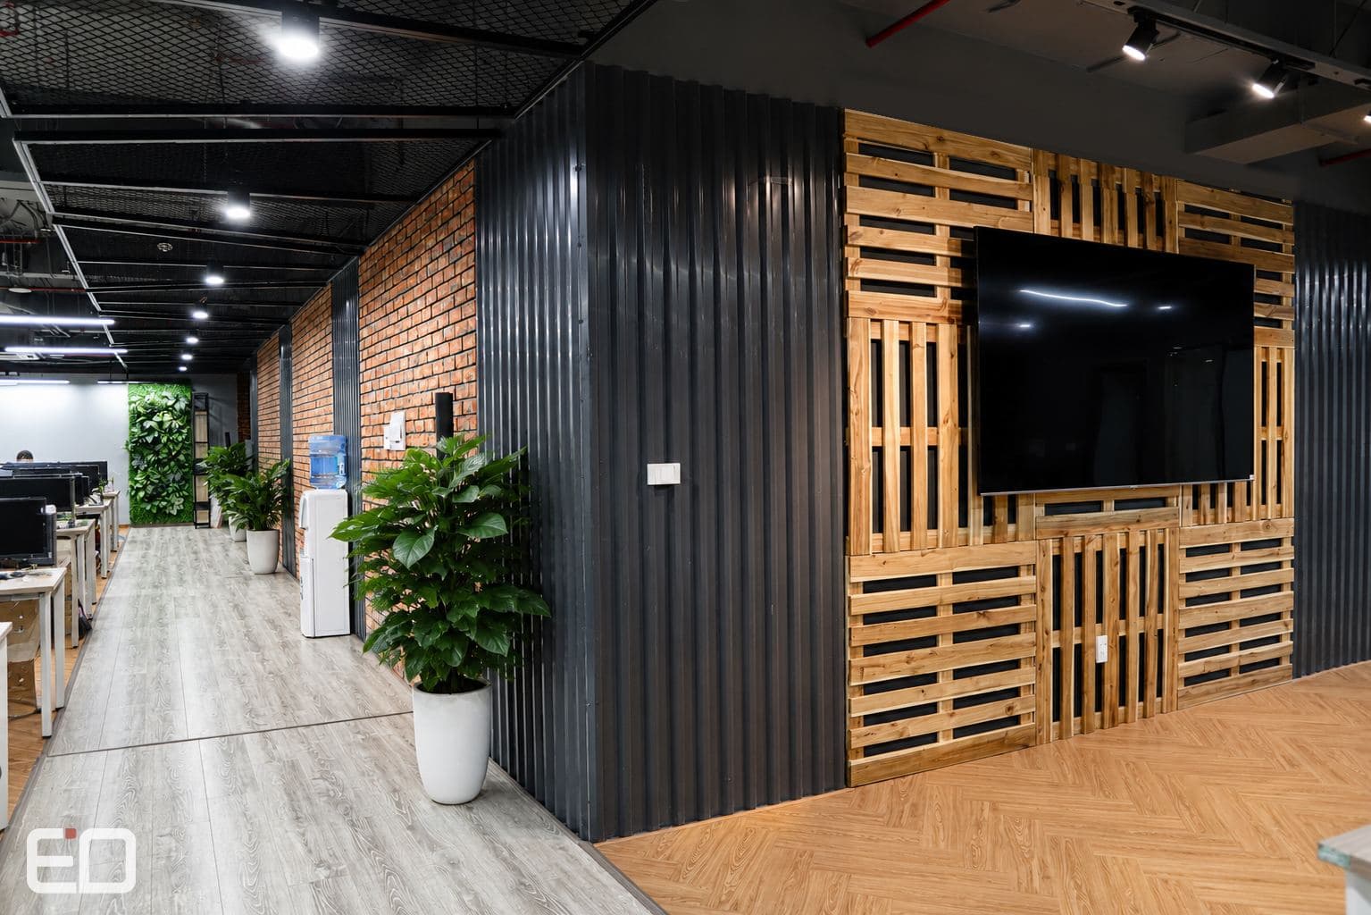
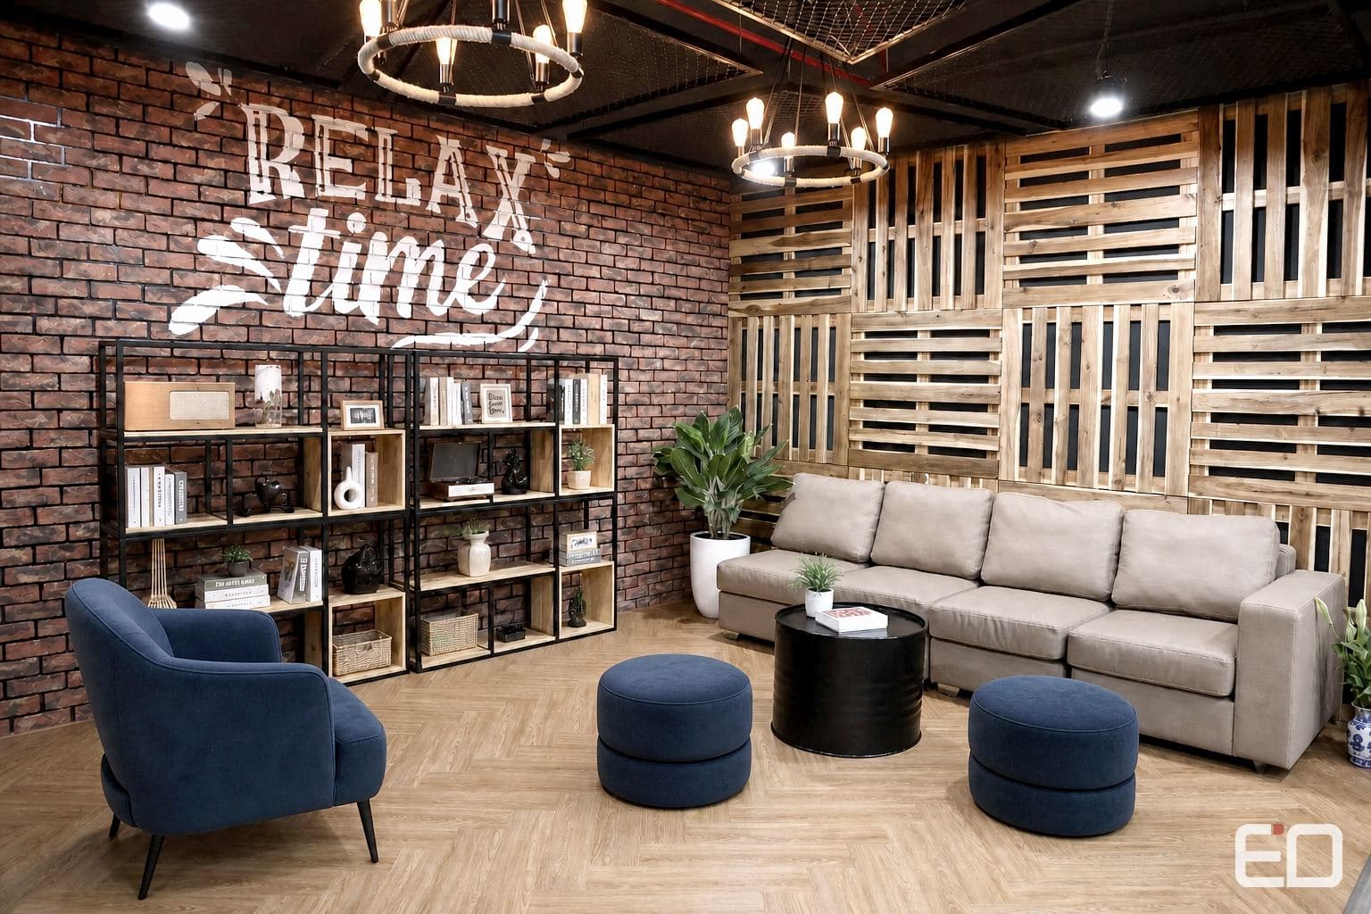
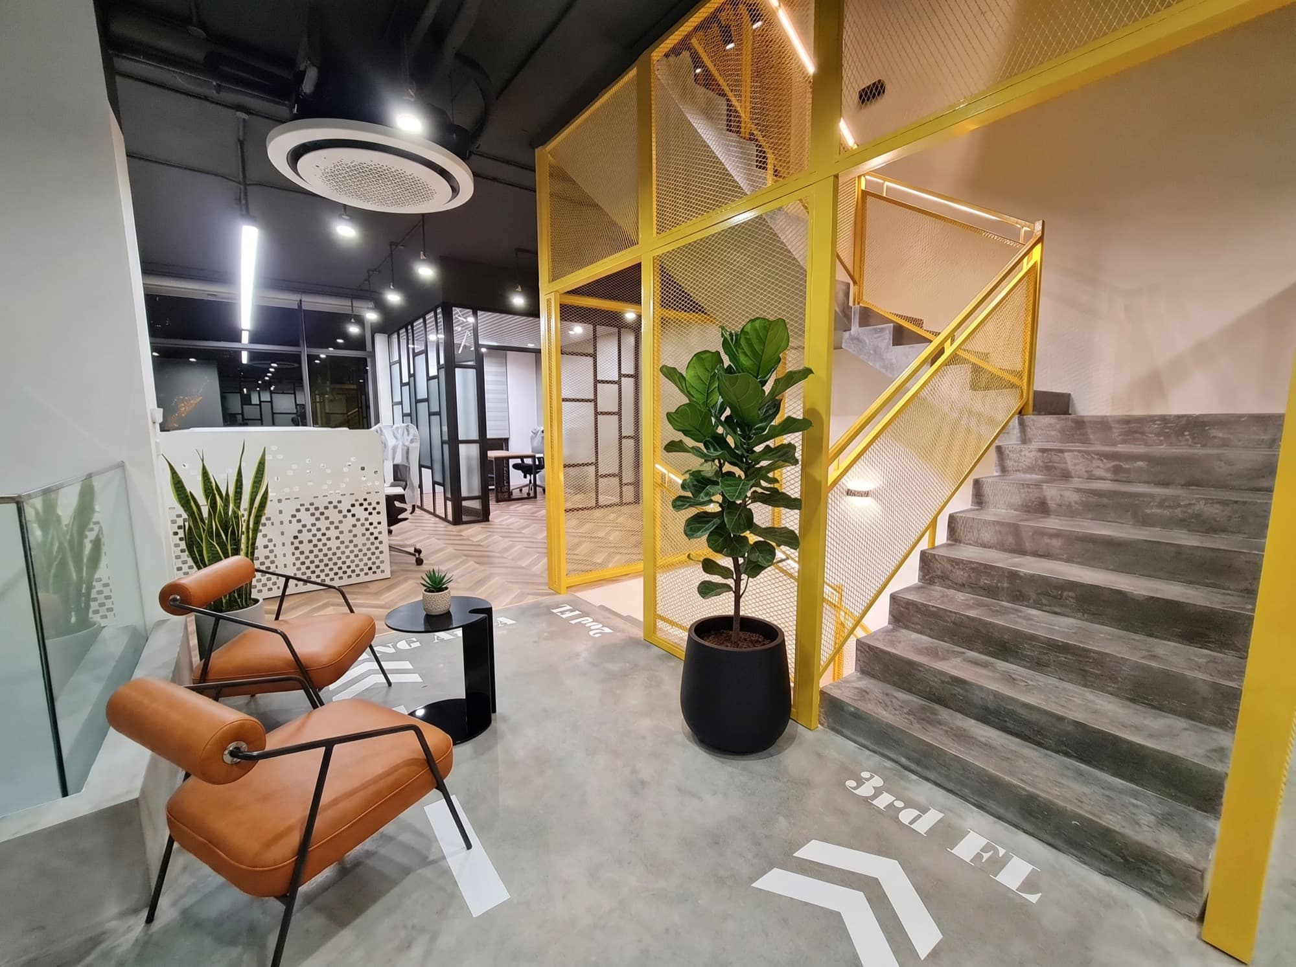
From the lobby corner, Lato greets everyone with a multilingual "Hello" across a rough brick wall — a quiet statement of the global outlook of an e-commerce business. A warm Industrial style combines red brick, black corrugated steel and layered timber pallet panels into a visual thread that runs through the whole space.
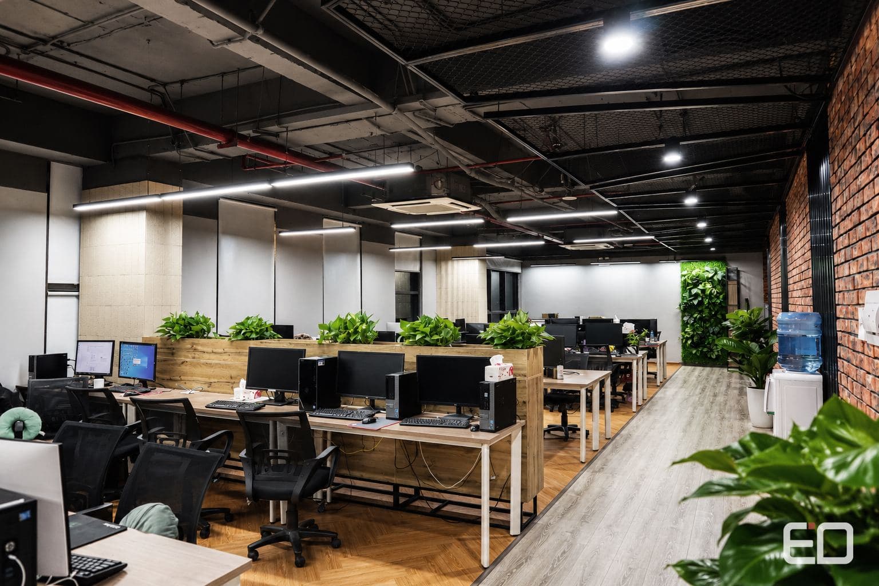
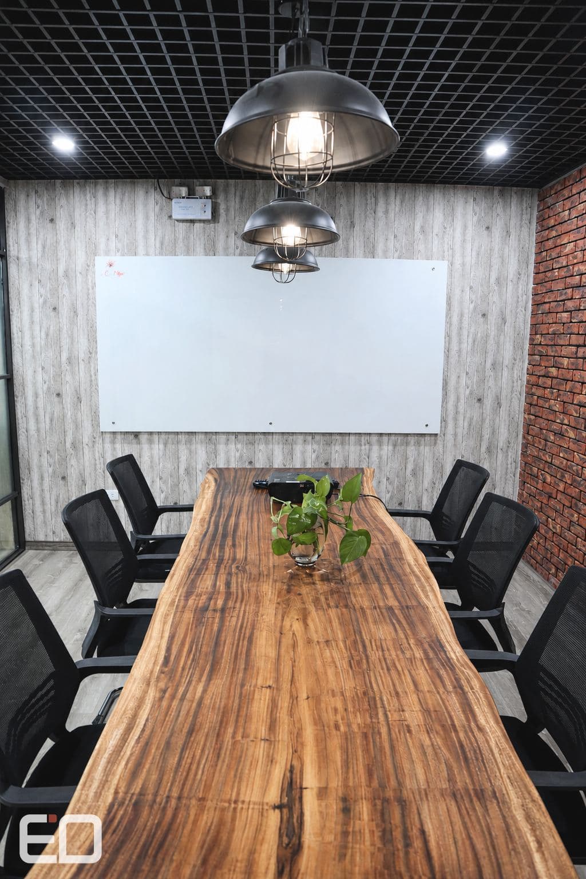
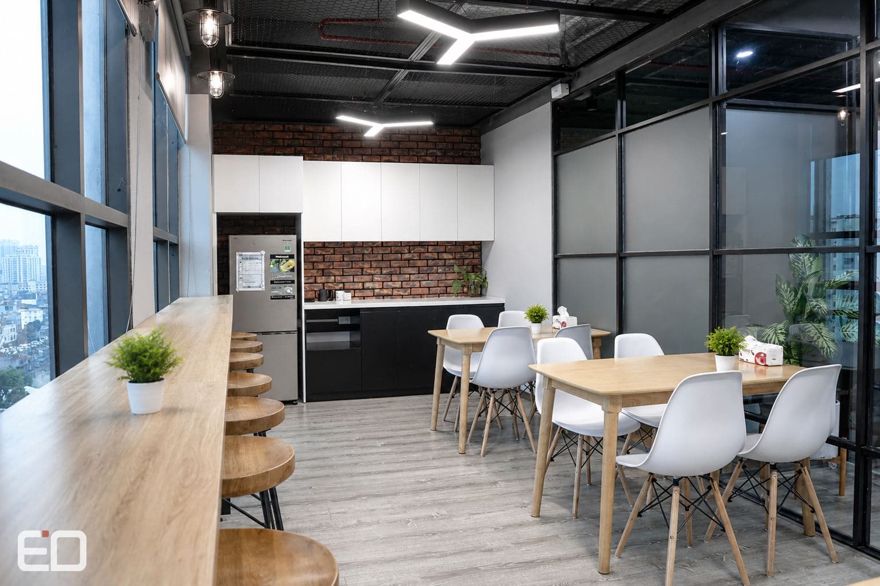
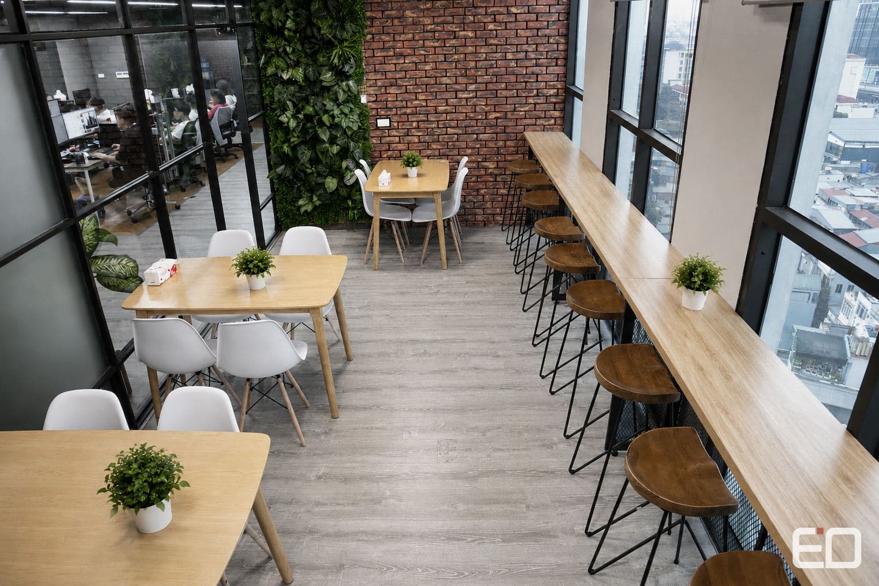
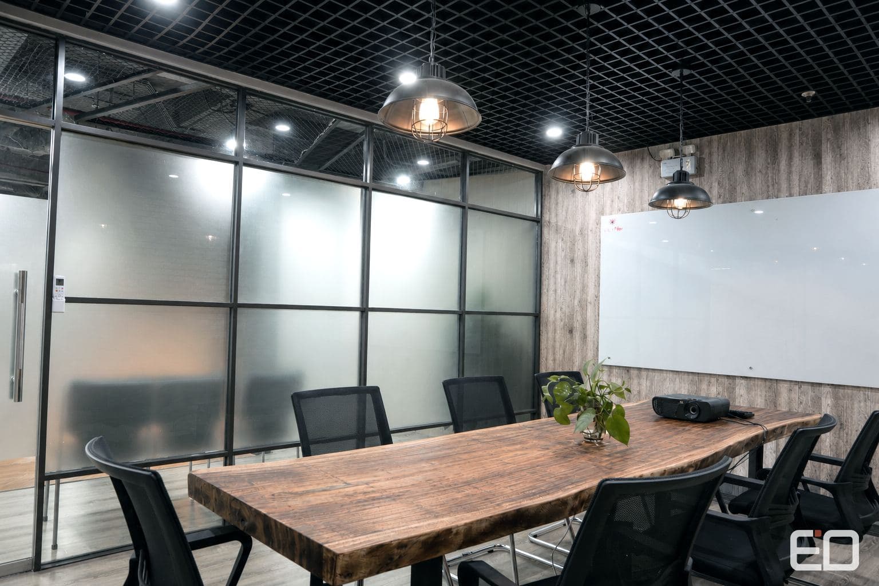
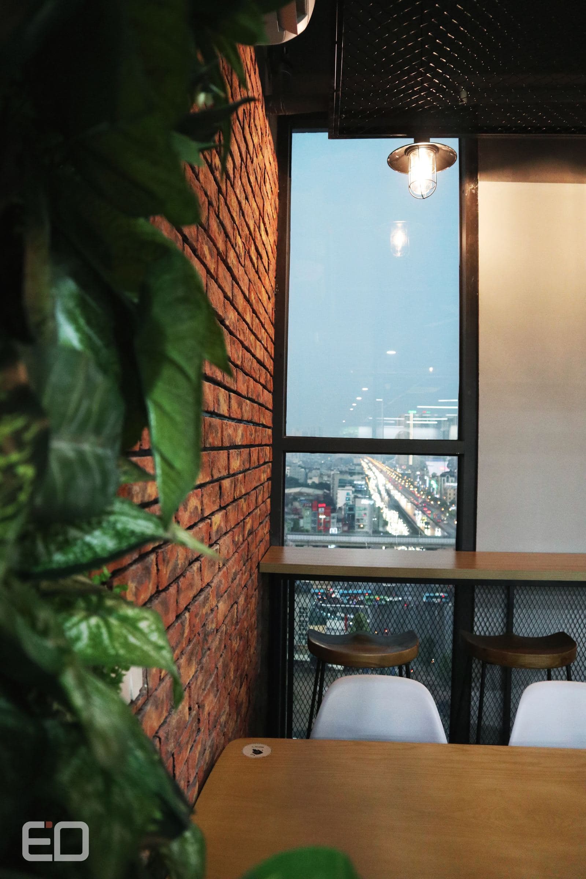
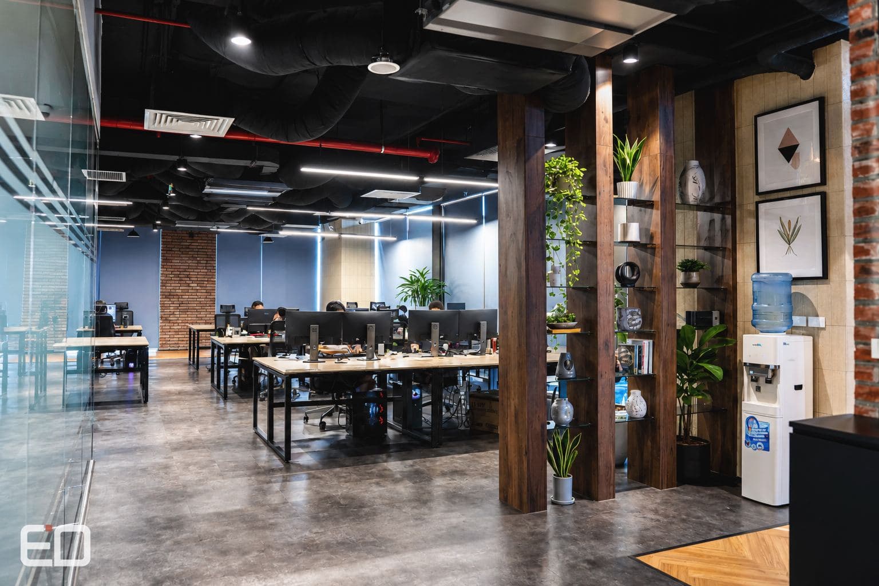
The open-plan work area is laid out generously with light timber desks, a black mesh ceiling and a green wall that keeps the atmosphere easy. The meeting room uses a solid timber table, while the pantry and lounge are made cosy with sofas, display shelving and a brick wall carrying lively lettering. A bar on the upper floor takes advantage of the city view, giving staff somewhere to unwind after hours.
It reads as a journey for the eye — where the rawness of Industrial meets a breath of green and the young, energetic spirit of e-commerce.
Location
Hanoi
Area
300 m²
Schedule
4 weeks
Category
E-commerceServices
- Design & Build
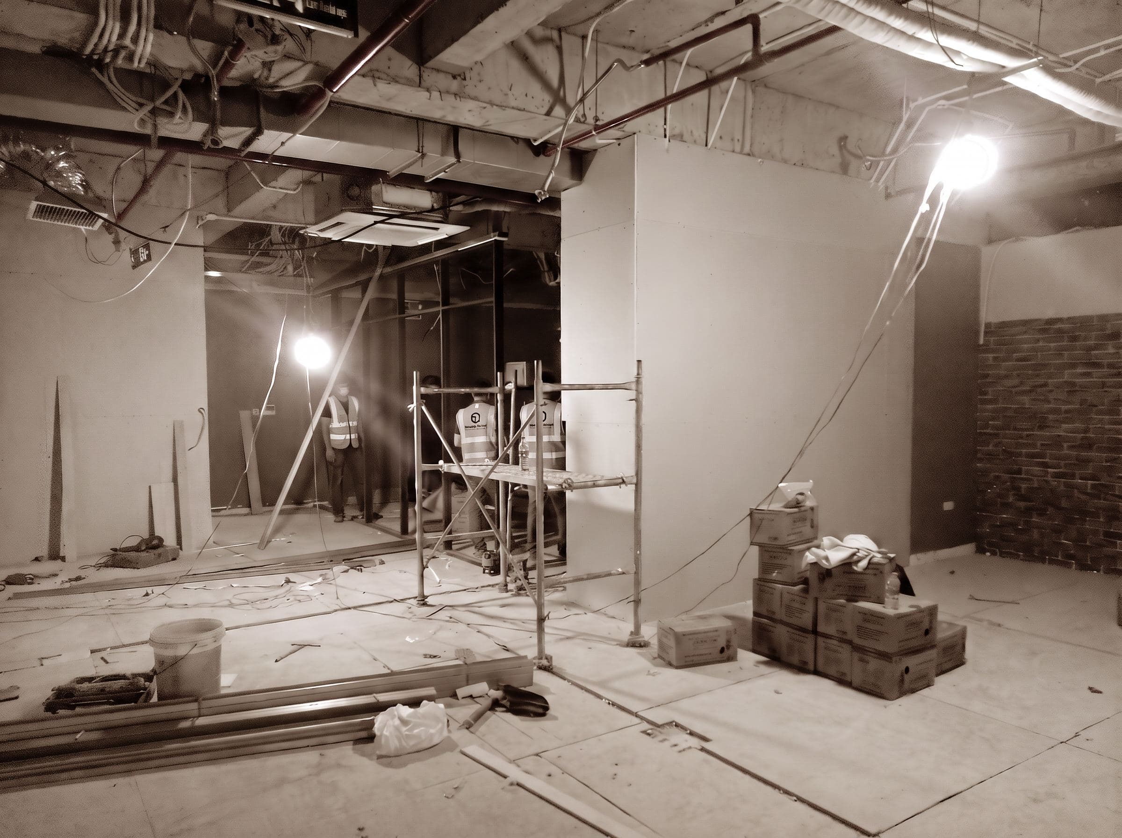
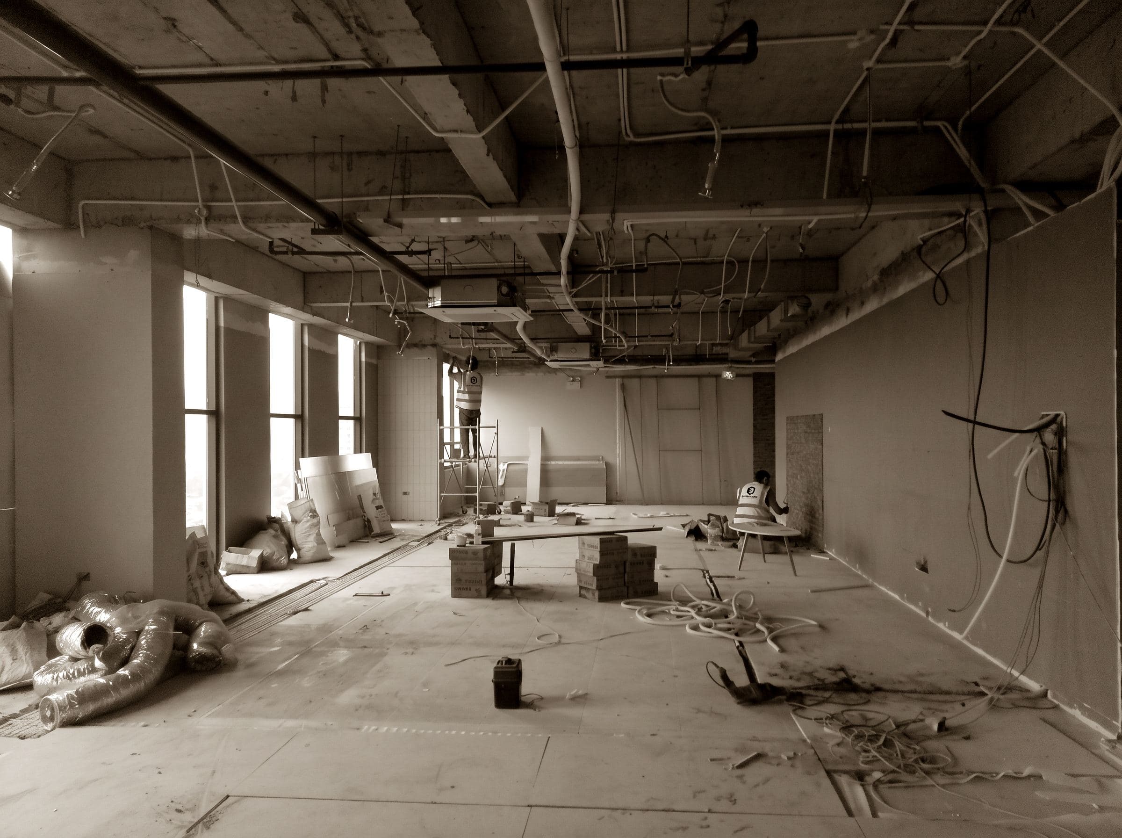
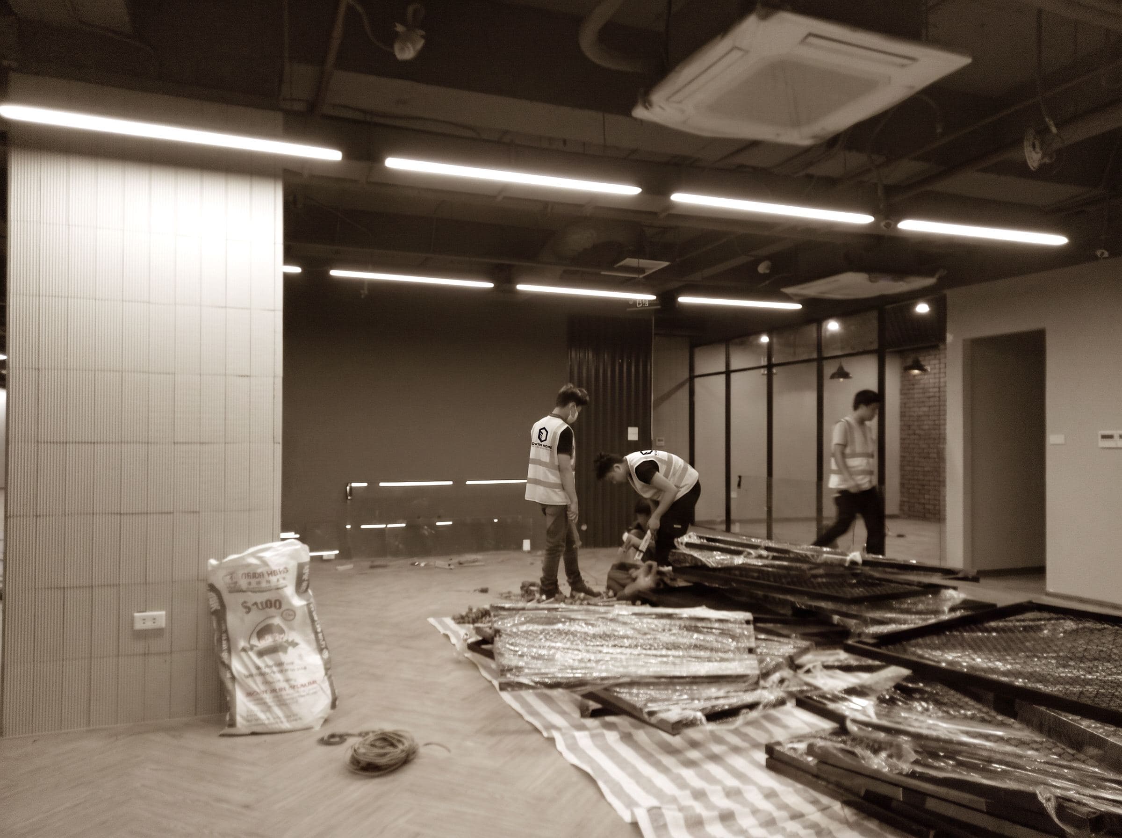
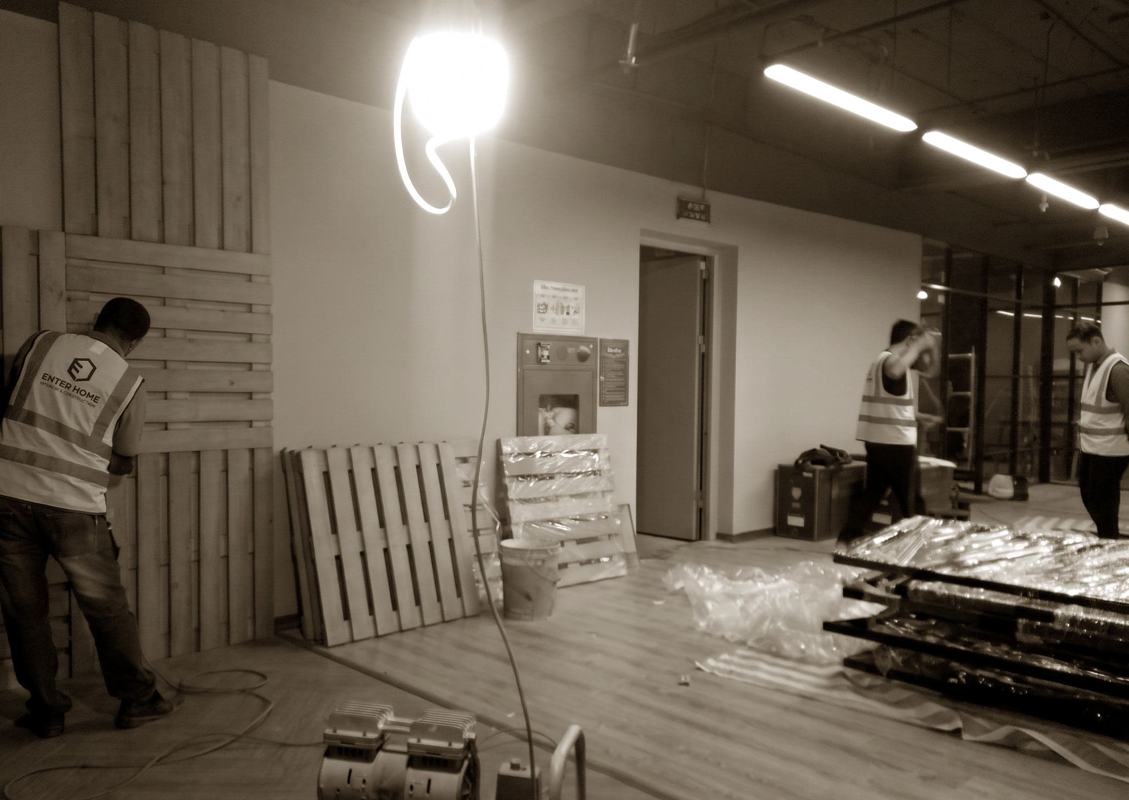
Construction process
More Projects
Ready to Transform Your Workplace?
Tell us about your project and we'll get back to you within one business day.