
Phu My Hung - Hong Hac City Office
Bac Ninh · 2022
Not every office expansion requires new construction. For real estate investors who already own land and secondary structures within an urban development, the task is often to repurpose an existing structure — in this case, a steel-frame warehouse — into a fully functional office, in less time and at lower cost than demolishing and rebuilding. The office project for Phu My Hung – Hong Hac City in Xuan Lam, Thuan Thanh, Bac Ninh is a concrete case study in converting a warehouse into an office on a 460 sqm footprint, addressing three layers of the problem at once: building envelope and structure, technical systems, and spatial organization.
Site Conditions Before Renovation
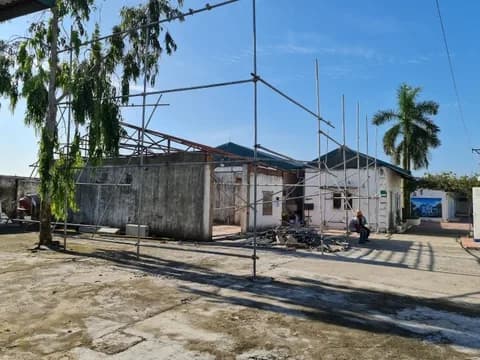
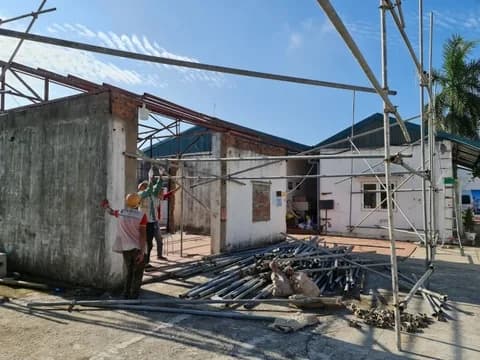
The original site was a steel-frame warehouse in shell condition — steel column grid, corrugated metal roof, no finished ceiling, no zoned air conditioning, and no lighting system meeting office-grade standards. This type of structure is common in urban developments that build auxiliary warehouse space as part of infrastructure planning, but had not yet been put to use as workspace.
Three core technical issues had to be resolved before the building could function as an office:
First, ceiling and roof insulation. An uninsulated metal roof absorbs significant heat at midday, driving up the cooling load on the air-conditioning system and pushing monthly electricity costs higher if not addressed at the ceiling design stage.
Second, unzoned space. A warehouse is designed for storage/logistics flow along a straight axis, with no built-in concept of work zones, meeting rooms, or shared common areas — the entire layout had to be planned from scratch.
Third, aesthetics and corporate identity. A raw warehouse interior carries an industrial/storage image unsuitable for receiving clients and partners, or for motivating staff, without an appropriate interior fit-out layer.
The goal was to optimize the use of the existing 460 sqm, ensure a working environment that meets office standards for temperature, lighting and noise, while keeping the build cost significantly lower than constructing a new office building of equivalent size.
Layout Solution: Open Space, Minimal Fixed Partitions
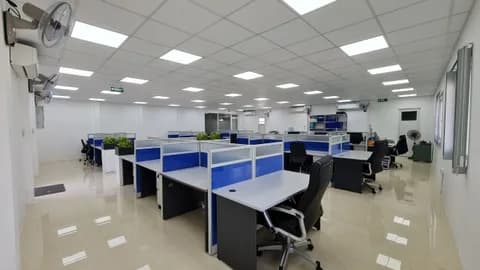
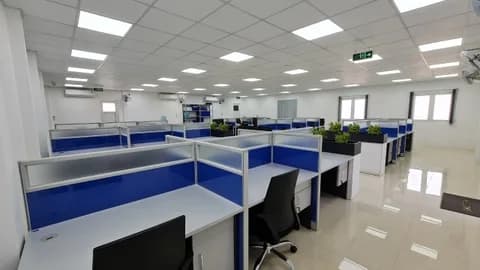
With 460 sqm on the existing steel structure, the layout chosen was an open-plan model — linking work areas into one continuous floor plate and minimizing fixed partitions (drywall/masonry) between departments.
Two technical reasons drove this choice. First, cost: fixed partitions bring framing, drywall, paint finishing and separate in-wall electrical runs for each room — on a 460 sqm floor plate, dividing the space into traditional enclosed rooms could account for a significant share of the total fit-out budget. Second, operations: for a converted warehouse, centrally planned air conditioning and lighting work more efficiently when the space is not chopped up by partitions — avoiding pockets of insufficient cooling or lighting caused by partitions blocking distribution.
Reducing fixed partitions also directly increases interaction between departments — unobstructed sightlines across the floor plate speed up information flow and cross-team coordination compared to an enclosed-room model, a factor real estate investors commonly prioritize when running sales/project-management teams that need continuous coordination.
Structure, Ceiling and Envelope Works
This is the category of work that determines whether the warehouse can actually function as an office, covering three main components.
Drywall ceiling and roof insulation
The entire metal roof received an added insulation layer (typically mineral wool or PU panel depending on the budget plan) before the flat drywall ceiling was installed below it. The insulation layer between roof and ceiling reduces direct heat absorption into the workspace below, which in turn lowers the load on the air-conditioning system — this is a mandatory technical item for any warehouse-to-office conversion with a metal roof, and cannot be skipped to save upfront cost, as it will inflate long-term electricity costs.
Perimeter wall renovation
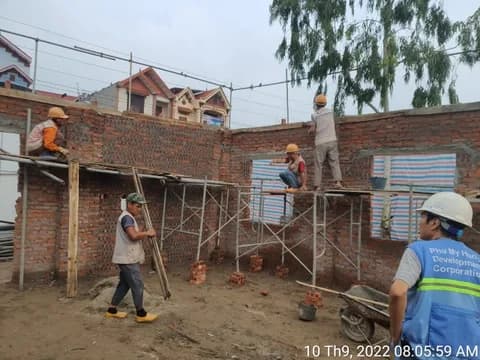
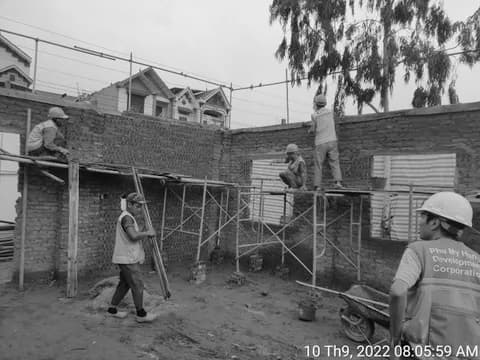
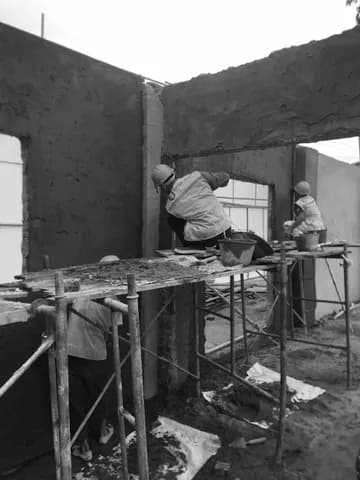
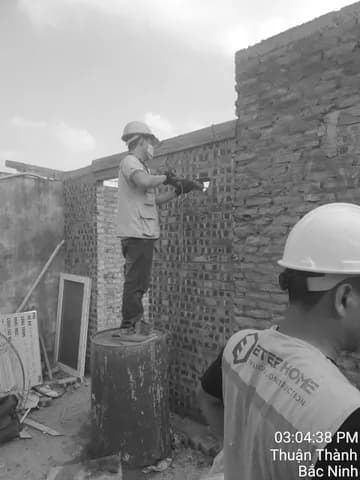
The warehouse's existing perimeter walls were renovated to provide basic acoustic separation from the outside environment and to create a finished, flat surface for the interior paint/finish layer — unlike the original warehouse walls, which only needed to meet structural and waterproofing requirements.
Zoning space through material and ceiling-height changes
Rather than building partitions, the boundaries between functional zones are created through changes in ceiling height and floor finish material — a spatial organization technique suited to large floor plates, preserving an open feel while still letting occupants clearly identify work areas, circulation zones, and shared common space.
Technical Systems: Power, Lighting, HVAC and Networking
At 460 sqm, technical systems have to be sized to the actual load of an open space, rather than applying the evenly-distributed capacity typical of a small-room model.
Lighting is arranged to meet office-grade working standards (typically calculated to the lux standard for office work areas, considerably higher than the original warehouse/factory lighting standard), using recessed or linear fixtures distributed along the existing steel column grid to avoid additional ceiling penetration for fixture placement.
Air conditioning for a large floor plate like 460 sqm is typically implemented with a central VRV/VRF system rather than scattered wall-mounted units — this allows even distribution of cooling load across the entire open floor plate, while also saving outdoor-unit installation space compared to using multiple standalone air conditioners.
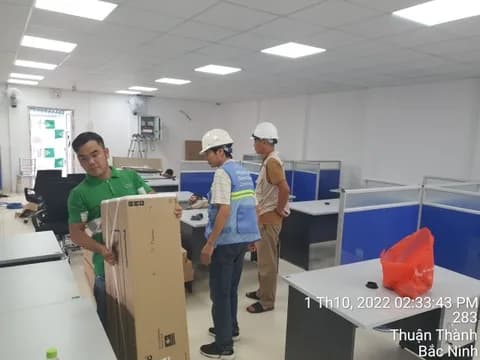
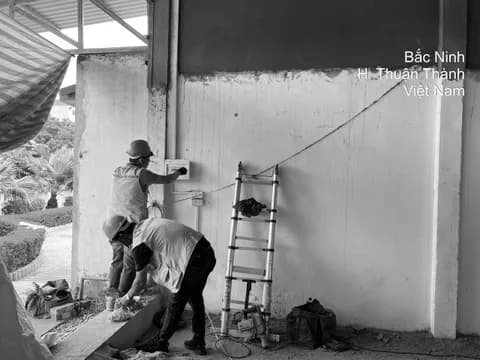
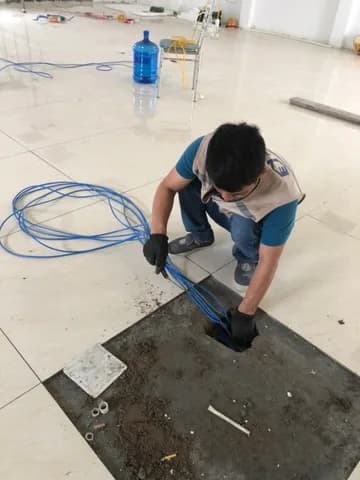
Power and network systems are laid out according to the workstation layout planned from the start — meaning under-floor or overhead cable-tray power/network runs are designed before the interior fit-out is installed, avoiding the need for additional demolition after the floor is finished, a common error in renovation projects run on a "figure it out as you build" basis without M&E drawings coordinated alongside the interior drawings.
Pantry and Shared Common Area
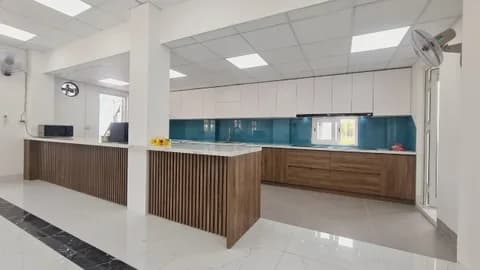
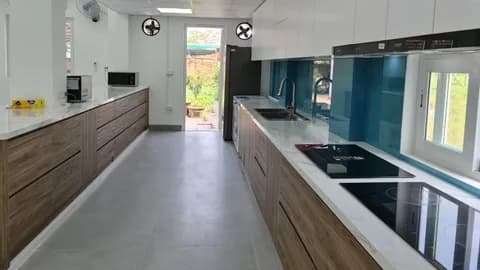
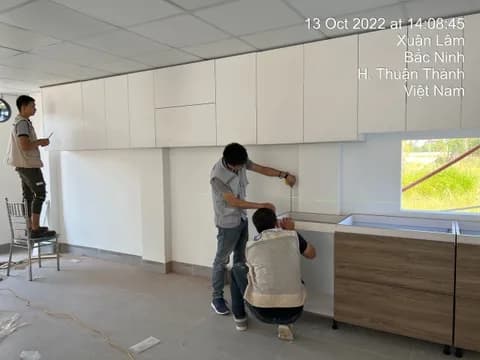
The pantry area is fitted with kitchen cabinetry and an island counter, serving as the shared common space for the entire office staff. On a 460 sqm floor plate converted from a warehouse, dedicating a sufficiently sized common area helps offset the inherent industrial feel of the steel structure — creating a break space between work sessions and a point where staff from different departments connect within the open-plan model.
Considering a warehouse, factory, or unfinished commercial floor but not sure how many staff it can accommodate, or what the office conversion budget would look like? Send your CAD file or PDF floor plan to Enter Office – we provide a free Test Fit (preliminary space-planning layout) within 48 hours, giving you the basis to make an accurate leasing or renovation decision.
Request a free Test Fit · Send your floor plan now
Results After Renovation
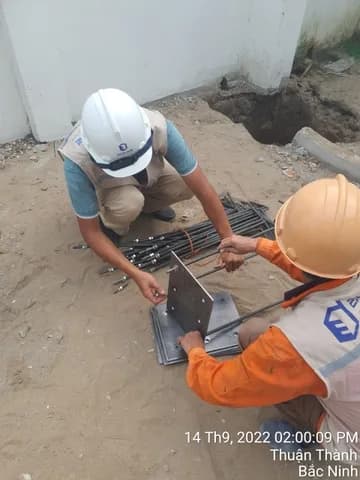
The building was fully converted from a steel-frame warehouse into a modern working office on 460 sqm, completed in October 2022. Compared to constructing a new office building of equivalent size, the renovation approach — keeping the existing steel frame intact — eliminated the largest single cost category of new construction, the load-bearing structure, and significantly shortened the build timeline by skipping the shell-construction phase entirely.
Operationally, the renovated space meets three requirements at once: a working environment at office-grade temperature and lighting standards, an open floor plate that supports cross-department coordination, and an aesthetic suitable for receiving partners — fully replacing the original industrial/storage image of the building.
Implementation Lessons for Warehouse-to-Office Conversion Projects
The Phu My Hung – Hong Hac City project illustrates three principles to apply from day one when converting a warehouse/factory building into an office, rather than addressing them as issues arise mid-construction.
One, roof and ceiling insulation must be calculated at the design stage, not added later, since it directly affects air-conditioning capacity and long-term operating electricity costs.
Two, an open-plan layout suits large floor plates converted from industrial structures, optimizing partition costs while keeping technical systems evenly distributed — but it requires M&E drawings and interior drawings to be fully coordinated, not executed as separate, disconnected work packages.
Three, layout decisions determine the working performance of the entire team — office interior design is not only an aesthetic exercise but an operational one, especially for function-conversion projects such as a warehouse turned office. Enter Office runs renovation projects by first surveying the existing structure, then developing the layout and technical systems plan together, so that cost and operational requirements are resolved jointly rather than separately.
Location
Bac Ninh
Year
2022
Client
Phu My Hung - Hong Hac City
Area
460 m²
Schedule
Hoàn thành T10/2022
Category
Real Estate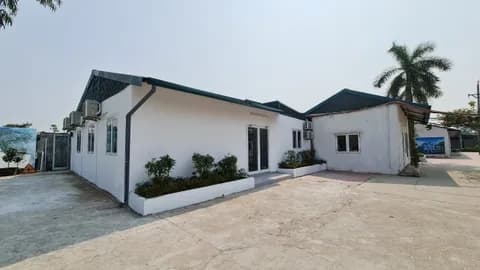
More Projects
Ready to Transform Your Workplace?
Tell us about your project and we'll get back to you within one business day.