
Enter Office
22 August 2026
A practical planning guide for offices under 100 m², covering layout, lighting, furniture, storage and brand experience.
With office rent continuing to rise, more businesses today are choosing small-footprint offices to optimise operating budget. However, if not laid out properly, a small space can easily feel cramped and stuffy, hurting the staff experience.
A small-office design project needs to be both aesthetically sound and optimised for function, lighting and real-world usage experience. Below are solutions that help a small office become more modern, airy and effective to operate.
Prioritise an open-space design
For a small office, open space is always the top choice. Limiting partitions helps:
Increase the sense of spaciousness
Optimise usable area
Improve connection between teams
Reduce the stuffy feeling
The open-space model is now a trend chosen by many modern businesses for their small offices.
Make the most of natural light
Light is a very important factor in small office design. A space that makes good use of natural light will:
Feel more airy
Expand the visual sense of space
Reduce the feeling of tightness
Improve the working experience
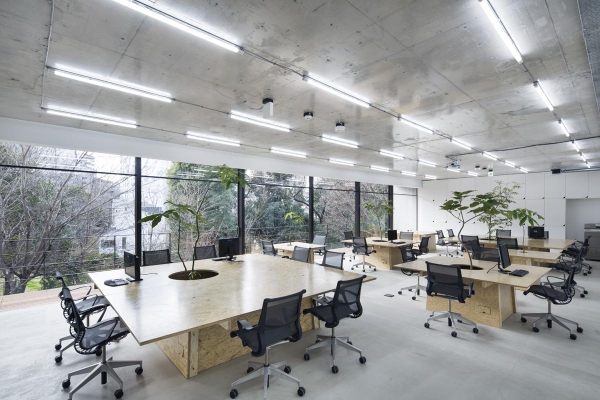
Common solutions include large glass windows, glass partitions, or laying out the plan close to areas with the best natural light.
Choose the right colour tone
Colour directly affects how a space feels. Small offices typically favour white, beige, light grey or other neutral tones. These colours make the space feel lighter, more modern, and larger than it actually is.
Optimise furniture function
In small office design, furniture needs to be carefully planned for function rather than looks alone. Many businesses today prioritise multifunctional furniture, minimalist desks, built-in wall storage, and partitions that double as storage.
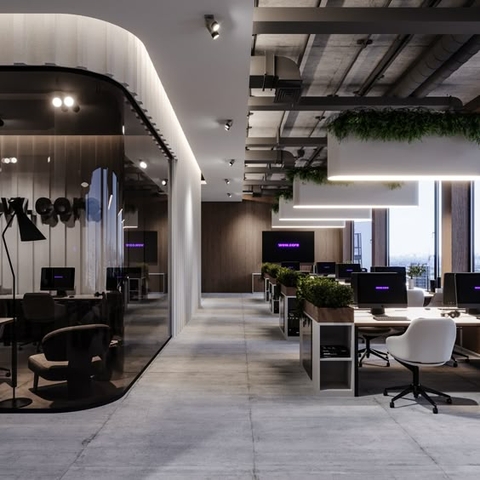
This optimises area while still ensuring a good real-world usage experience.
Avoid bulky furniture
A common mistake in small office design is using too much large furniture or laying it out poorly. This easily makes the space feel more cramped, harder to move through, reduces airflow, and throws off the visual balance. Small offices should favour a tidy, minimalist design to optimise the usage experience.
Increase smart storage capacity
Small offices often lack storage space if it is not planned for from the start. Common solutions today include built-in wall storage, wall-mounted shelving, under-desk drawers, and storage-integrated furniture. This keeps the space tidy and makes function more effective.
Plan artificial lighting sensibly
Besides natural light, the lighting system also has a big influence on the spatial experience. A well-matched lighting system will make the space brighter and airier, increase focus while working, and reduce the heavy feeling in a small office. Modern offices today tend to favour neutral-toned LED lighting to create a more pleasant feel during use.
Bring greenery into the space
Plants are a solution that makes a small space feel more pleasant and give it more depth. Placing plants thoughtfully helps increase a sense of relaxation, improve the working experience, reduce the stuffy feeling, and add aesthetic value to the space.
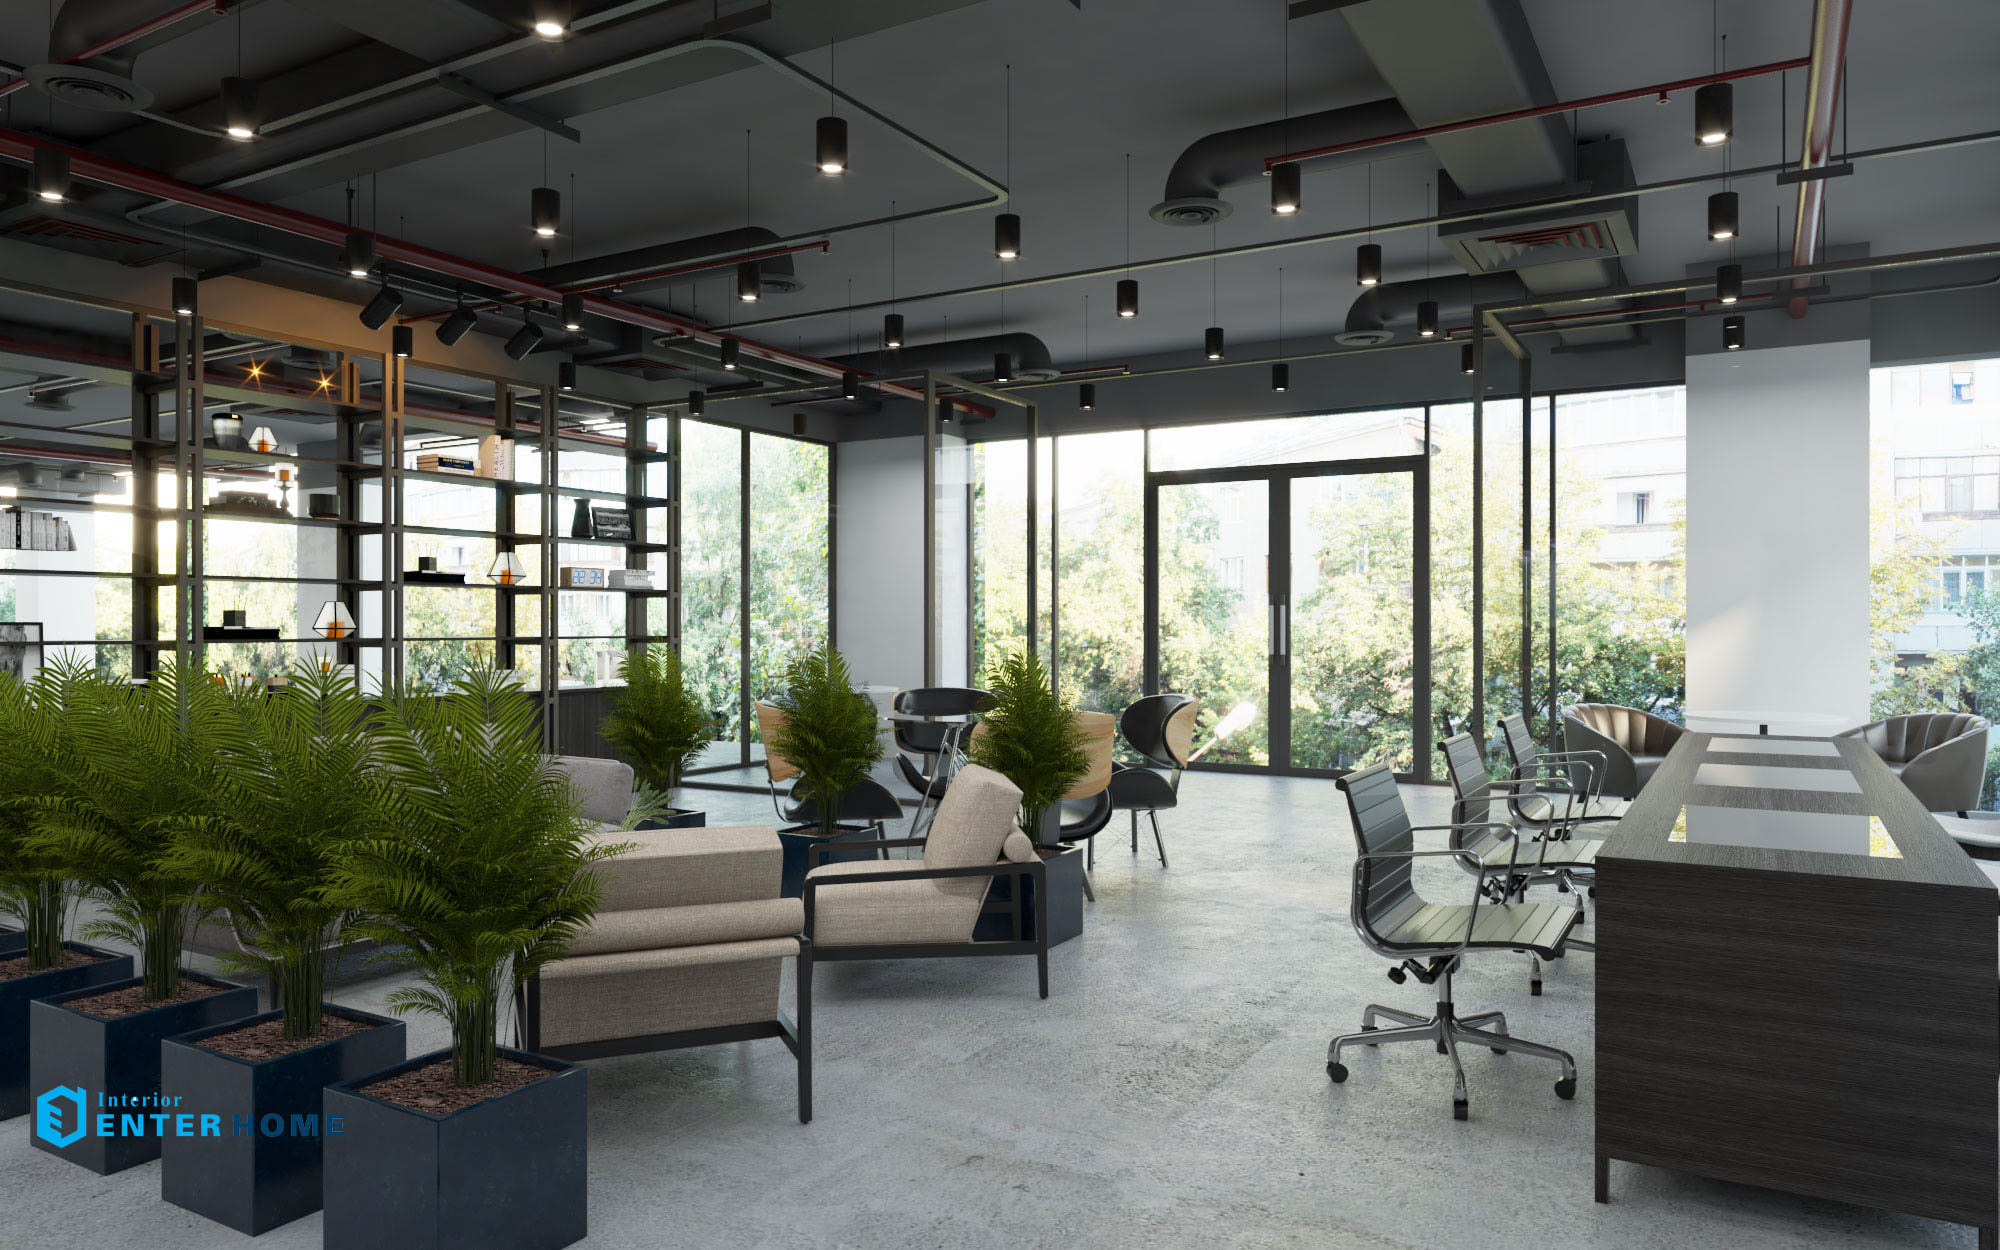
This is a design trend that many businesses today prioritise.
Align the design with your brand
Even at a small footprint, an office still needs to express the business's image and identity. Aligning brand colours, logo, interior style and the spatial experience will help the office feel more professional in the eyes of clients and partners.
Choose a professional design partner
For a small-footprint office, optimising layout and function requires a lot of real-world experience. A professional design partner will help optimise usable area, limit wasted space, control cost better, and improve the working experience. Getting the calculations right from the start will help a business avoid a lot of rework costs down the road.
Enter Office – An office design solution optimised for area
Enter Office delivers office design solutions with a focus on optimising function, user experience and investment budget for businesses.
What sets Enter Office apart:
Design tailored to actual operating needs
Optimising space and function
Aligned design & construction
Tight schedule & quality control
With experience delivering many real-world projects, Enter Office aims for modern, effective and sustainable workspaces for businesses.
For more detail by scale and visual references, see our guides to planning a 50 m² small office and 15 space-efficient small office examples.
Conclusion
A small-footprint office can absolutely be modern, professional and optimised for the usage experience if designed sensibly from the start.
Optimising function, lighting and spatial layout will help a business improve work performance, optimise usable area, boost the staff experience, and limit long-term extra costs. If you need advice on a professional small-office design solution, contact Enter Office for detailed support.