Dong Do Partners, a digital finance company, has moved into a new 175 m² office in Hanoi. Enter Office delivered the full design and build under its Design & Build model and handed over after 3 weeks. The project shows how a 175 m² office in Hanoi can express a brand through materials and colour rather than through a long list of decorative items.
Project Facts
Item | Details |
|---|---|
Client | Dong Do Partners (digital finance) |
Location | Hanoi |
Completed | 2026 |
Area | 175 m² |
Programme | 3 weeks |
Services | Design & Build (single-contract design and construction) |
An Entrance That Tells the Brand Story Through Materials
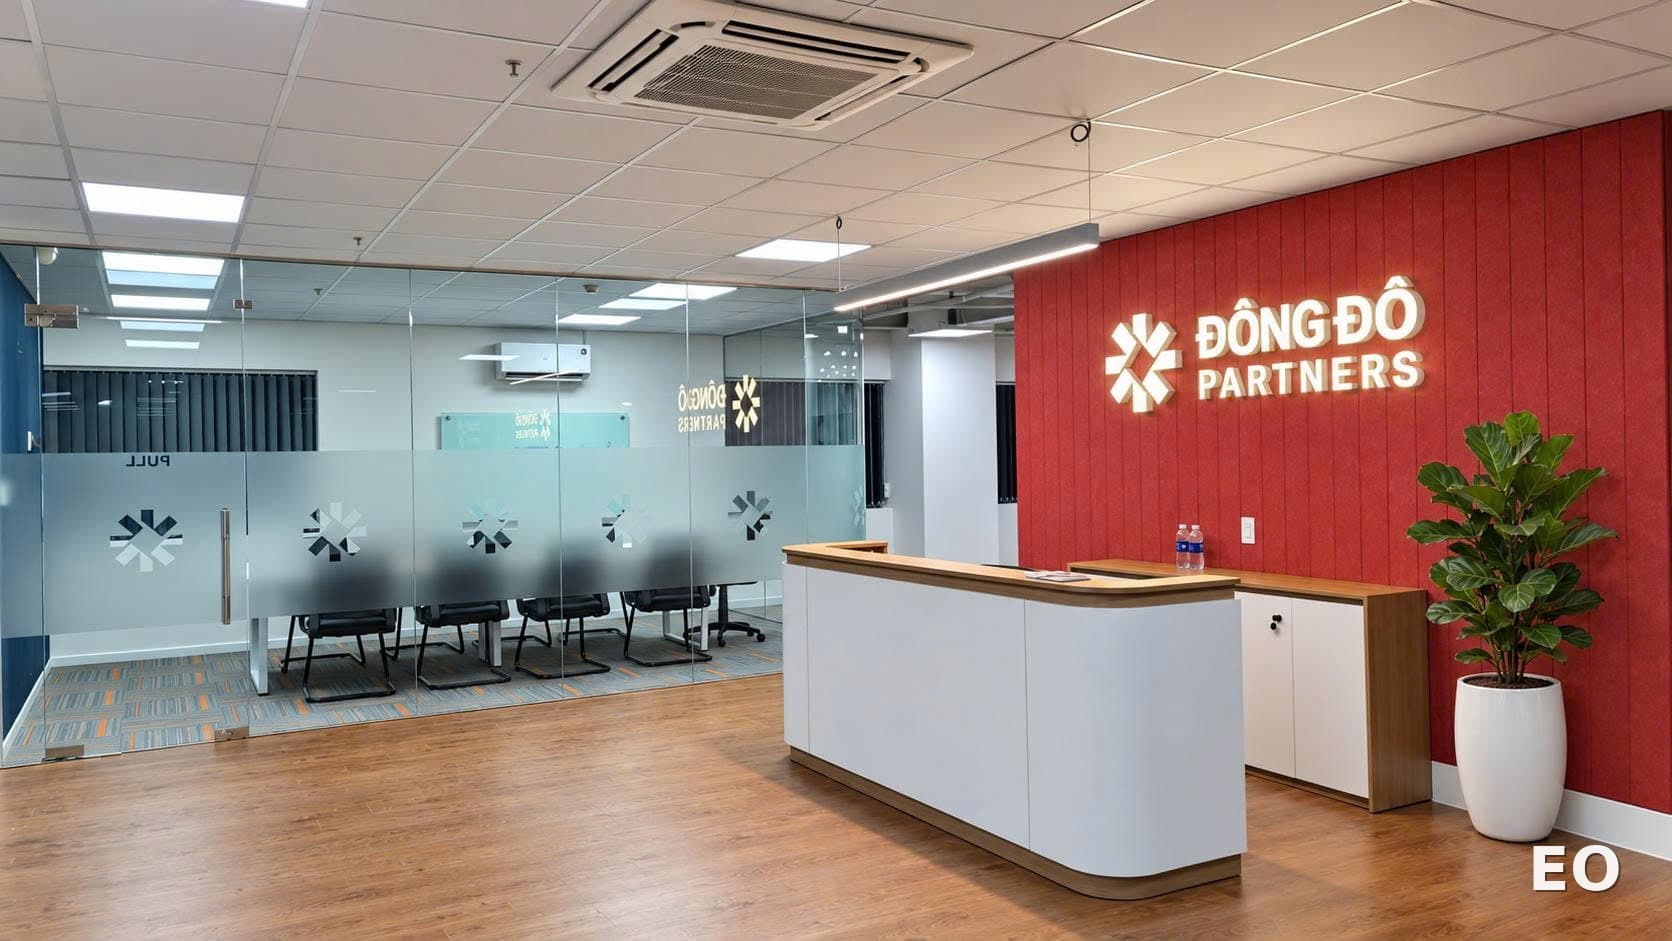
At the entrance, the Dong Do Partners logo sits on a metallic-finish wall panel, next to a painted red-and-white wall. Visitors recognise the brand on arrival without a large sign. Beside it, a CNC-cut blue acoustic panel runs as one unbroken plane and gives the reception area its own accent.
The Brand Line on the Blue Wall
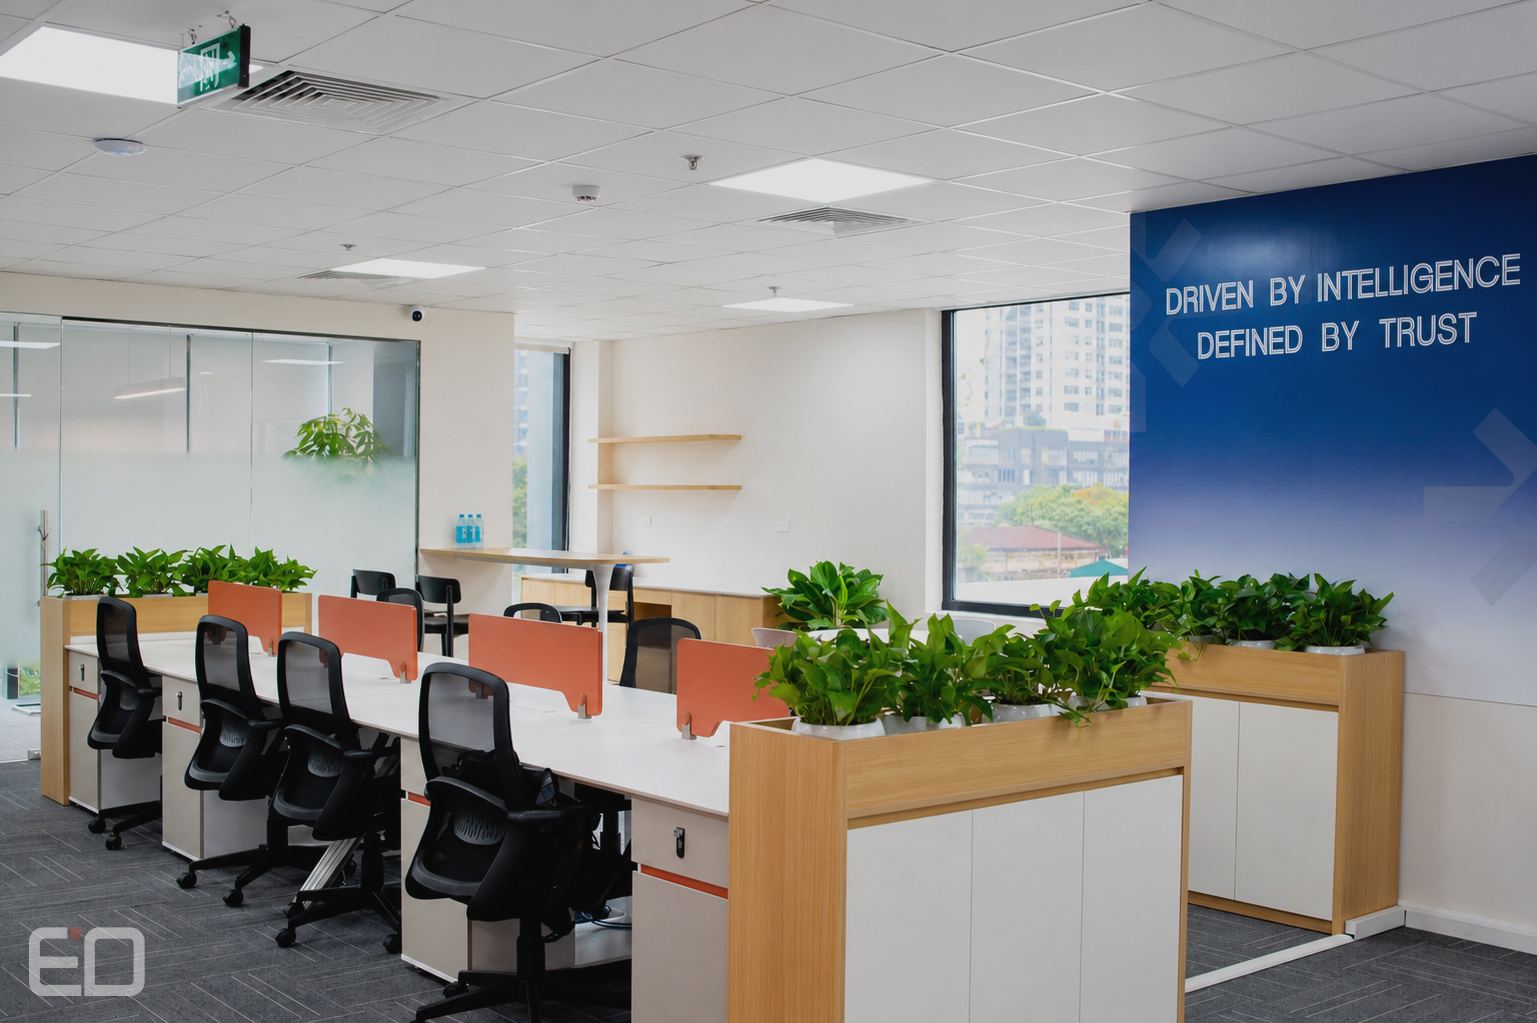
In the work area, the line "Driven by Intelligence, Defined by Trust" is set large on a deep blue wall, directly in view of the people seated along the desk rows. The rest of the space keeps bright white and warm timber grain, so brand colour appears only where it is needed: the entrance, the brand-line wall and the meeting room.
Open Work Area With Plants and City Views
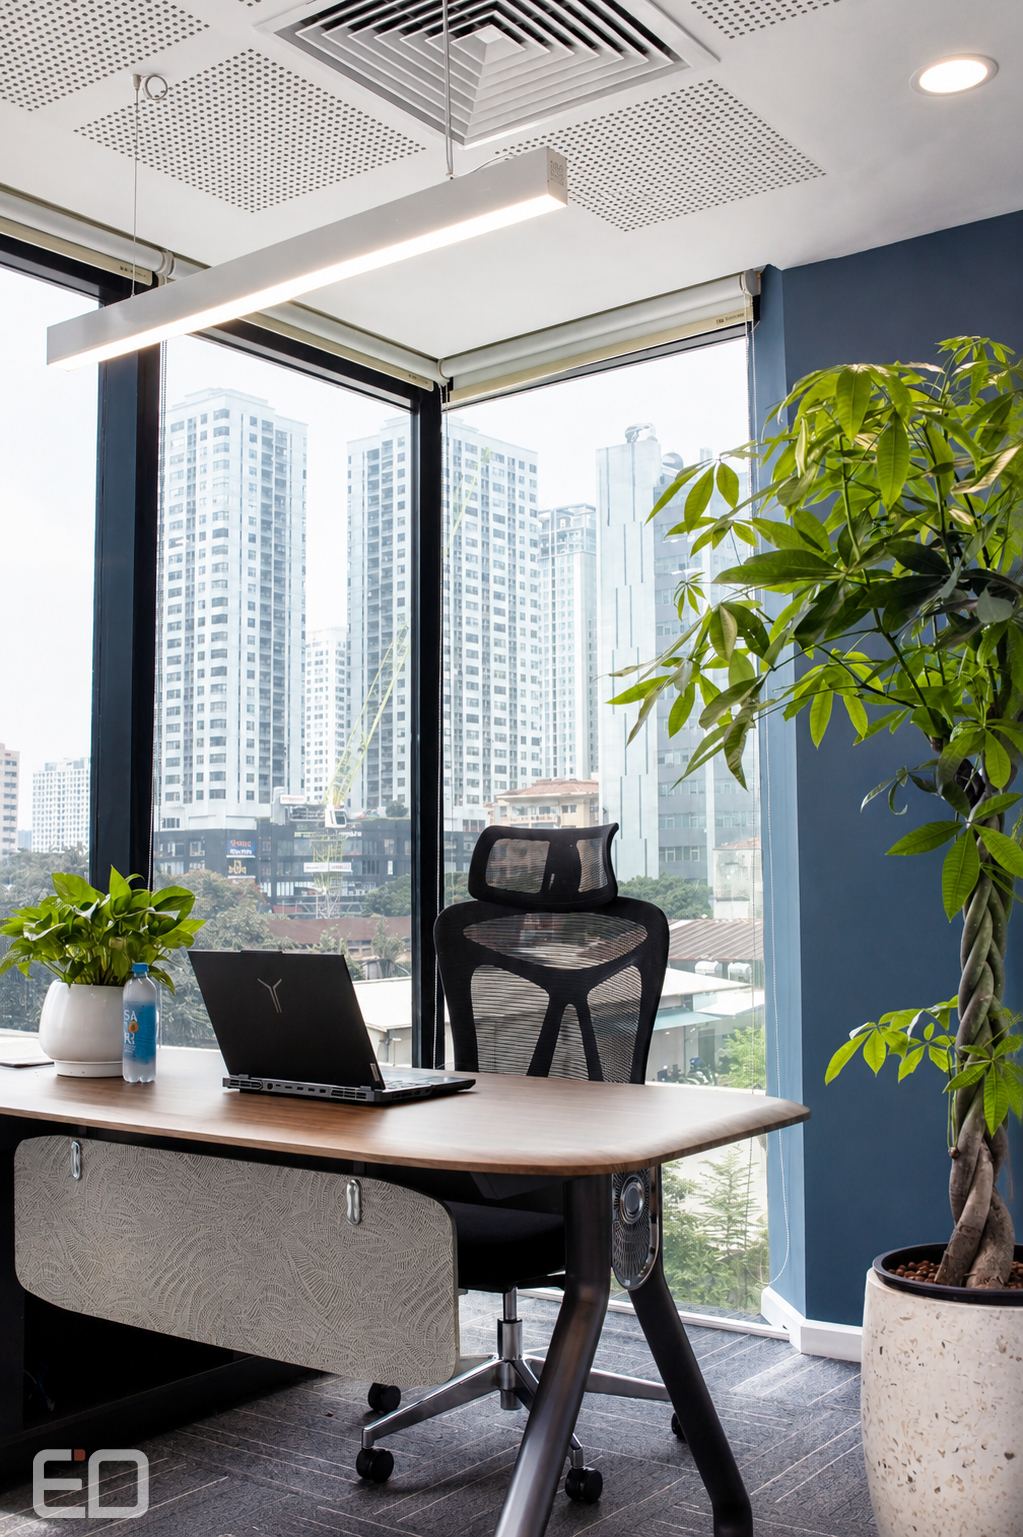
The desk rows use orange-red desk screens, alternating with planters set on low storage units. Desks are placed close to the glazing, facing the high-rise buildings of Hanoi, so most seats get natural light. The low units with planters do two jobs: they mark the boundary between work groups and keep the aisles open without adding tall partitions.
Meeting Room With Acoustic Panels
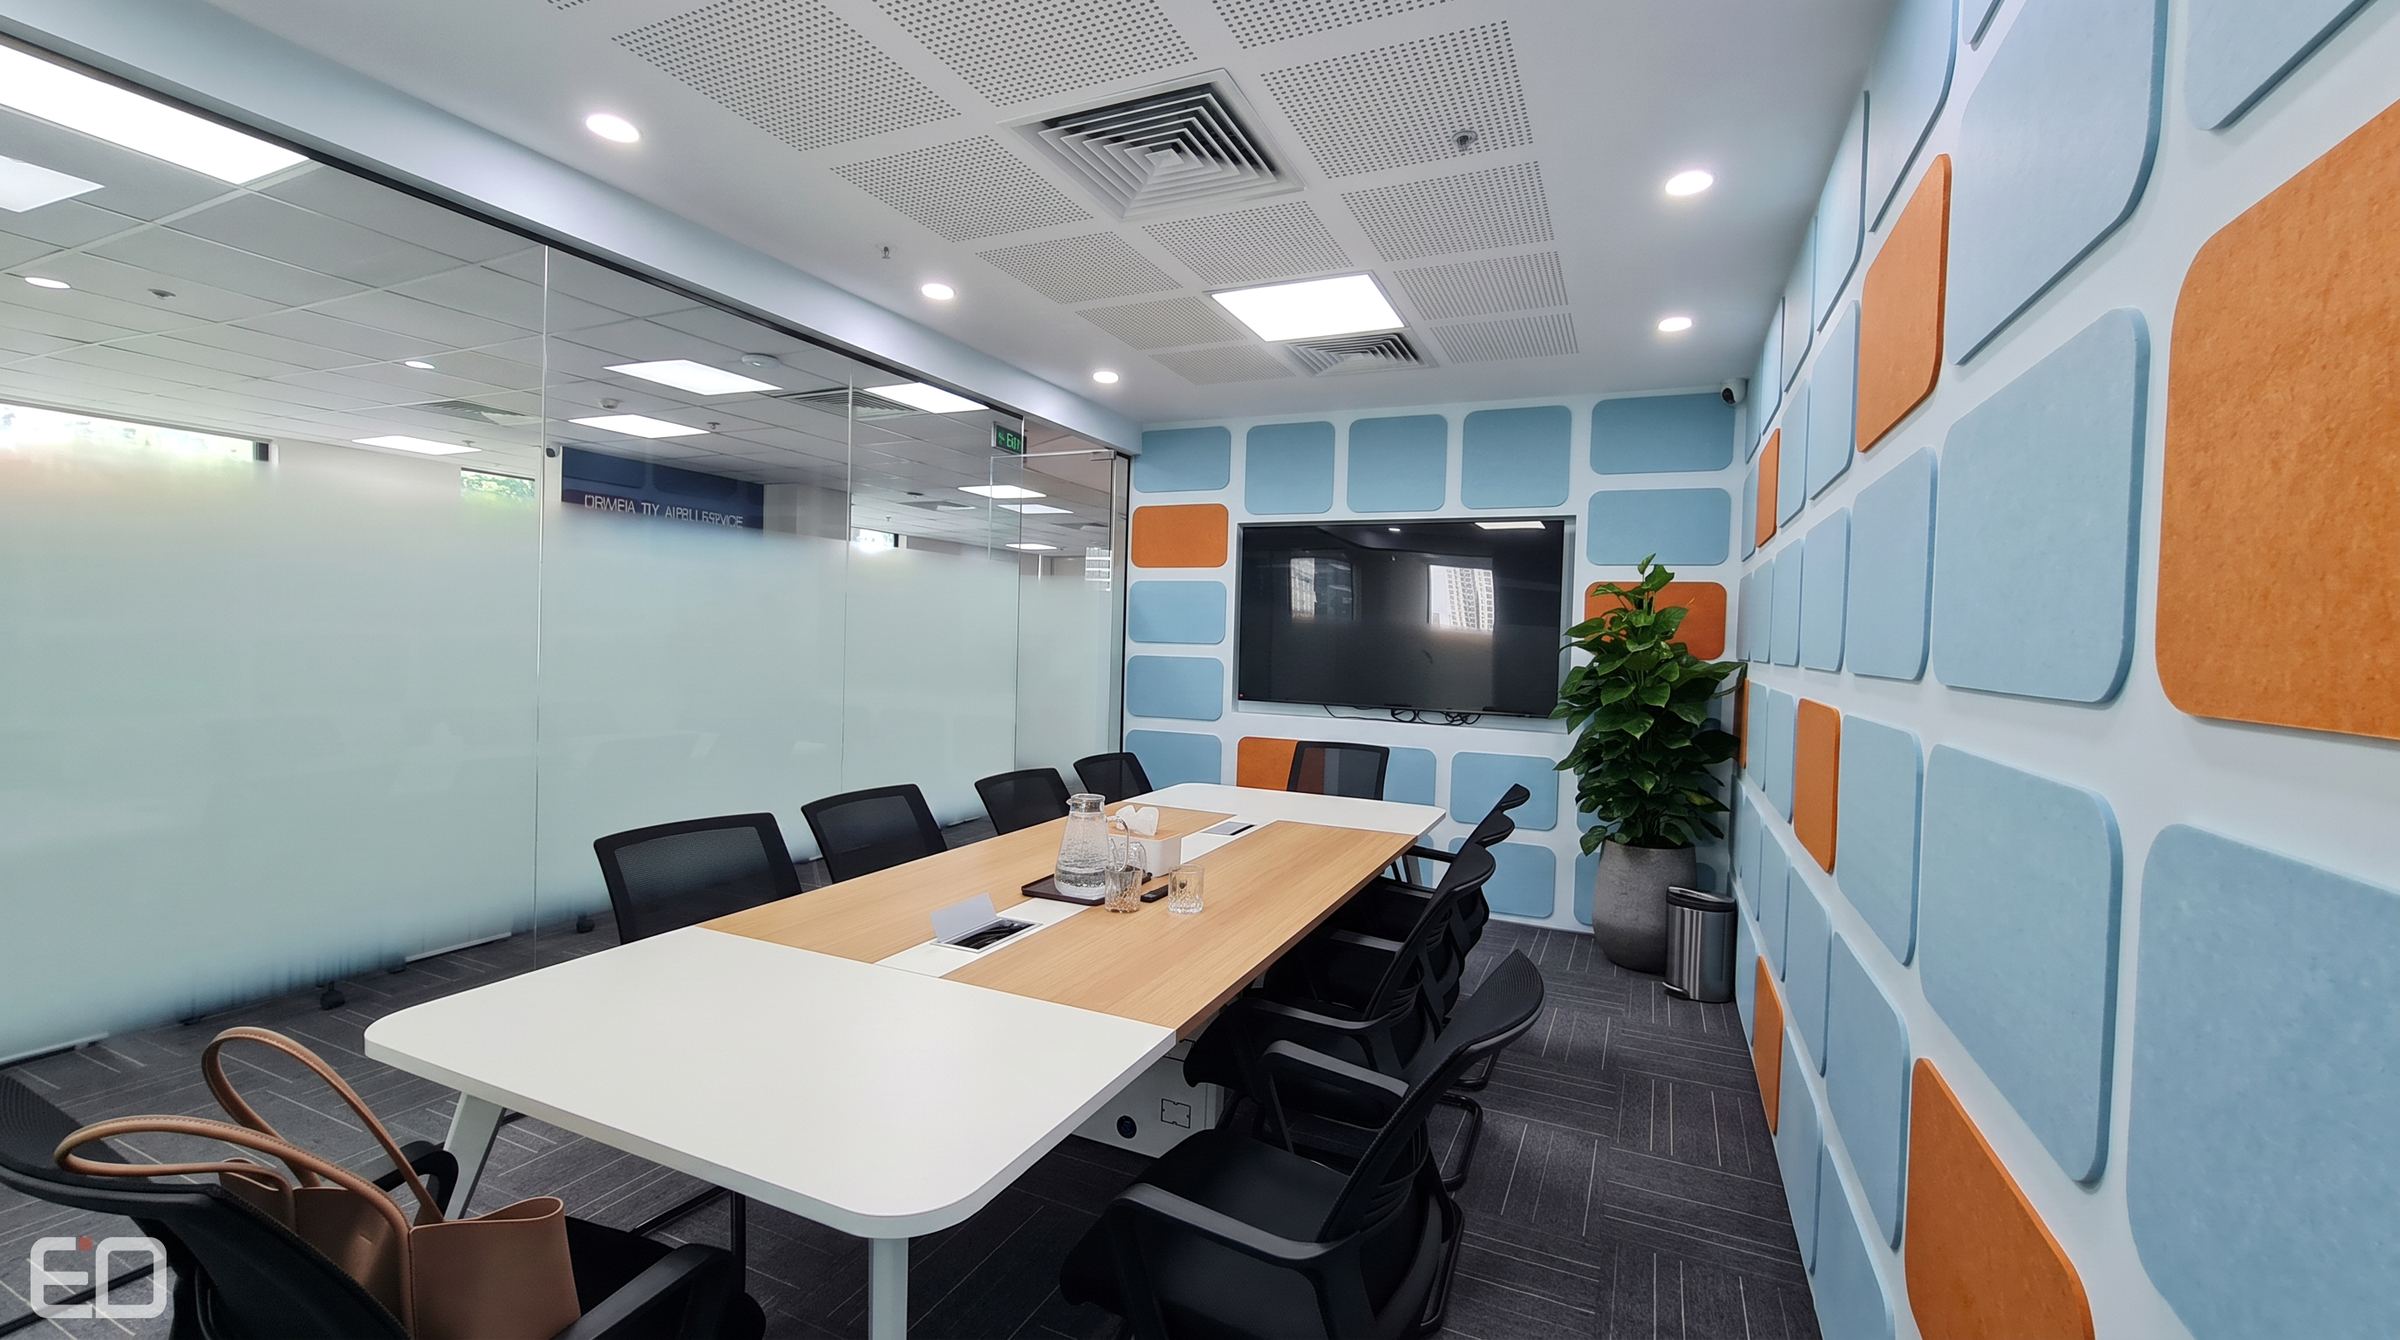
The meeting room has blue and orange acoustic panels on the wall, CNC-cut panel by panel. The lining does two things: it reduces echo in a small glazed room and it carries the brand colour language into the meeting area. The meeting table combines a white top with timber grain and a wall-mounted display.
High Tables by the Window
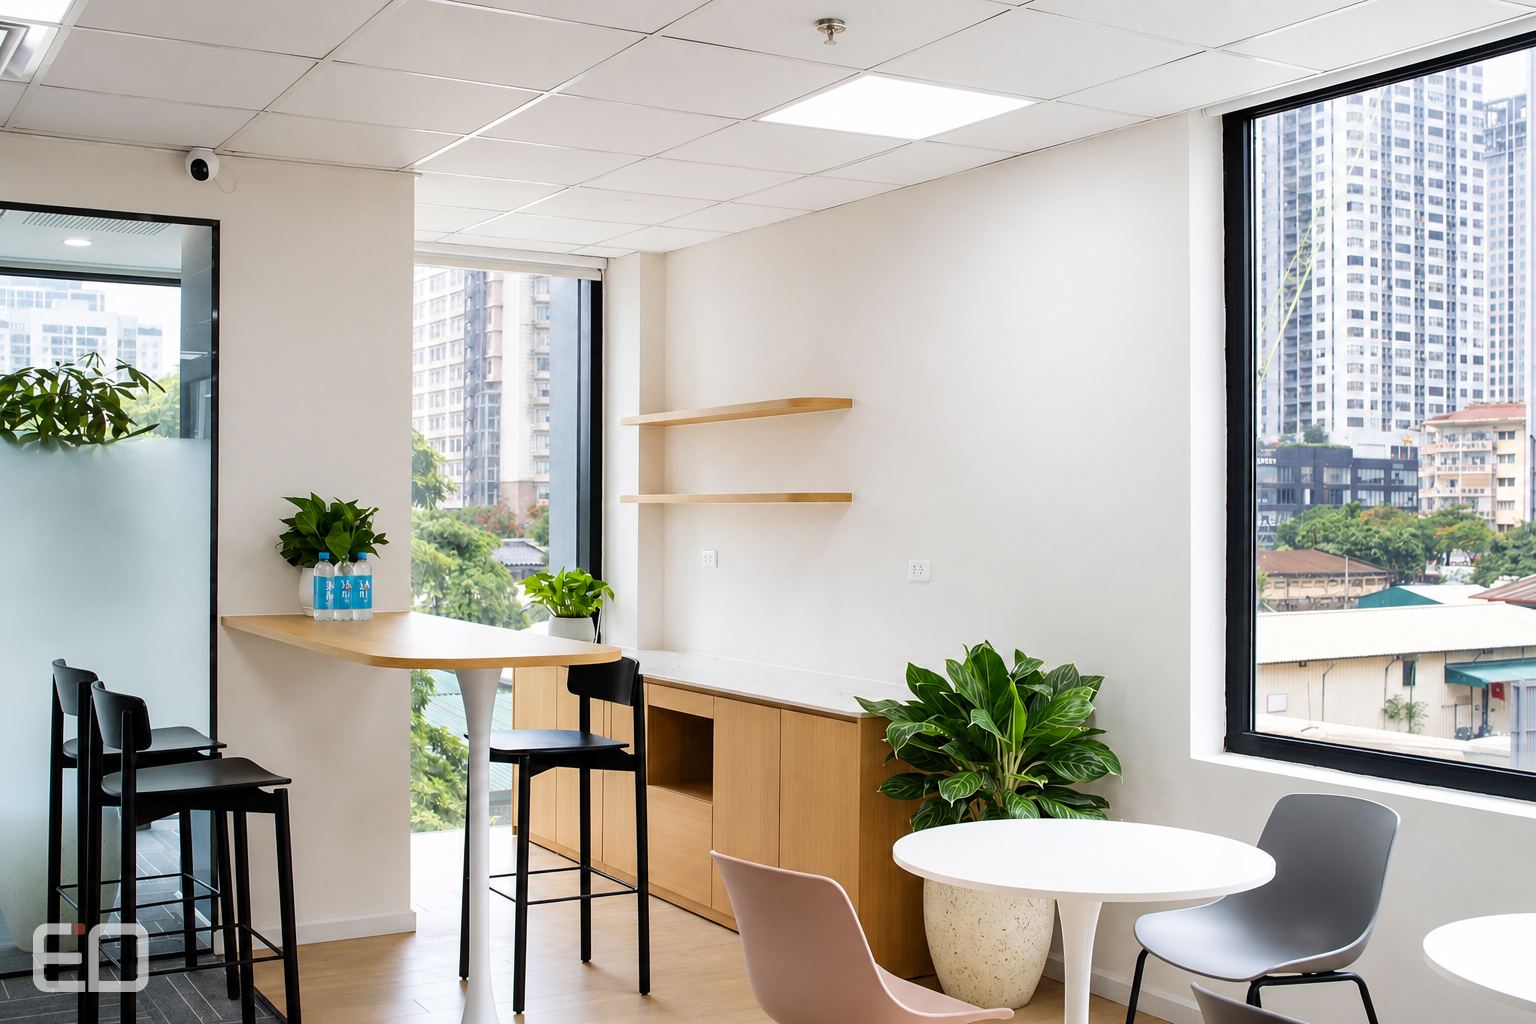
A small corner near the window is set aside for high tables and stools, suited to quick meetings or a break. On a 175 m² floor, this avoids giving up space to a large pantry while still leaving room for small groups to talk away from their desks.
Building 175 m² in 3 Weeks
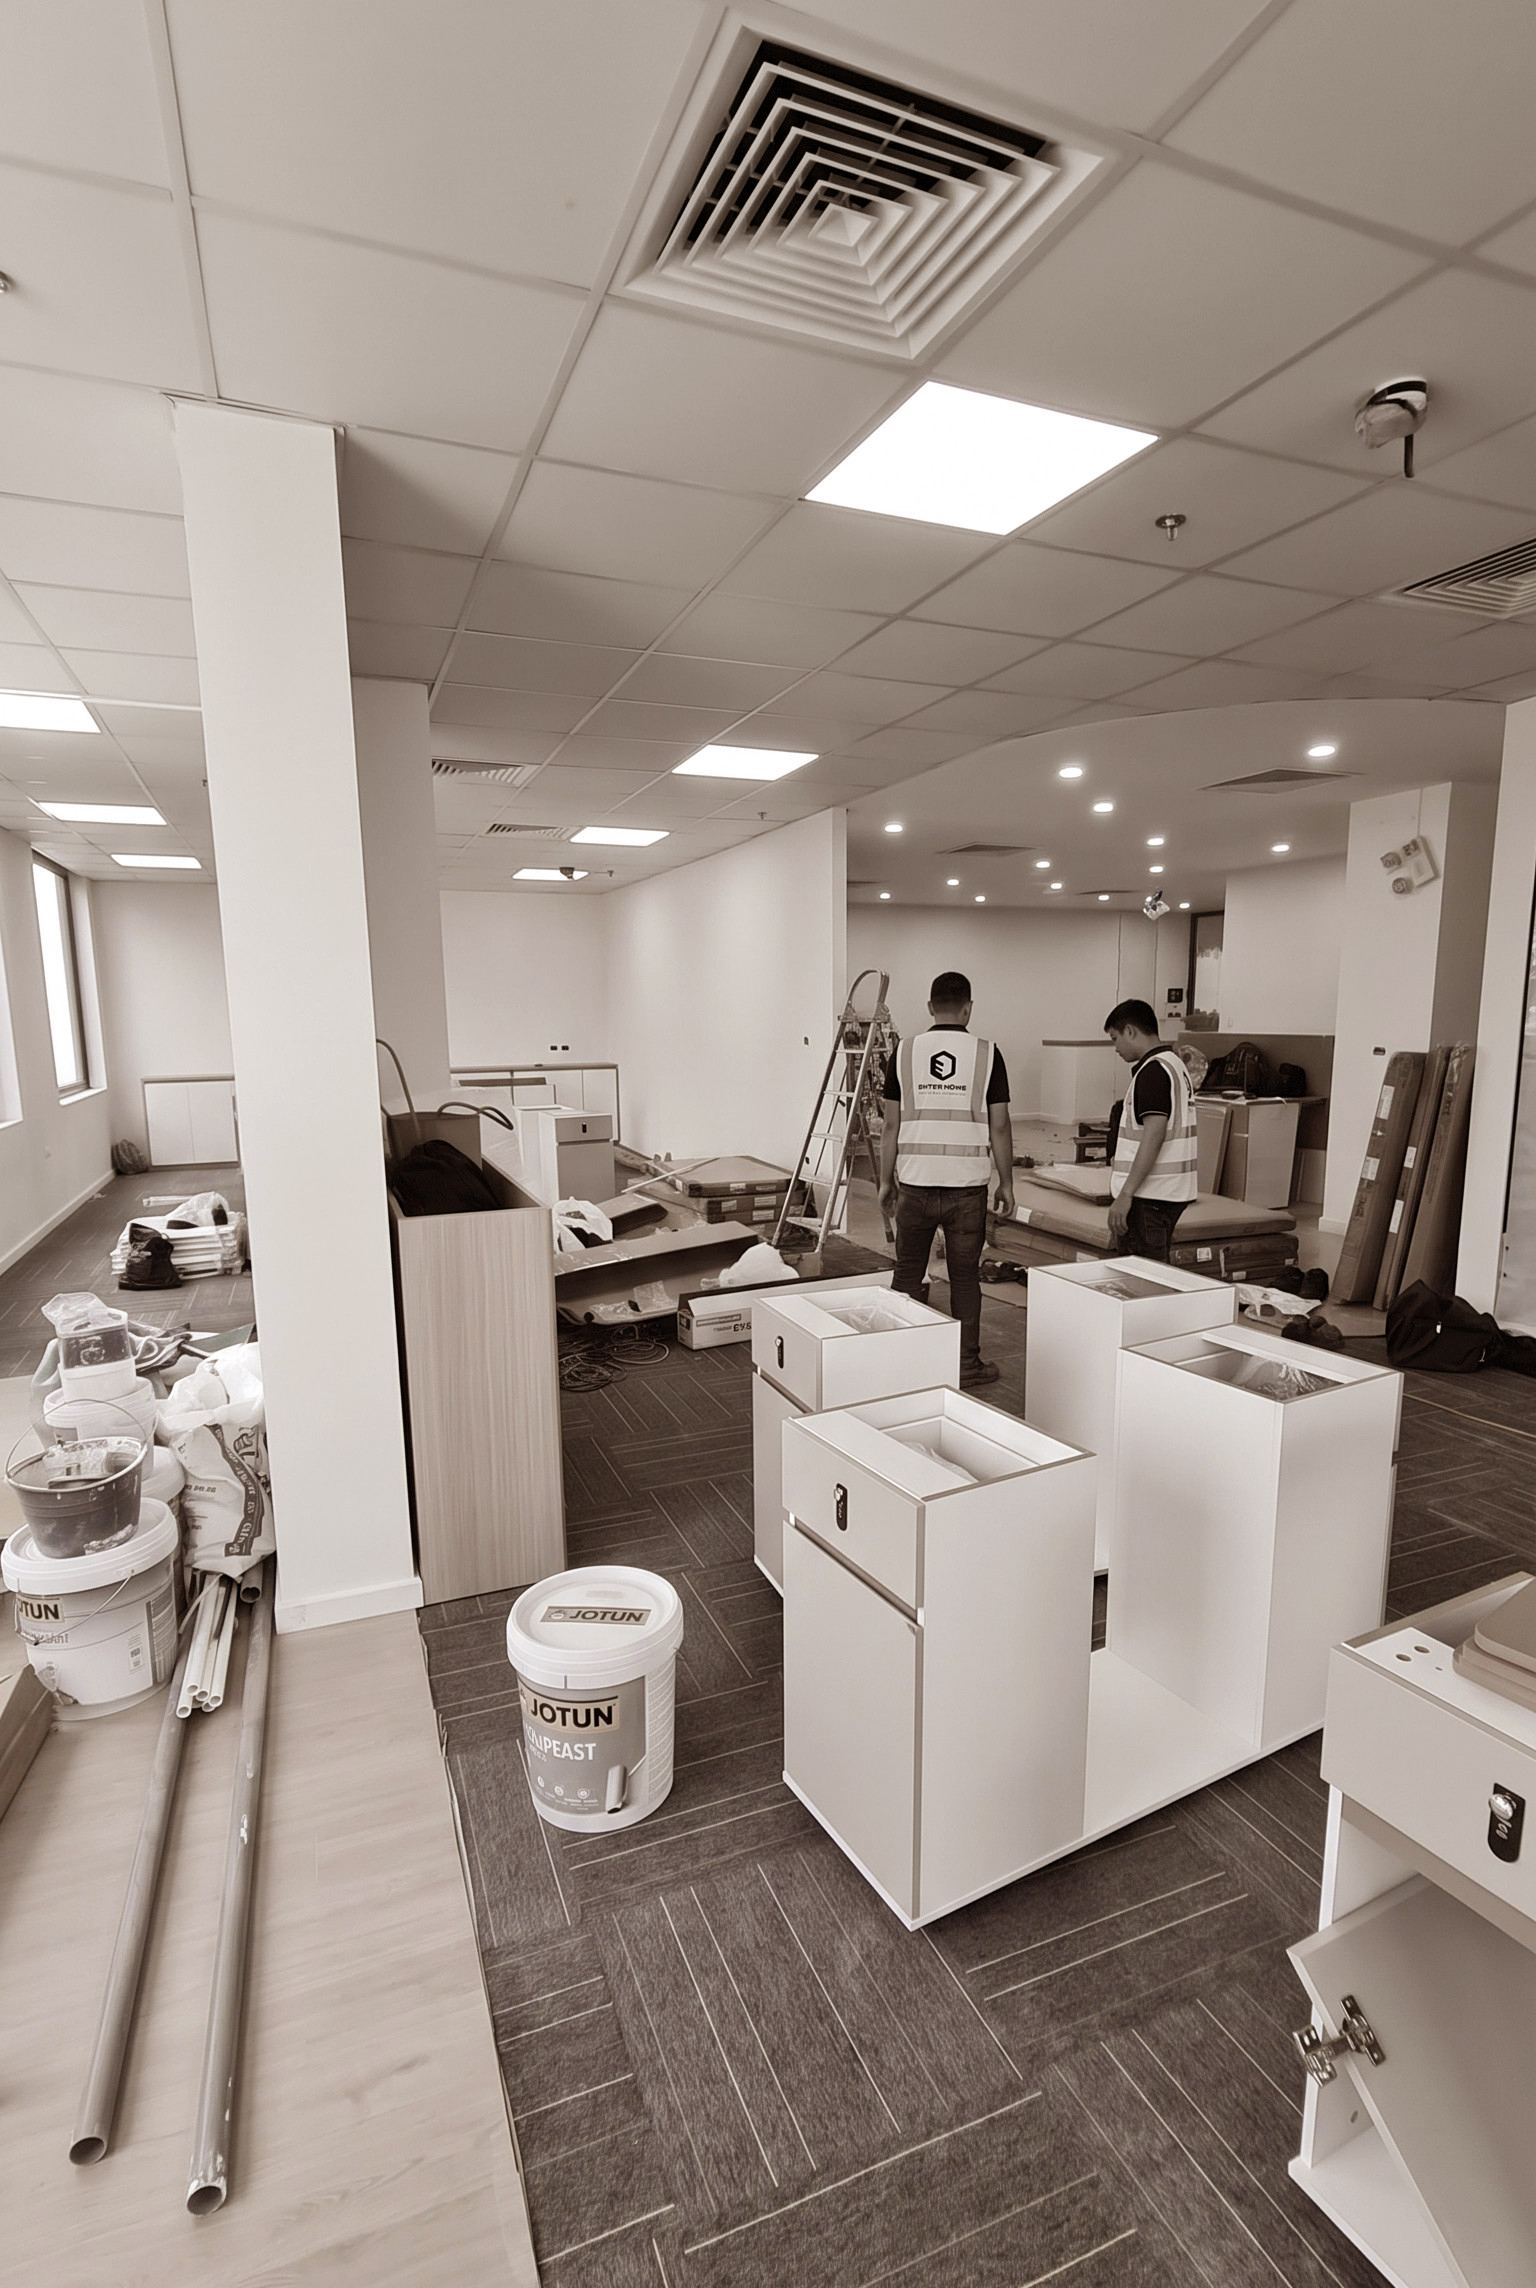
The project was completed in 3 weeks under the Design & Build model: one point of responsibility covers design, estimating and construction, so partitions, ceilings, electrical and finishes are coordinated on one programme. This sits within Enter Office's realistic range; on another project, the 200 m² Hong Ha branch was completed in 18 days, described in the article on the Hong Ha branch project.
What Finance Teams Can Apply
Three points from this project carry over to offices of 150-200 m²:
Choose 2-3 places to use brand colour instead of covering the whole floor. Here they are the entrance, the brand-line wall and the meeting room.
Specify acoustic materials in the meeting room at design stage, because a small room with glass partitions tends to echo.
Place seating close to the glazing and use low storage units with planters to divide groups, instead of tall partitions that block daylight.
See more photos and project details on the Dong Do Partners Office project page.
Planning to Lease or Renovate an Office?
Are you considering a floor but unsure how many staff it can hold? What will the fit-out cost? Send your CAD or PDF floor plan to Enter Office – we prepare a Test Fit (preliminary space plan) FREE within 48 hours so you can make the most accurate leasing decision.