admin2
Fire safety in office fit-out 2026: appraisal thresholds, who approves what, Police acceptance inspection ended 1 July 2026, and fire-rated materials.
Many companies finalize the fit-out budget, sign the lease and pick a contractor, and only then learn that part of the fire-safety (PCCC) design needs an appraisal file. By that point the partitions are up, the ceiling is closed, and every change is priced as demolition. Fire safety in office fit-out is not a formality to be handled later. Vietnam's 2024 Law on Fire Prevention, Fire Fighting and Rescue and Decree 105/2025/NĐ-CP place it at the design stage, and since 1 July 2026 the acceptance stage works differently as well. The current legal term is "appraisal of fire-safety design" (thẩm định thiết kế PCCC), although most tenants still say "thẩm duyệt" (approval), so this article uses both. It covers when a fit-out needs a file, which authority appraises which part, what changed in acceptance, the mistakes that slow a file down, and how to choose fire-rated materials from the floor plan.
Real Risks of Ignoring Fire Safety in an Office Fit-out
The usual consequence is not an administrative fine but a stalled project. Three situations repeat across office fit-outs.
First, the building management refuses to let work start, or refuses to let the tenant operate, because the tenant cannot show a fire-safety scheme consistent with the building's own records. Second, the contractor finishes partitions, ceiling and electrical, and only at acceptance does anyone find that the materials do not meet the fire-resistance rating in the design, so they are torn out and redone, which costs far more than choosing correctly at the start. Third, the tenant changes the layout mid-construction (adds a glass meeting room, moves the pantry, adds seats) without having the affected design re-appraised, so the work after that point no longer matches the appraised file.
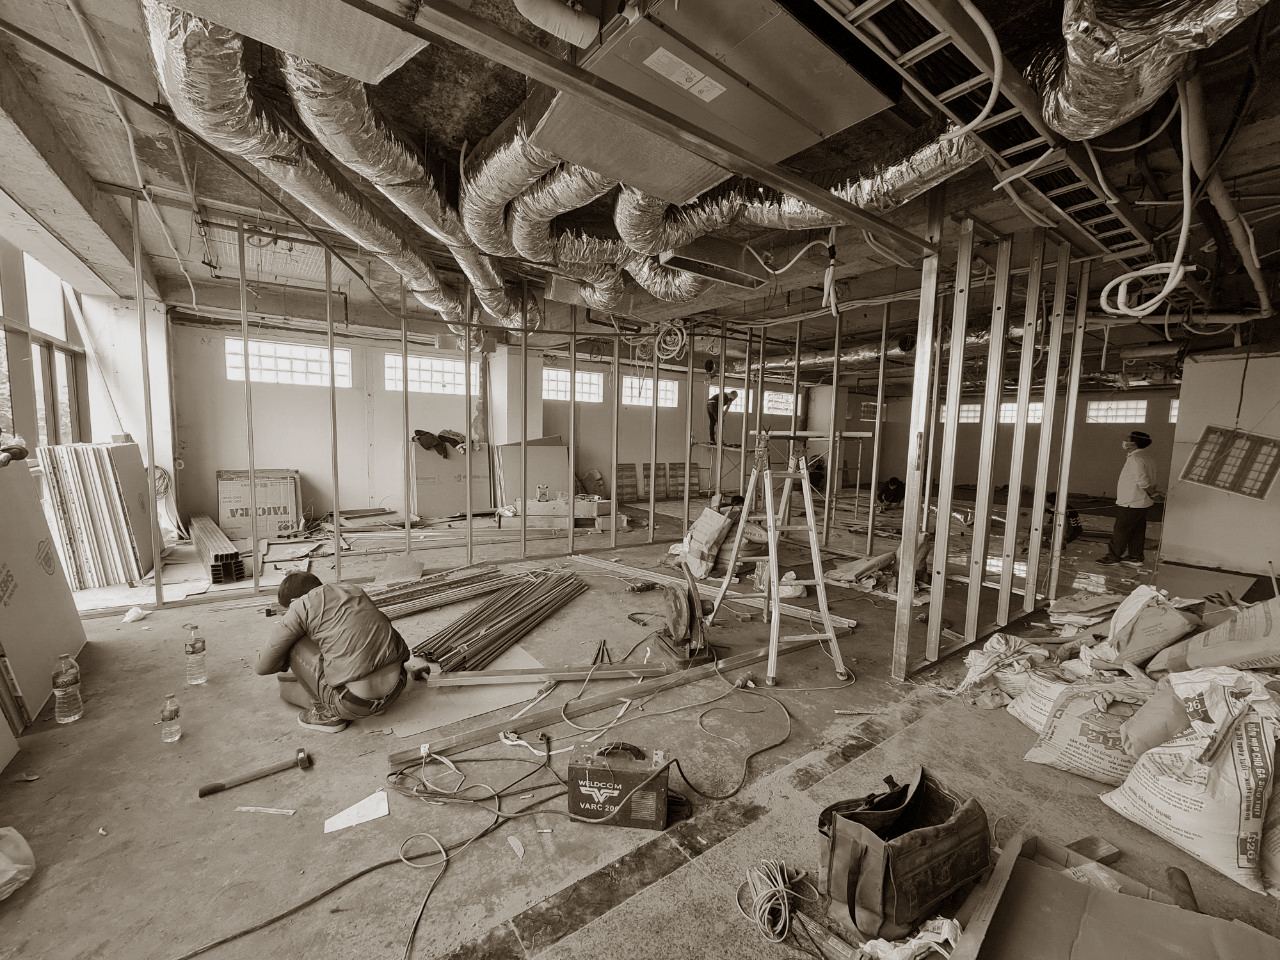
All three have the same cause: fire safety is treated as something the contractor sorts out later, when it belongs on the floor plan from the Test Fit stage.
Which Projects Need a Fire-Safety Design Appraisal in an Office Fit-out
Thresholds under Appendix III
Appendix III of Decree 105/2025/NĐ-CP (effective 1 July 2025) puts a building used as headquarters or an office building under design appraisal when it is 7 storeys or higher, or has a total floor area of 3,000 m² or more. Meeting either condition is enough. Decree 347/2026/NĐ-CP (issued 8 September 2026, effective 15 September 2026) replaced Appendix III with a new version, and for office buildings the threshold is the same. Mixed-use buildings with an office component are measured against the same figures. Most Grade A office towers, and many Grade B buildings in central Hanoi and Ho Chi Minh City, exceed the 7-storey line.
One point is often missed: the threshold applies to the building, not to the tenant's area. A 20-storey tower is within scope even if you lease only 500 m² on the 15th floor. But "the building is within scope" does not mean "every fit-out item needs a new file." That question is answered below.
Partial fit-out: the file covers only the renovated scope
For a leased office inside a building that already has its original fire-safety file, the rules state that when a design is adjusted or renovated, the appraising authority reviews only the adjusted or renovated scope, not the whole building. An adjusted design must be re-appraised when it changes fire-safety conditions. In fit-out practice, these changes fall in the "has an impact" group:
Cutting, moving or adding fire partitions or fire walls, or changing how fire compartments are divided.
Changing the number or location of escape routes and emergency exits, or altering escape corridors.
Changing the automatic fire alarm or fire-fighting system (moving sprinkler heads, adding smoke detectors, changing the system principle).
Changing the use or occupant density in a way that raises the fire-safety requirement compared with the original design for that area.
A fit-out that only replaces loose furniture, paint or flooring, without touching the items above, normally does not need a separate appraisal file. The boundary is still confirmed by the competent authority and the building management, not decided by the contractor. The safe approach is to send the Test Fit drawing to a fire-safety consultant and the building management for review before the layout is frozen.
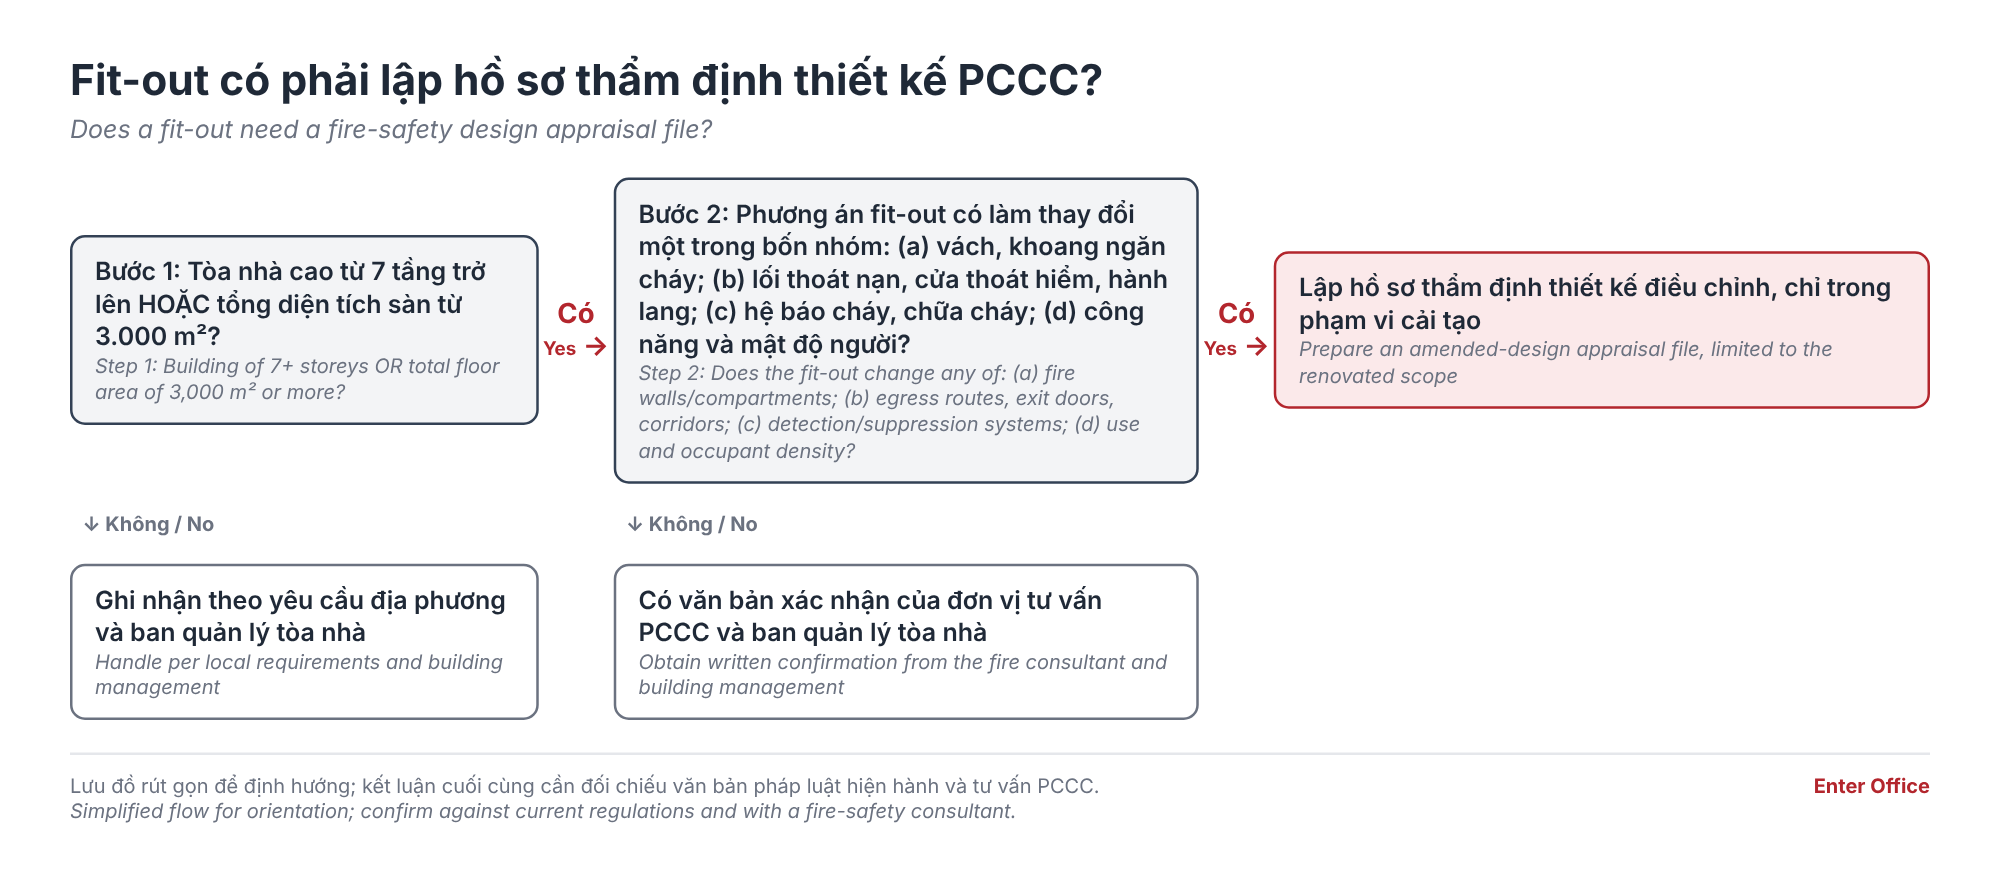
The Fire-Safety Design Appraisal Process for an Office Fit-out
Documents to Prepare
The appraisal request to the Police authority includes: a written request on Form PC11 (Decree 347/2026/NĐ-CP replaced this form, so use the current version); proof of the right to use the premises (for a tenant, usually the lease plus the landlord's consent letter, so ask the receiving office which documents it accepts); the technical design or construction drawings showing the layout, escape routes, fire-separation locations, fire alarm and fire-fighting systems, and emergency lighting; and the investor's own appraisal document where the project falls under investor self-appraisal.
Form PC13 is the form for the investor's self-appraisal result. Decree 105/2025/NĐ-CP lets the investor self-appraise projects listed in Appendix III that are not appraised by the construction authority. Decide at the start who prepares this document (the design firm or the fire-safety consultant), because a file without it is often returned. Timing: under the original text of Decree 105, the Police return the appraisal result within 6 working days of receiving a valid file (up to 10 days for Group A projects). Actual time is longer when supplements are requested, so build a buffer into the schedule.
Who Appraises What
Fire-safety design appraisal is split between two bodies; there is no single window:
The construction authority: fire separation distances, fire-truck access roads and areas, escape routes and escape stairs, fire-resistance ratings and fire containment solutions, and smoke control. For projects listed in Appendix III, this is integrated into the construction design appraisal.
The Police authority: automatic fire alarm, fire-fighting systems (sprinklers, extinguishers, wall hydrants), emergency lighting, escape signage, and the electrical system serving fire safety.
On who handles it at which level, Circular 62/2026/TT-BCA (issued by the Ministry of Public Security on 18 May 2026, on decentralization and simplification of procedures) gives the Fire Police and Rescue Department the large and complex works, while the remaining works go to the provincial Police fire-safety division. Works already accepted but later changed in use or renovated in a way that alters safety conditions fall to the provincial level. An ordinary office fit-out therefore deals with the provincial or city office. Knowing this split saves you from filing in one place and being redirected to another.
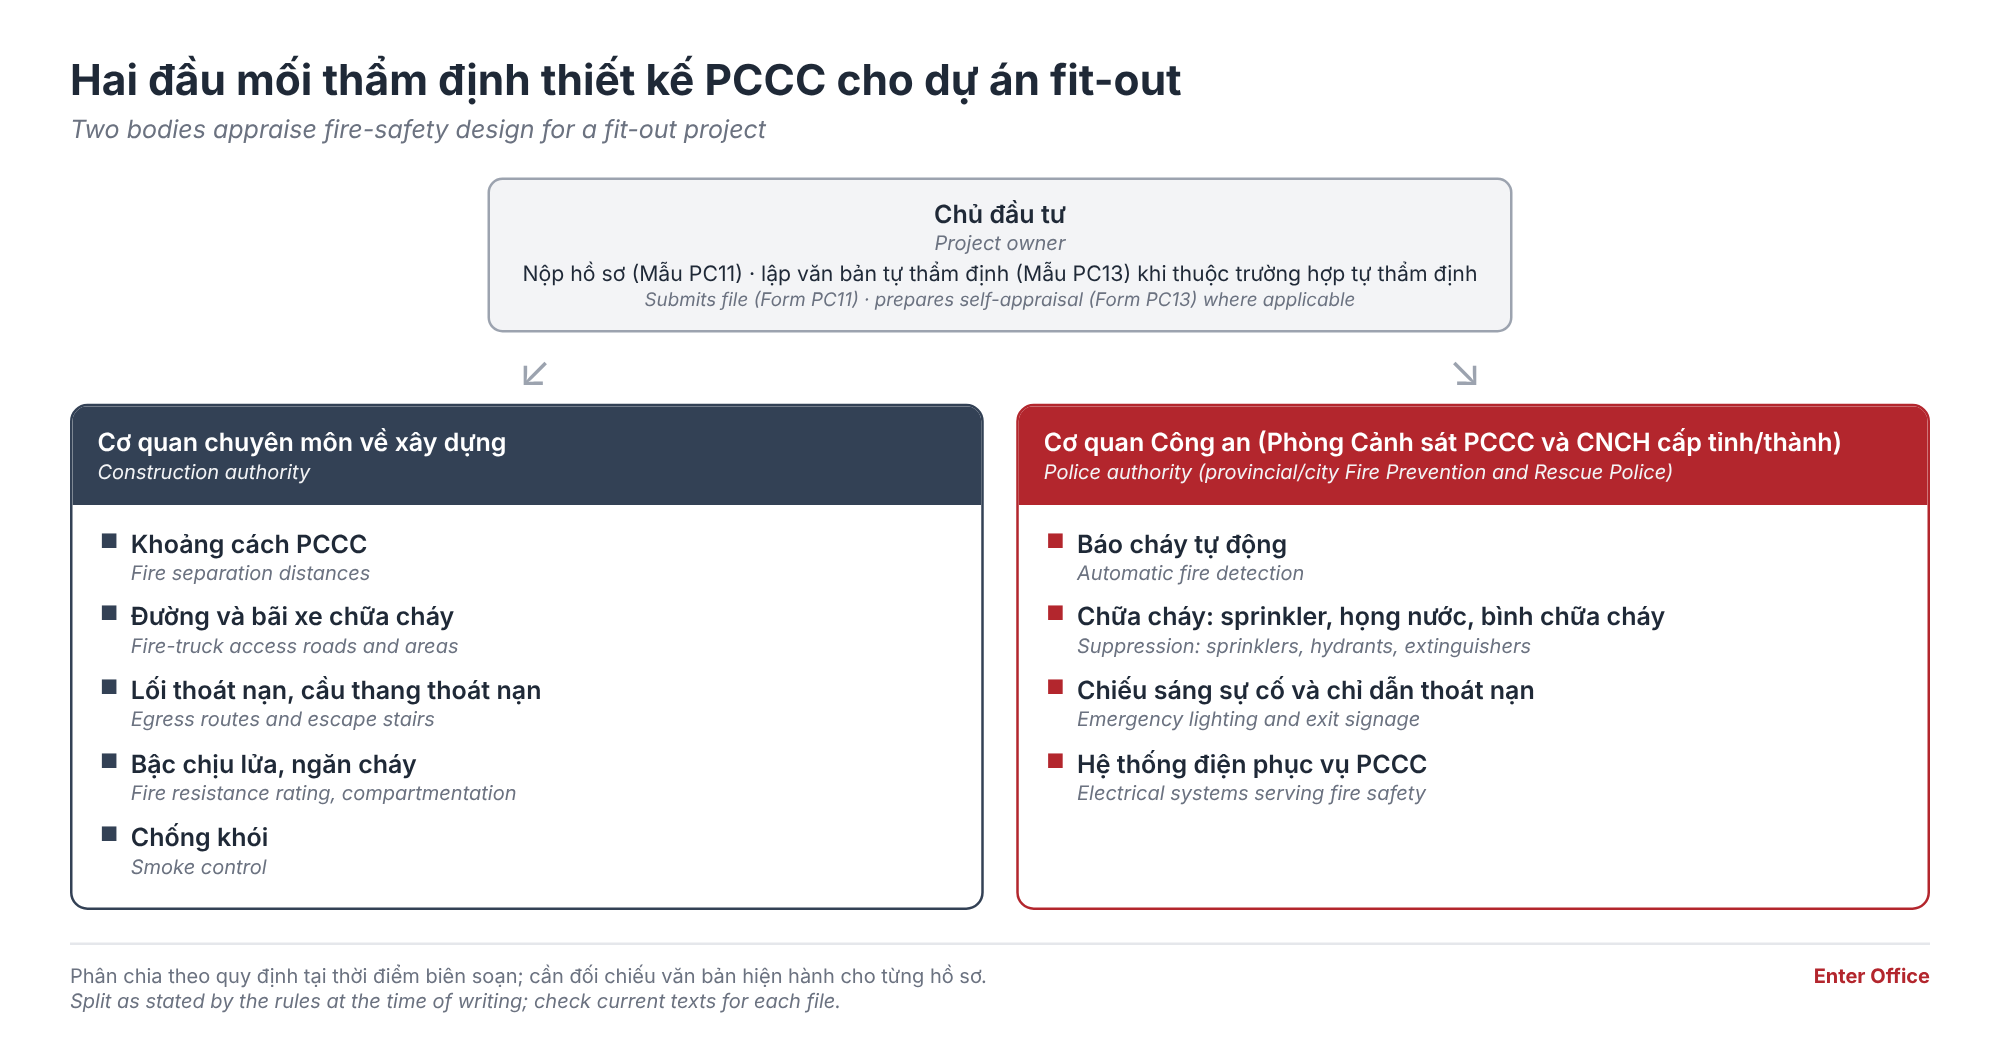
The overall fit-out process and cost are covered in what office fit-out is: process and cost. The fire-safety file should run in parallel with the building's construction permit step, covered in our guide to the procedure for obtaining construction approval from building management, and not after work has started.
From 1 July 2026: The Police No Longer Inspect Fire-Safety Acceptance, the Owner Self-Accepts
Companies planning a fit-out need the exact dates here, because the issue date (18 May 2026) and the effective date (1 July 2026) are easily confused. Resolution 66.18/2026/NQ-CP of the Government, issued on 18 May 2026 and effective from 1 July 2026 until the end of 28 February 2027, abolishes three fire-safety procedures for the duration of its validity. Two matter here: the acceptance procedure for works that already hold a design approval certificate but have not yet had acceptance approved, and the Police inspection of acceptance work. The Police stopped receiving new acceptance-inspection files from 20 June 2026, and files submitted earlier were processed through 30 June 2026.
Decree 347/2026/NĐ-CP (effective 15 September 2026) then amended Decree 105/2025/NĐ-CP so that a certificate approving the acceptance result is no longer issued: the file is replaced by the investor's record of completed fire-safety items or works. Circular 62/2026/TT-BCA, issued the same day as the Resolution, is about decentralization of authority as described above, not a document that abolishes acceptance.
Item | Before 1 July 2026 | From 1 July 2026 (Res. 66.18) and 15 September 2026 (Decree 347) |
|---|---|---|
Police inspection of fire-safety acceptance | Yes, for works subject to appraisal | No longer carried out; shifted to post-checks |
Document approving the acceptance result | Issued by the Police | No longer issued; replaced by the investor's acceptance record |
Fire-safety design appraisal | Yes, for works in Appendix III | Unchanged |
Investor organizes acceptance and keeps a record | Yes | Still mandatory, plus a declaration on the fire-safety, rescue and relief database before the work enters operation |
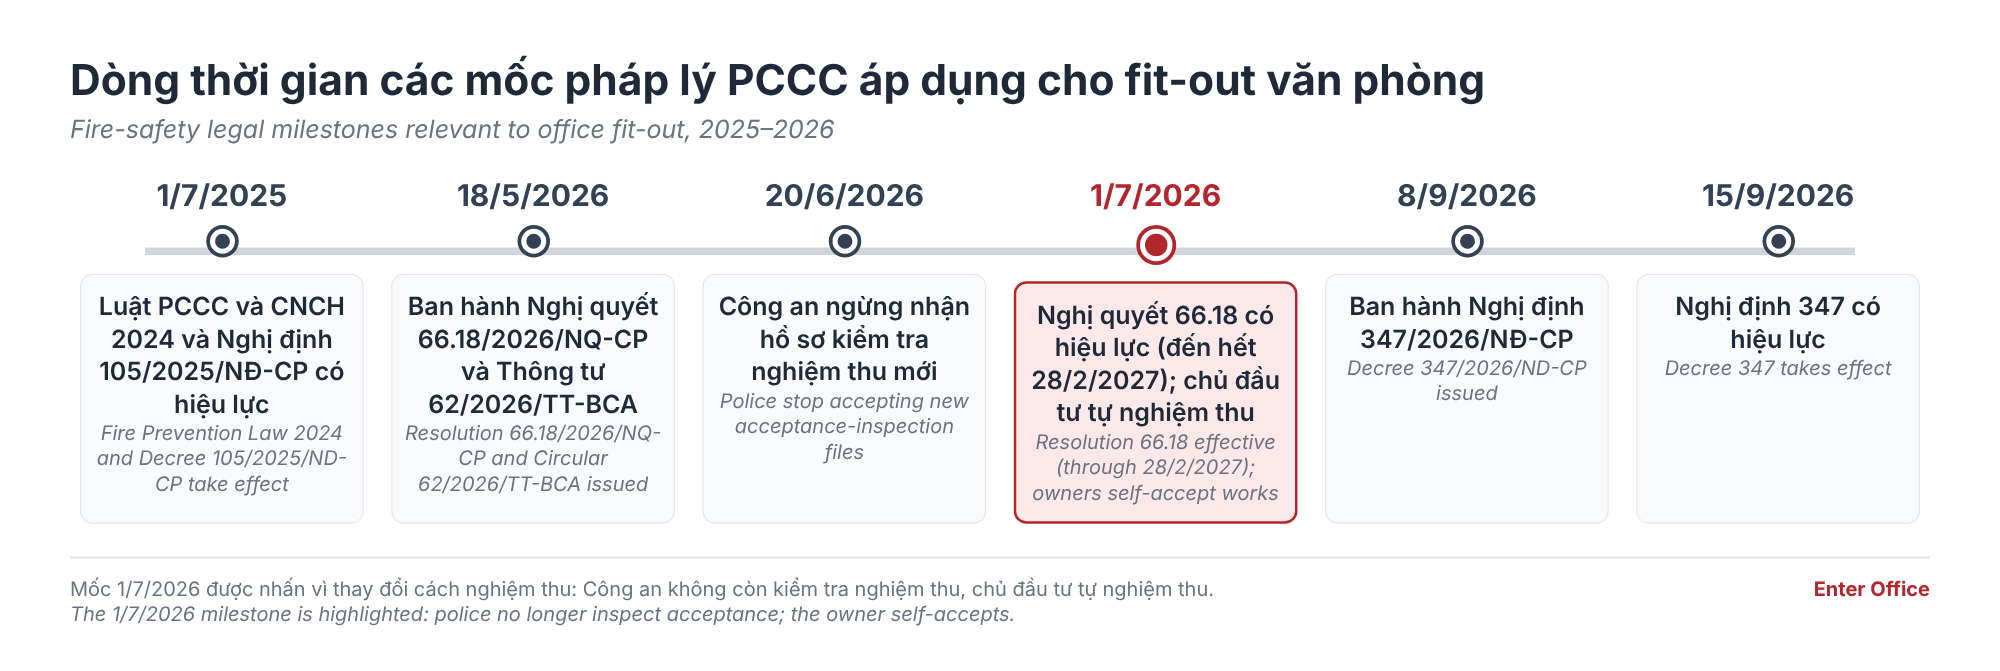
What This Means for the Fit-out Schedule
The Police acceptance check used to sit between the end of construction and the start of use. With that step gone, the waiting time for a state authority drops out of the schedule. The actual time saved varies by locality and by file, so this article gives no general number of days; ask your contractor and the building management when you build the schedule. Note that Resolution 66.18 applies only until the end of 28 February 2027, so a project running into 2027 should re-check which documents are in force.
Responsibility Shifts to the Owner and Contractor
Removing the Police procedure does not remove the duty to accept the work. The investor (in a fit-out, usually the tenant company) must still organize acceptance together with the contractor and the supervision consultant, record it against the appraised design, and put the office into operation only after that is complete. The investor, contractor and supervision consultant are responsible under Articles 8 and 12 of Decree 105/2025/NĐ-CP. Authorities move to post-inspection; Decree 106/2025/NĐ-CP still provides penalties for putting a work into operation without acceptance or without the appraisal document, and, according to the Fire Police and Rescue Department in June 2026, the Ministry of Public Security was preparing amendments to cover construction that departs from the design.
The practical effect: there is no longer a state checkpoint in the middle to catch errors. A missing smoke detector, a partition with the wrong fire rating, an exit door moved from its drawn position: these now surface only at post-inspection or after an incident. For that reason, choose a fit-out contractor that controls fire-safety quality on site (acceptance by work item, site photos, matching product data sheets and certificates to the drawings), instead of relying on one final inspection.
Common Mistakes That Delay a Fire-Safety File in an Office Fit-out
Four mistakes recur most often:
Changing the layout or use mid-construction (adding a glass meeting room, moving the pantry, raising seat density) without re-appraising the affected design.
Choosing partitions or doors for looks or budget without checking the fire-resistance rating (EI) in the design.
Missing evacuation calculations when staff density rises above the area's original use, common in desk-sharing offices with high seat density.
Missing the investor's self-appraisal document (Form PC13) for the parts covered by self-appraisal, so the file is returned for supplements.
The fix: every layout change, however small, is confirmed by the fire-safety designer before the contractor proceeds with the affected work. Legalizing the file after construction always costs more.
Materials and Fire-Safety Items to Settle on the Floor Plan
Fire partitions directly shape the floor plan. The EI rating in QCVN 06:2022/BXD states for how many minutes an element keeps its integrity (E) and insulation (I); the standard steps are 15, 30, 45, 60, 90, 120 minutes and above. The specific rating for each partition and door is set by the building's fire-safety design, so there is no single figure for all offices. Areas that fire-safety drawings commonly treat separately include technical/server rooms, archive storage and escape corridors. Fix the partition build-up per functional zone at the floor-plan stage, because changing it after it is built means demolishing it.

Fire doors on corridors and escape stairs must carry the EI rating specified in the design and a proper self-closing device; an ordinary door with a fire-rated sticker added is not a certified fire door. Ask the contractor to keep the certificates, fire-test reports and installation photos for each door and each partition system. You will need them for your own acceptance and for any post-inspection.
Automatic fire alarm and fire-fighting (smoke and heat detectors, sprinklers, wall hydrants), emergency lighting and escape signage fall under Police appraisal. When planning the layout, reserve positions for them. In particular, do not run full-height partitions or tall cabinets that block sprinkler heads and smoke detectors; that way the interior design does not have to be redrawn once the MEP team surveys the space. Finishing materials are covered in the 2026 office interior material price list, and fire-safety scope belongs in a turnkey office design and build package from day one, so the contractor is accountable end to end.

Are you weighing a floor plate but unsure how many people it can seat, and whether the building falls under fire-safety appraisal? What will the fit-out cost once fire-rated materials are included? Send your CAD or PDF floor plan to Enter Office now. We prepare a Test Fit plan (a preliminary space layout) FREE within 48 hours, including an initial review of the fire-safety items to handle for your building's scale, so you can make the most accurate decision.
Register for a Free Test Fit Plan · Send Your Floor Plan Now
Fire Safety Belongs on the Floor Plan, Not in a Later Procedure
Fire safety in an office fit-out comes down to three points: the Appendix III threshold (7 storeys or 3,000 m² of floor area or more, measured on the building), a file scope limited to the renovated parts that affect fire safety, and, since 1 July 2026, the end of Police acceptance inspection with the owner and contractor carrying full responsibility for building to the appraised design. Bringing fire-safety requirements into the Test Fit stage avoids most delay and rework. Register for a free Test Fit plan and fire-safety scope review before you lock the premises and the construction budget.
Frequently Asked Questions
When I lease an office in a Grade A building, does the fit-out need a new fire-safety design appraisal?
It depends on whether the fit-out changes fire-safety conditions. A building of 7 storeys or 3,000 m² of floor area or more is within appraisal scope, but for renovation the file covers only the renovated scope. If you only change loose furniture, flooring or paint, a separate file is normally not needed; if you change fire partitions, escape routes, sprinklers or detectors, or the use and occupant density, an adjusted appraisal is needed. Have the fire-safety consultant and the building management confirm before work starts.
Acceptance was removed from 1 July 2026. What must a tenant still do?
The Police no longer inspect acceptance work, but the investor must still organize acceptance with the contractor and supervision consultant, prepare a record of completed fire-safety items, and declare on the fire-safety, rescue and relief database before the office goes into operation. The appraised design remains the basis for acceptance. Resolution 66.18 runs until the end of 28 February 2027, so watch for replacement rules if your project extends into next year.
Who is responsible when construction departs from the fire-safety design?
The investor is responsible for the acceptance result and for safety conditions before operation; the contractor must build to the design and not change it on its own; the supervision consultant is responsible for supervision (Articles 8 and 12 of Decree 105/2025/NĐ-CP). If the design must be adjusted during construction, an adjusted file must be prepared and re-appraised before the affected work continues. The construction contract should state this duty explicitly.