admin2
12 November 2026
Guide to getting office fit-out permission from building management: sequence, documents, deposits, working hours, goods lifts and a 10-step checklist.
Signing the lease does not put your contractor on site. For an office fit-out inside a multi-tenant building, building management (BM) expects you to complete the permission process before any worker enters the premises: submit documents, get drawings approved, pay a deposit, sign undertakings and collect access cards. Every building has its own house rules, so the same drawing set can clear in a few days in one tower and take several weeks in another. This article sets out the usual sequence, the document list, the fit-out deposits you are likely to meet, the points that slow approval, and how to run the permission process in parallel with design so it does not eat into your programme.
Why You Need Permission to Fit Out an Office Even After Leasing the Floor
A lease gives you the right to occupy the area. It does not give you the right to alter the building's shared systems. A new partition can block a sprinkler head, an extra air-conditioning unit can push the floor's electrical load past its limit, and cutting a wall can interfere with an escape route. BM has to control these changes because it is responsible for the safe operation of the building for every other occupier. That is why the process is binding through the lease even where the law does not require a construction permit.
Two layers of rules need to be kept apart:
Construction permit (state): Under Construction Law No. 135/2025/QH15, effective 1 July 2026, interior repair and renovation works are exempt from a construction permit provided they do not change the purpose or functional use, do not affect the load-bearing structure, and meet fire safety, environmental and technical-infrastructure requirements. Most ordinary fit-outs fall in this group. The exact conditions should be checked against the legal text and the latest guidance for each project.
Landlord's consent (lease and house rules): exemption from a construction permit does not exempt you from BM approval. The building's fit-out rules are part of what you agreed to when signing the lease, and BM can refuse access until your submission is approved.
Fire safety forms a third layer between the two. Decree 105/2025/NĐ-CP took effect on 1 July 2025 and its Appendix III lists the works subject to fire-safety design appraisal. Whether a particular renovation needs appraisal depends on the scale and nature of the building and how much the works change. For detail, see our article on fire safety for office fit-outs in 2026.
The Sequence for Getting Fit-Out Permission from Building Management
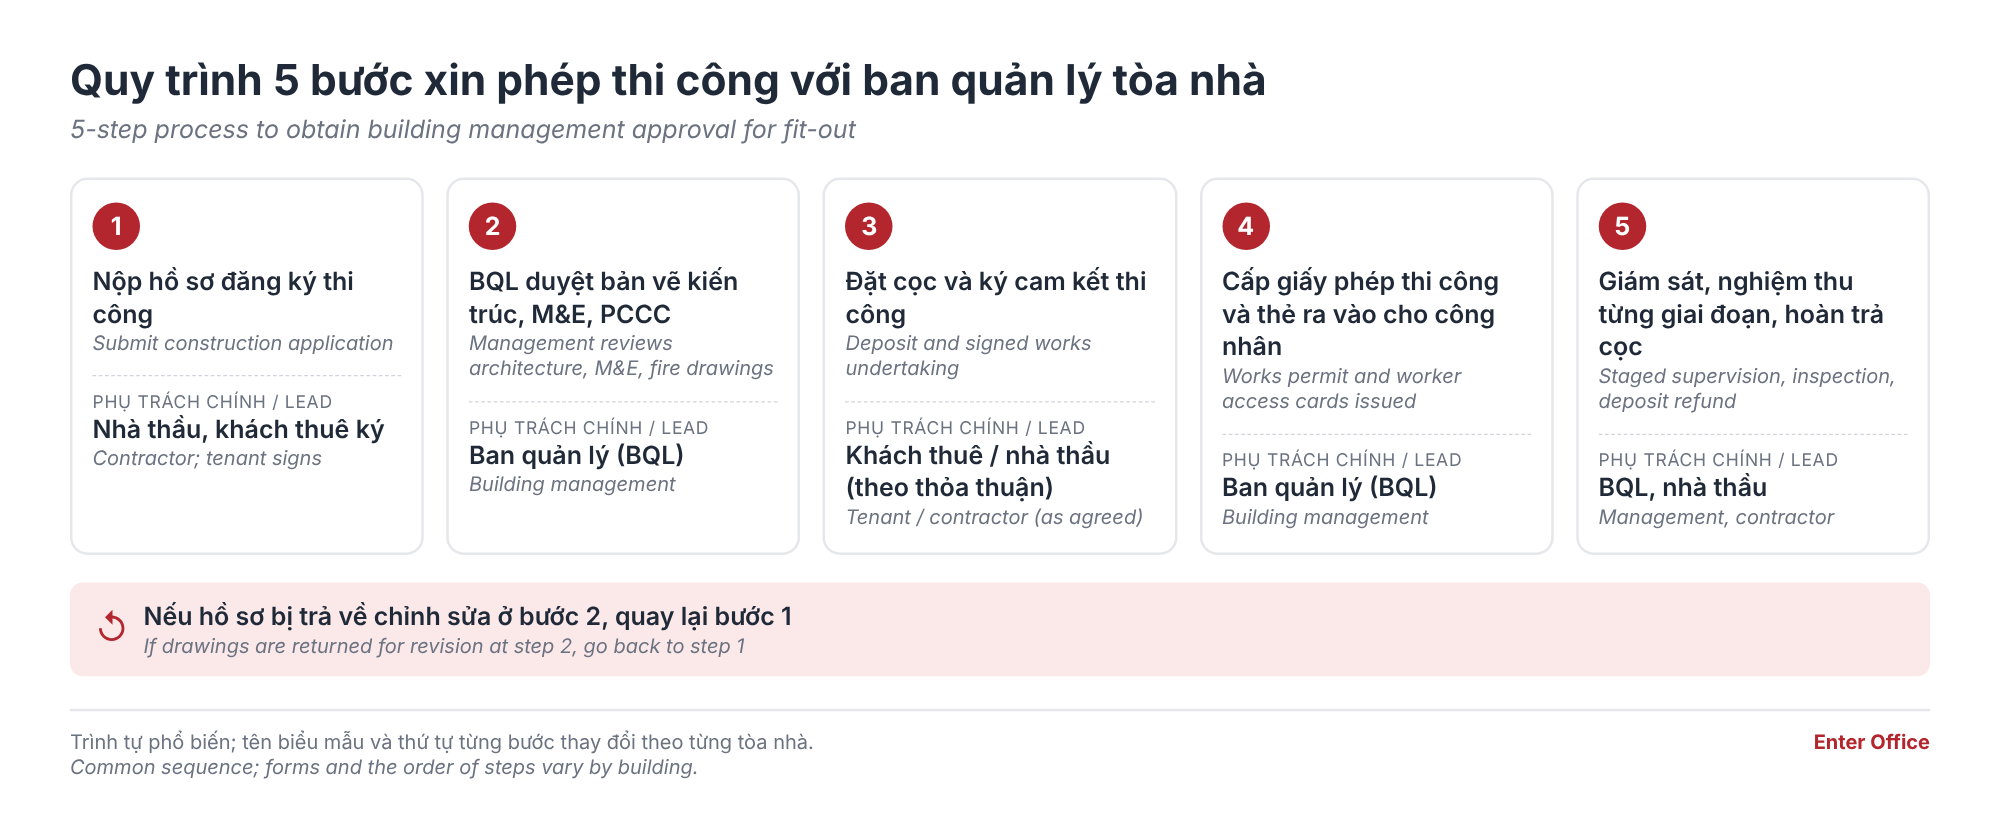
The sequence below is the common framework. Form names and the order of individual steps vary by building, but these five stages are almost always present.
Step | What must happen | Who does it | Where delays occur |
|---|---|---|---|
1. Submit the application | Fit-out application, contractor credentials, drawings, programme, workforce list | Contractor; tenant signs | One missing item and the file is returned |
2. Drawing review | BM and building engineers review architecture, electrical, HVAC and fire protection | BM | Drawings returned for revision, review cycle repeats |
3. Deposit and undertakings | Pay the deposit, sign the fit-out undertaking and reinstatement commitment | Tenant or contractor (per contract) | Unclear who pays and who receives the refund |
4. Permit and access cards | Works permit, worker cards, goods-lift booking | BM | Workforce list changes after submission |
5. Supervision and handover | BM inspects by stage, receives as-built documents, releases the deposit | BM, contractor | Missing as-builts means the deposit is withheld |
Review time: contractors who publish guidance usually say only "a few days to a few weeks if the file is complete", and there is no standard figure for every building. Ask BM for its processing time in writing when you receive the premises, rather than estimating it.
For a small project the waiting time takes a large share of the programme. A 200 m² fit-out completed in 18 days, such as Dong Do Partners' Hong Ha branch (Ho Chi Minh City), has a window of under three weeks; each week the file sits waiting equals about 39% of the total construction duration. For programme detail, see how long an office fit-out takes.
Documents Building Management Usually Requires Before the Contractor Enters
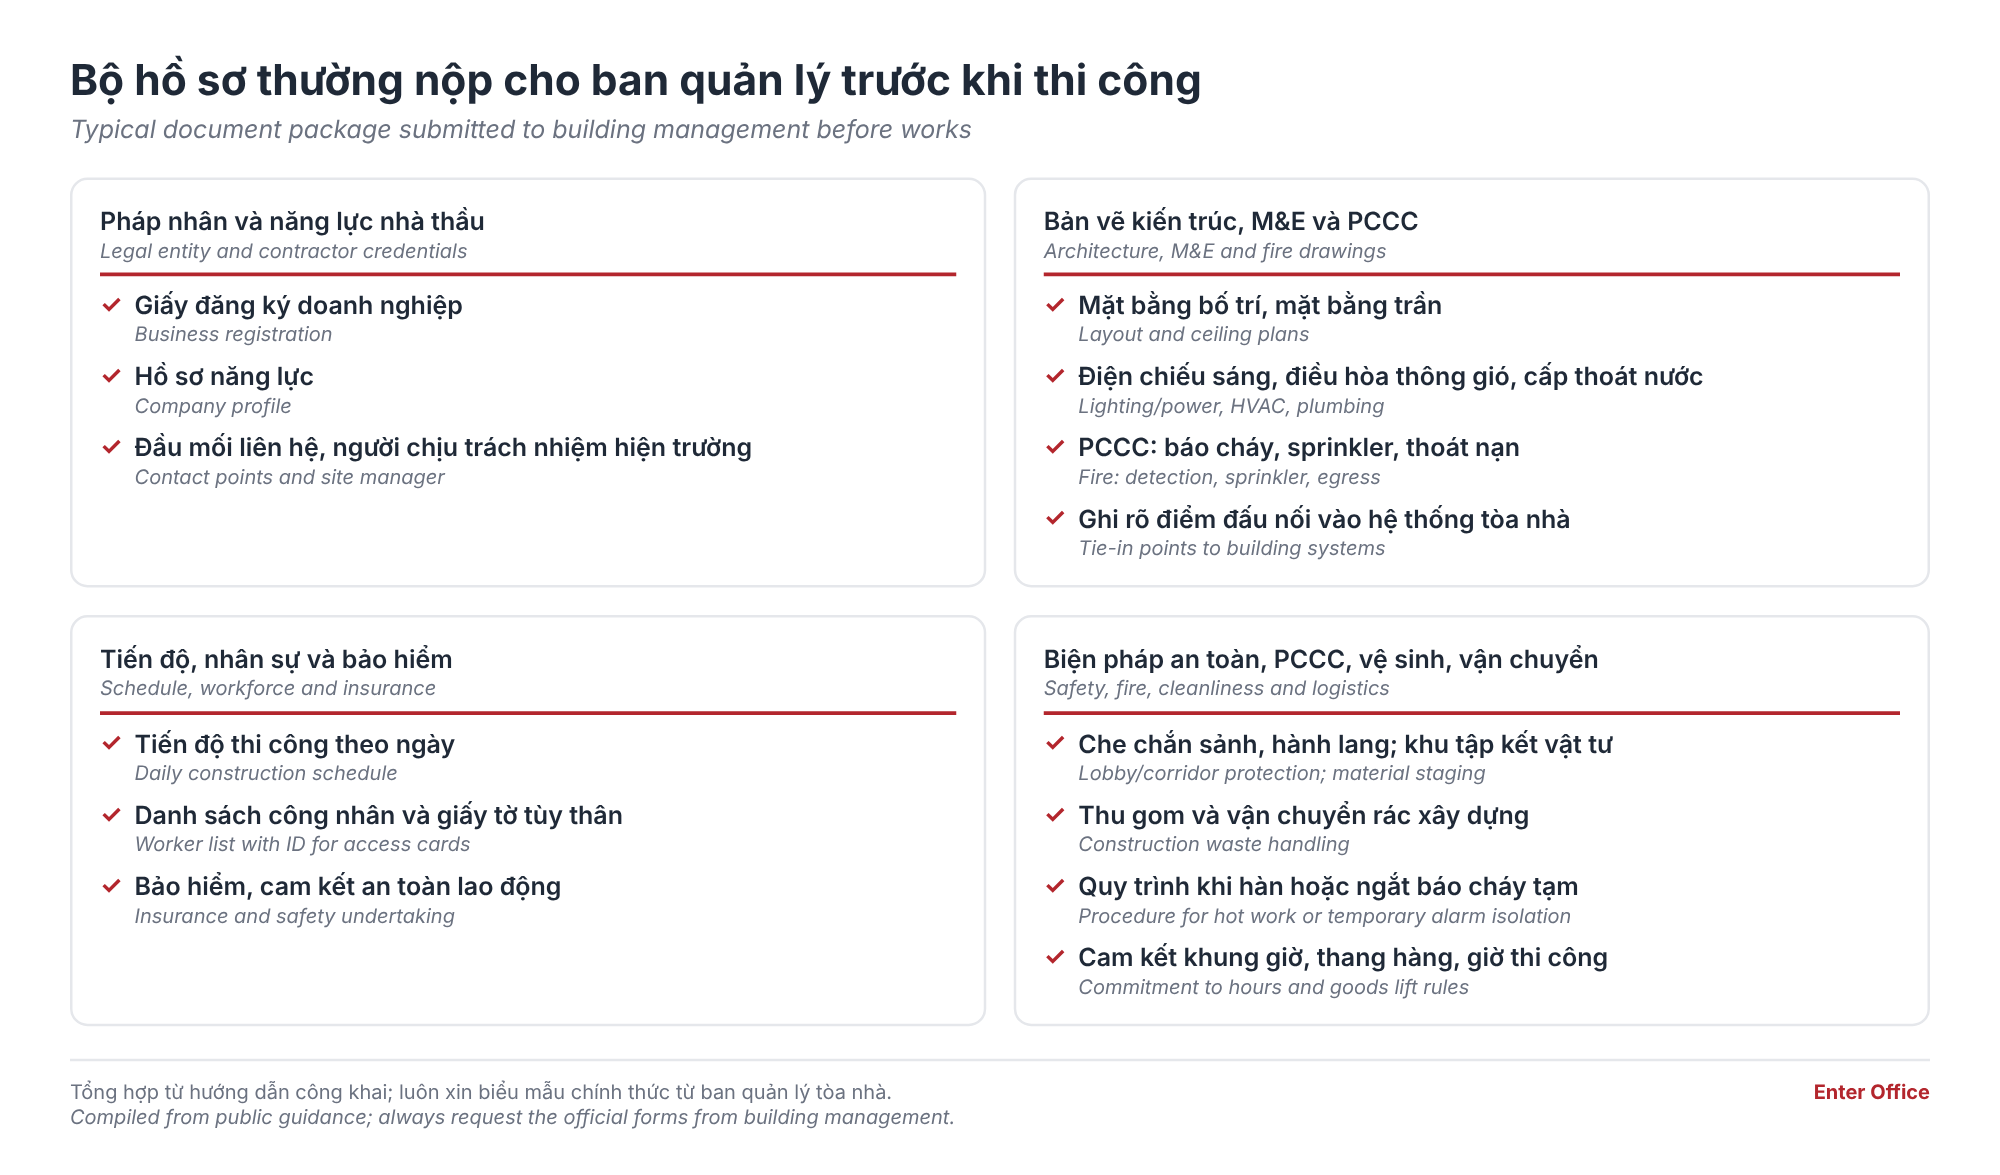
The list below is compiled from guidance that Vietnamese office design-and-build firms have published. Request the official forms from BM before you prepare the submission.
Legal Entity and Contractor Credentials
Typically the business registration certificate, company profile, a contact list and the person responsible on site. For higher-grade buildings, a contractor who has already worked in the building or in a comparable one tends to clear review faster because they know BM's forms and expectations.
Architectural, MEP and Fire Protection Drawings
This is the part BM reads most closely. The set normally includes the layout plan, reflected ceiling plan, lighting and power, air-conditioning and ventilation, plumbing if there is a pantry or private toilet, and fire protection drawings (alarm, sprinklers, escape routes). The drawings must show where you connect into the building's shared systems. Generic drawings without connection points are an easy reason for a file to be returned.
Programme, Workforce and Insurance
BM needs a day-by-day programme, a worker list with identity documents for access cards, insurance papers and a safety undertaking. Some buildings may require additional liability insurance; ask BM which type and what minimum cover.
Safety, Fire Protection, Cleaning and Logistics Measures
The submission should explain how the lobby and corridors will be protected, where materials will be staged, how construction waste will be collected and removed, and the procedure when hot work or a temporary alarm shutdown is needed. Goods-lift rules (time slots, car dimensions, bookings per day) and working hours are written in the house rules, and the contractor must commit to them in writing.
Some buildings also require a reinstatement commitment at lease end. Read this clause together with the lease, because it affects the design from the start.
Fit-Out Deposits and Common Charges
There is no market-wide fit-out deposit. Each building sets its own according to area, floor, type of works and management policy. The figures below are only what contractors have published, and are indicative, depending on scale, existing conditions and each building's requirements:
Item | Common basis | Indicative published level | Conditions to note |
|---|---|---|---|
Fit-out deposit | Fixed sum or by area | About VND 10-30 million per one contractor; VND 20-50 million per another | Refunded after handover if common areas are intact and as-built documents are complete |
Supervision fee | Per day or per project | No consistent published level | Ask BM whether it is charged |
After-hours goods-lift fee | Per slot or per hour | No consistent published level | The higher the floor, the more the handling labour |
Construction waste fee | Per trip or by volume | No consistent published level | Usually removal by truck within BM's permitted hours |
Worker access cards | Per card | No consistent published level | Usually refundable on return |
Two points should be fixed in writing: who pays the deposit (tenant or contractor) and the conditions for refund. In many disputes the deposit is withheld not because of poor workmanship but because of missing as-built documents, especially electrical and fire protection as-builts. When reading a quotation, cross-check these items against service charges and hidden costs when leasing an office so none is missed.
Working Hours, Goods Lifts and Material Delivery
This section often determines the real programme more than the approval time does.

Working hours. Some buildings allow work during office hours with limits on noise and dust. Others permit drilling, chiselling and cutting only at night (for example 18:00 to 06:00 the next morning) or at weekends. According to contractors' published figures, night work can raise labour rates by roughly 10-20% and extend the programme by 25-40% compared with daytime work; another source puts after-hours surcharges as high as about 50%. These ratios are indicative only. What matters is to obtain the permitted hours from BM and build them into the programme before the construction contract is fixed.
Goods lift. Materials may be carried up only by the goods lift within the time slots BM sets, usually outside office hours. The lift car has finite dimensions, so partitions, doors and ceiling panels must be measured first and manufactured to suit. Panels that do not fit must be cut down at ground level or carried by stairs, which costs labour and may add charges. Ask BM three things: the car dimensions, the number of slots per day and the booking notice period.
Waste. It must be staged at the designated point and removed within permitted hours. A submission without a waste plan is usually sent back for supplementing.
Five Points That Slow Fit-Out Permission and How to Handle Them
Cause | What it looks like | How to handle it |
|---|---|---|
Drawings returned | BM asks for connection points, partition details or equipment sizes | Obtain BM's form and drawing checklist before drafting; have an MEP engineer review before submission |
Missing fire-safety approval | BM withholds the permit or refuses handover when fire protection is not compliant | Establish early whether the works need fire-safety design appraisal; run it in parallel with the BM file |
MEP changes affecting building systems | Extra air-conditioning, higher electrical load or relocated sprinklers must be recalculated | State expected electrical and cooling loads at the Test Fit stage; work with the building engineer before fixing the layout |
After-hours work | Daytime drilling refused, noisy work pushed to night shifts | Separate noisy and quiet tasks in the programme; agree the hours with BM from the start |
Material delivery | No goods-lift slot, materials do not fit the car | Measure the car before manufacture; book slots early; consolidate deliveries |
One more very common error: changing the layout after the file has been approved. Moving a meeting room, the pantry or the seat count can force changes to sprinklers, smoke detectors and escape routes, which means resubmitting. Fixing the layout with a Test Fit before preparing the submission is the cheapest way to avoid that loop.
A 10-Step Checklist for Fit-Out Permission with Building Management
Ask for the building's fit-out rules, forms and drawing list as soon as you receive the premises.
Ask in writing for the review time, permitted working hours and goods-lift rules.
Fix the layout with a Test Fit and survey the existing MEP and fire protection.
Prepare the architectural, MEP and fire protection drawings, marking the connection points to building systems.
Prepare company credentials, contractor capability, insurance and the safety undertaking.
List the workforce with identity documents for access cards.
Submit the file complete in one go, and obtain a receipt and a response date.
Respond to drawing comments within 48 hours; agree who pays the deposit and the refund conditions.
Book the goods lift, staging area and waste plan; receive the permit and cards.
Keep as-built records, complete handover with BM and process the deposit refund.
How a Design & Build Contractor Runs the Permission Process in Parallel
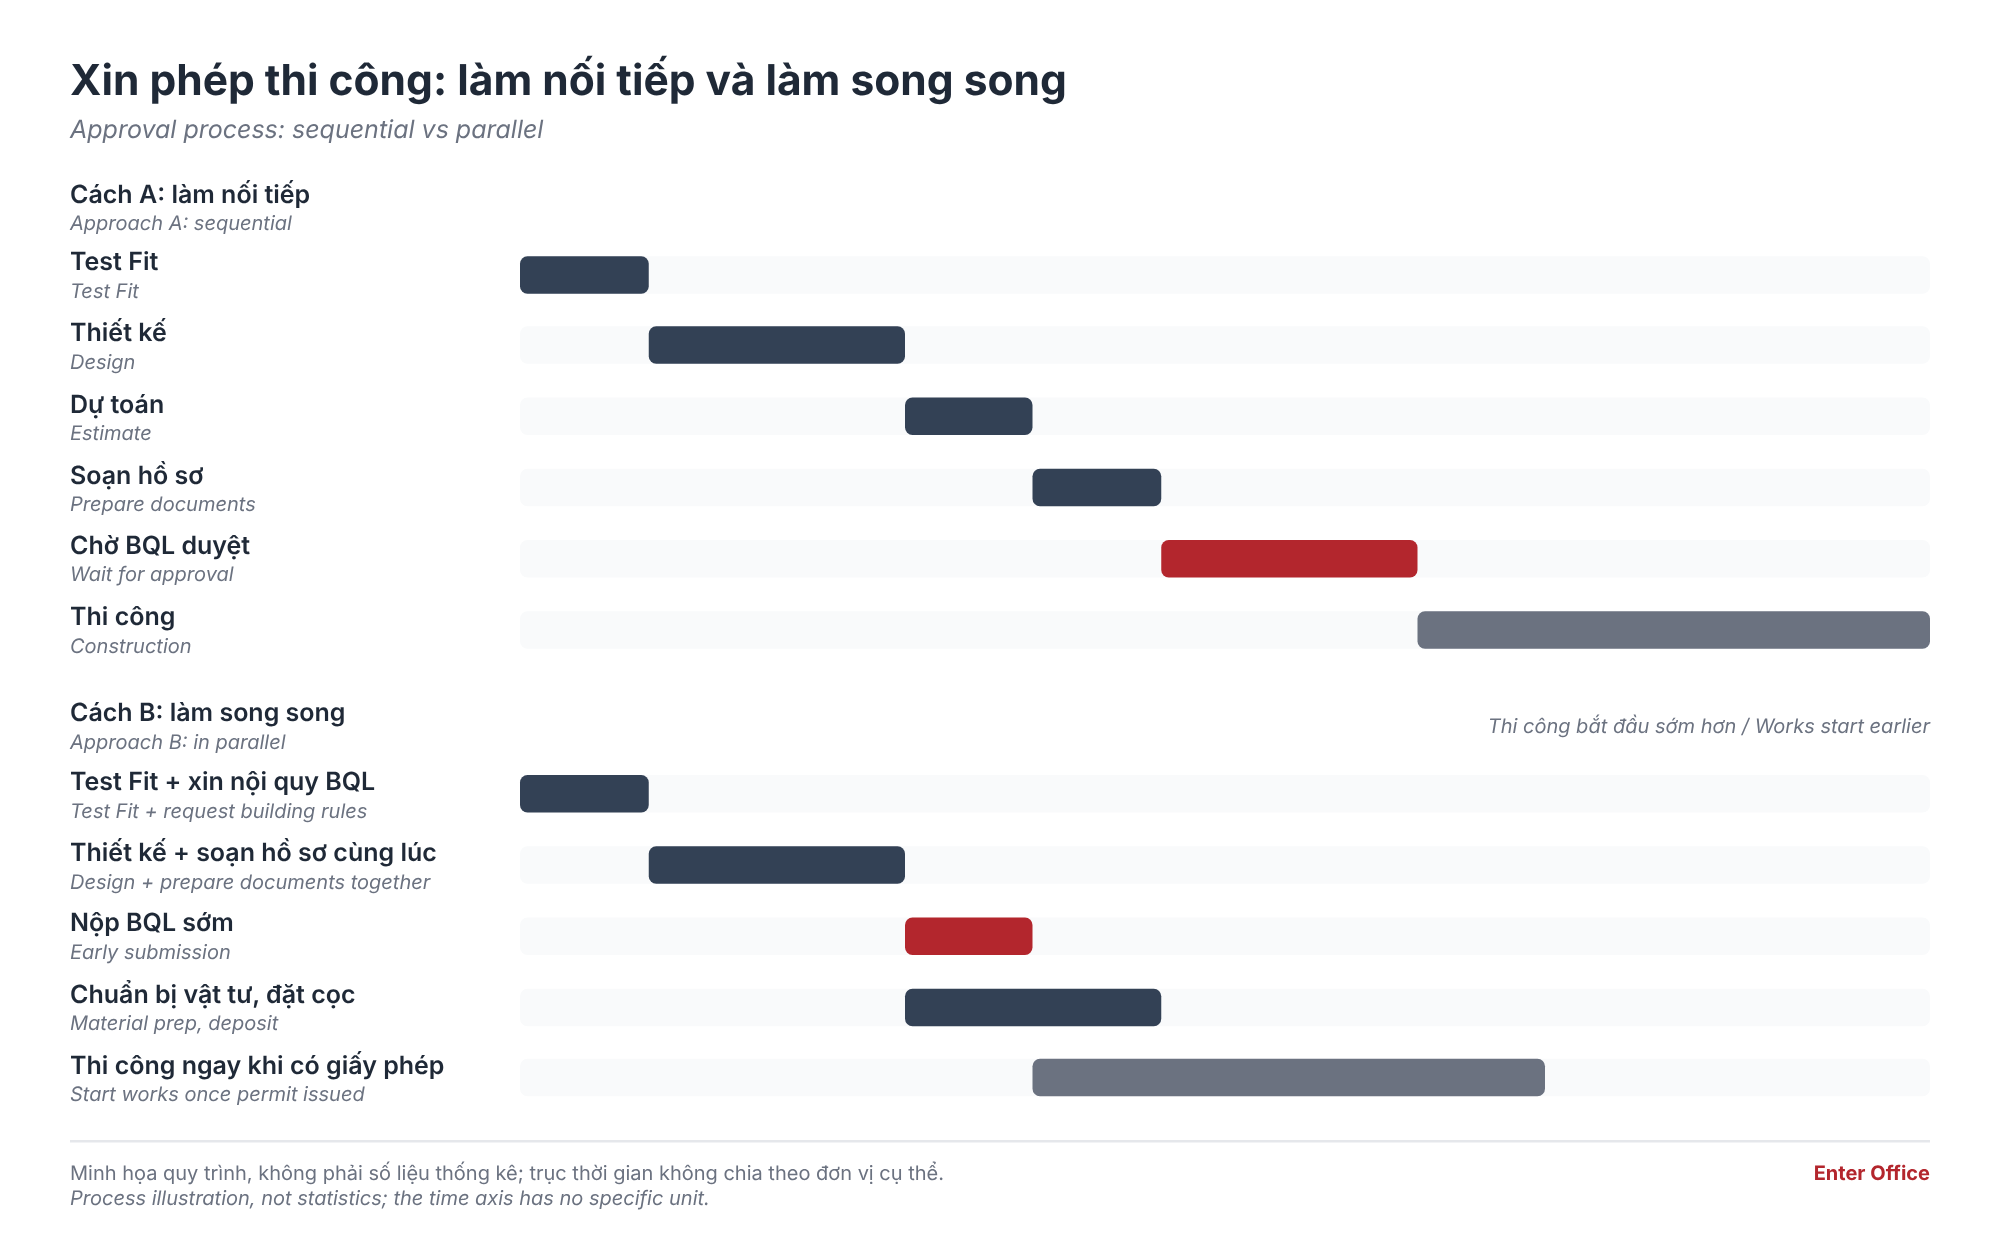
When one firm handles both design and construction, the BM process does not wait until design is finished. The same technical team drafts the layout and knows the building's requirements, so the drawings are in the format BM needs from the outset and the return loop is avoided. The MEP engineer is involved from the Test Fit, so electrical load, cooling and fire protection are considered before the layout is fixed. Materials are measured against the goods-lift car before they are made. You can read more about how this model works in turnkey office design and build from A to Z.
Are you weighing up a floor but unsure how many staff it will hold? What will the fit-out cost? Send your CAD or PDF floor plan to Enter Office – we will prepare a FREE Test Fit (preliminary space plan) within 48 hours so you can make the most accurate decision. Our technical team will also give a preliminary view of the MEP and fire-protection items that need to be settled with BM, so your programme is realistic.
Register for a Free Test Fit Plan · Send Your Floor Plan Now
Frequently Asked Questions
Do I need a construction permit to renovate the interior of a leased office?
Under the 2025 Construction Law, interior repair and renovation is exempt from a construction permit if it does not change the purpose or functional use, does not affect the load-bearing structure, and meets fire safety and environmental requirements. You still need BM approval under the house rules and the lease.
How much is a typical fit-out deposit?
There is no common figure. Contractors publish indicative levels of roughly VND 10-50 million depending on the building, and two sources give different ranges. The actual amount depends on the scale of works and each BM's rules. Ask BM for the deposit, who pays it and the refund conditions before signing the construction contract.
How long does the permission process take?
Public information usually says from a few days to a few weeks when the file is complete. Returned files are a common cause of delay. Get a written commitment on processing time from BM and prepare the file in parallel with design.
Can fit-out work be done during the day?
It depends on the building. Some allow work during office hours with limits on noise; others permit drilling, chiselling and cutting only at night or at weekends. Obtain the working-hours rules and build them into the programme before you fix the contractor's agreement.
Building management procedures decide the day you actually get onto the floor. Submit a correct file the first time, fix working hours, deposit and goods-lift terms in writing, and let design run in parallel with permission. To see which items your floor will need to settle, register for a free Test Fit plan from Enter Office.