admin2
9 November 2026
How long does office fit-out take? Reference timelines by floor area and work package, delay factors, ways to shorten, and a free 48-hour Test Fit.
Fit-out time for a 200 m² office can be 18 days on one project and more than six weeks on another, even when both floor plates are the same size. The gap comes from the existing condition of the space, the scope of work, the building's rules, and how well the contractor overlaps tasks. This guide collects reference timelines by size (100–200 m², 200–500 m², 500–1,000 m², over 1,000 m²) and by phase from survey to handover, adds two real Enter Office projects, and explains what slows a job down and how to shorten it, so you can build a fit-out schedule before you sign the lease.
What phases make up office fit-out time
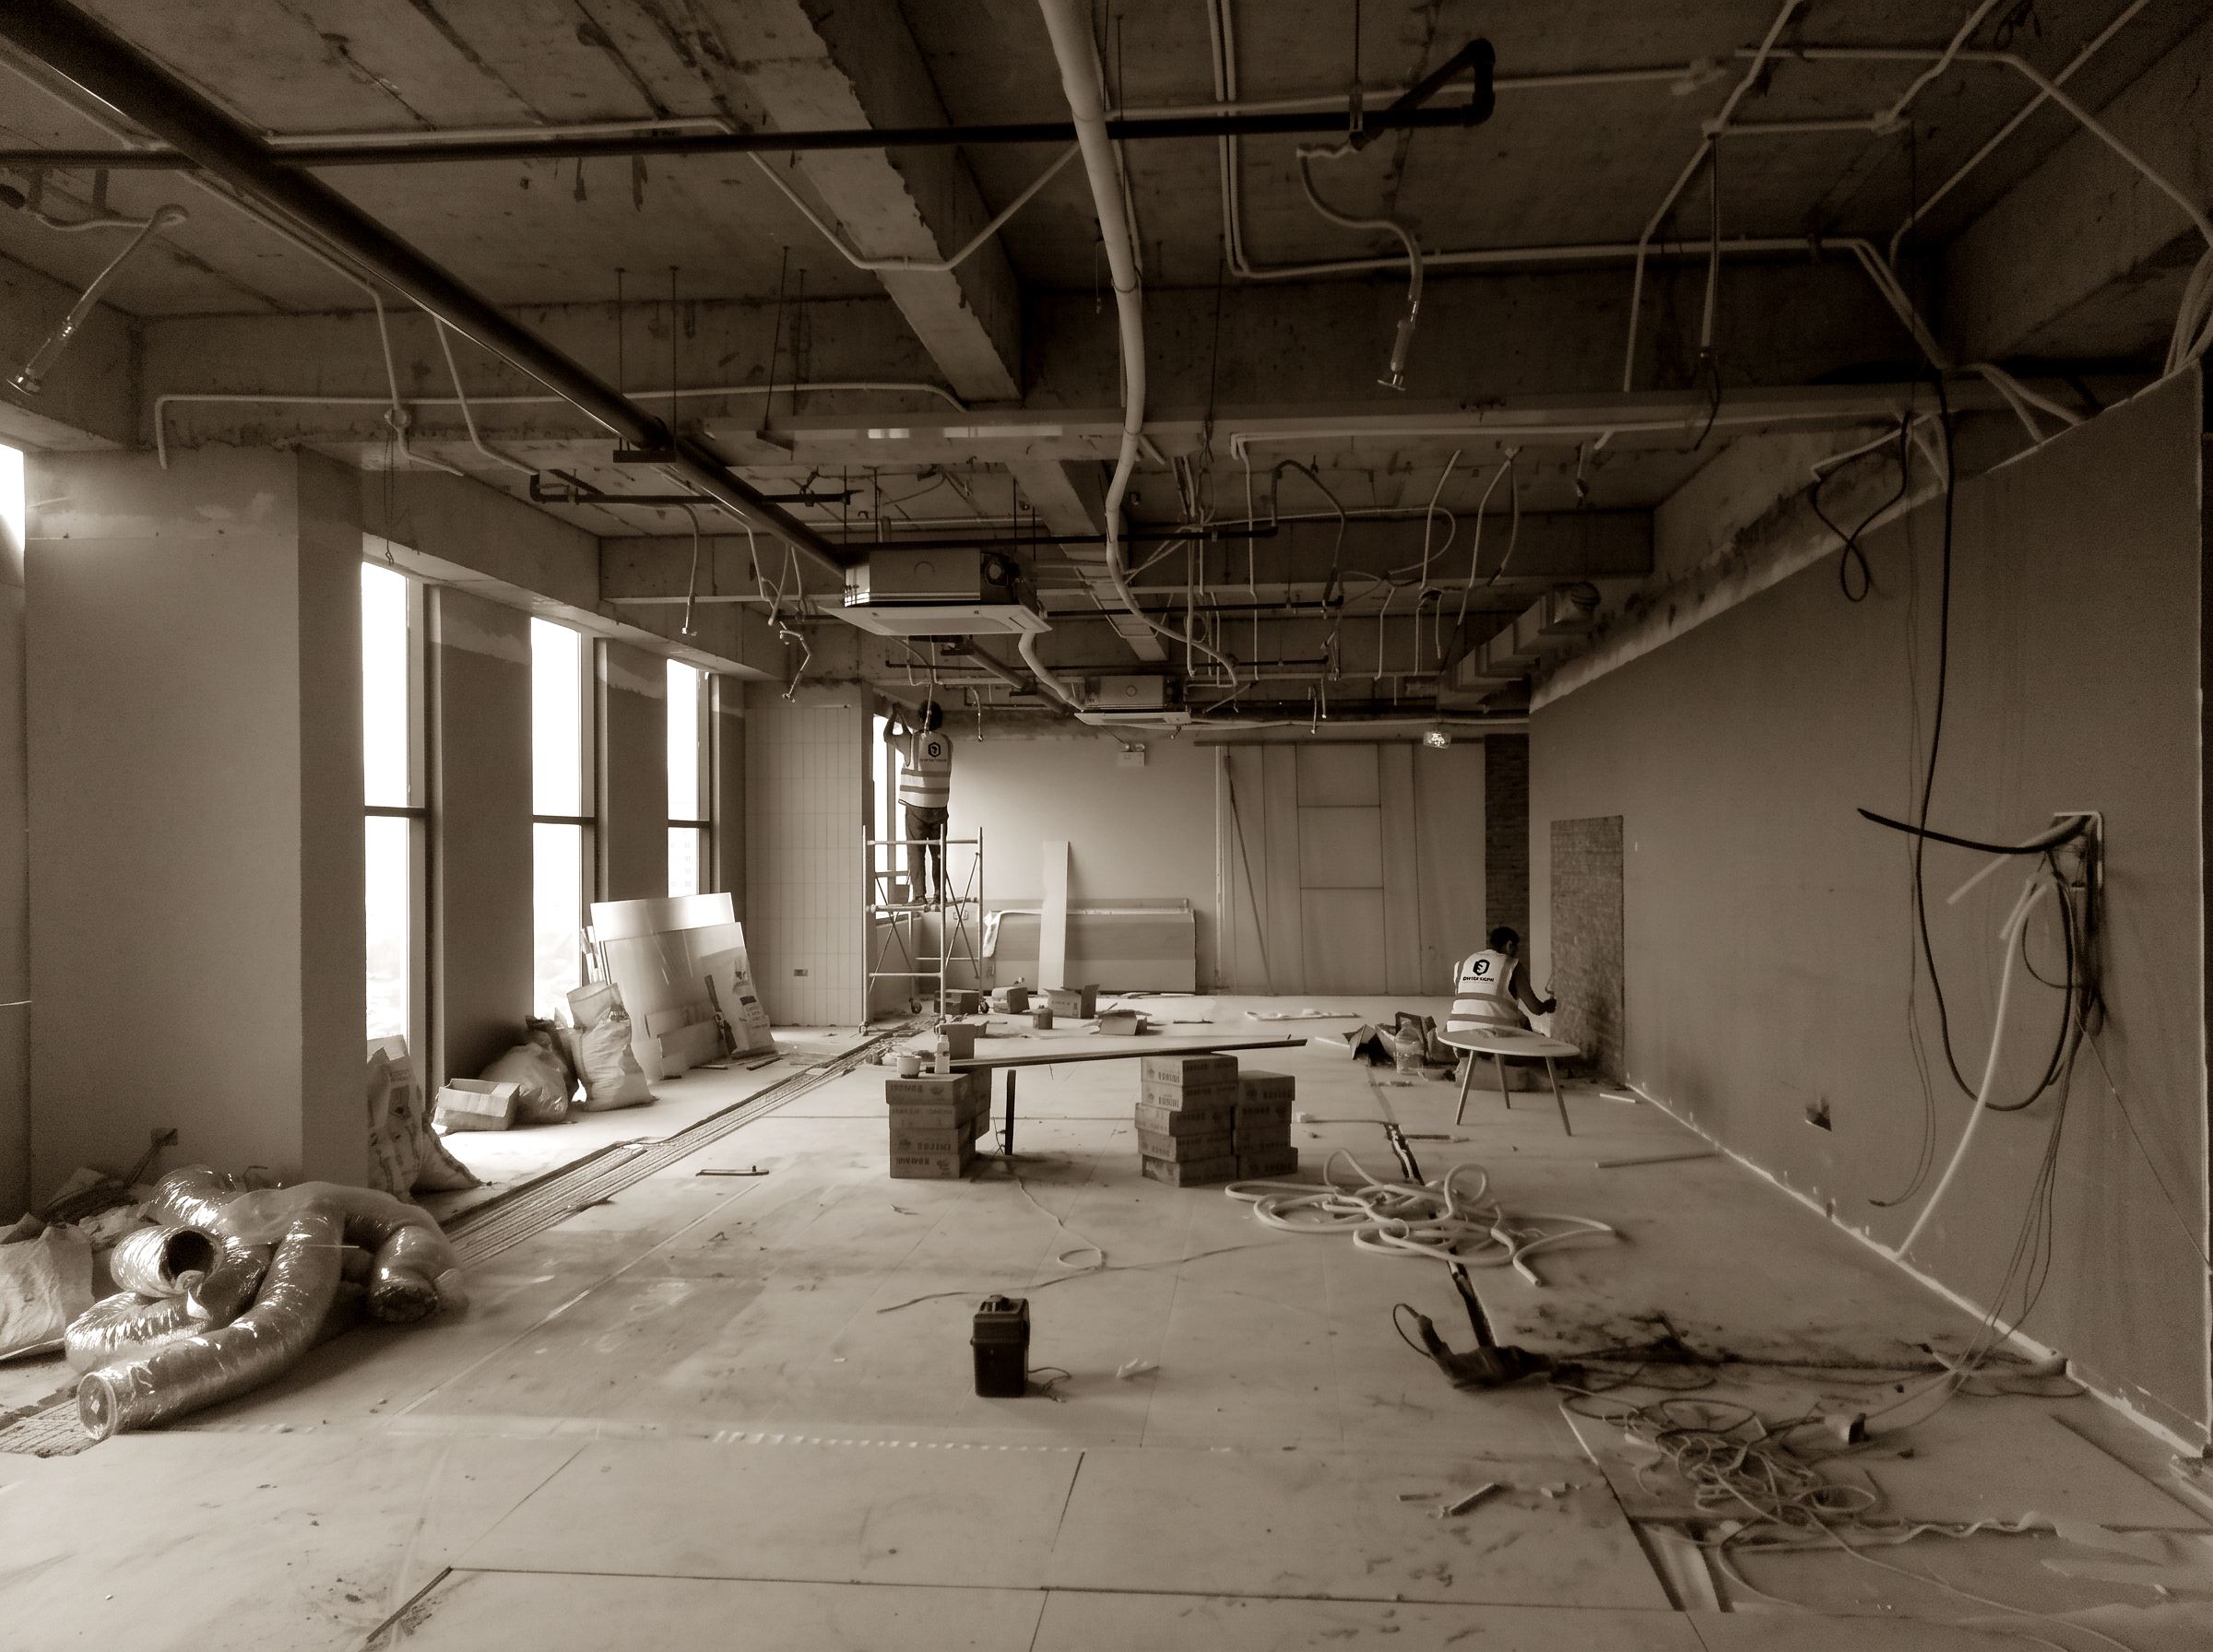
The question of how long an office fit-out takes only has an answer once you say which stretch of time you mean. When a contractor quotes "4 weeks on site", that figure usually covers only the work inside the premises. From the day you get the keys to the day staff sit down at their desks, the real calendar is longer: survey, Test Fit, design, costing, building approval, material orders, construction, inspection, handover. Keep two numbers apart:
On-site construction time: from the day the crew enters the space to the day the works, cleaning and the contractor's internal inspection are finished.
Total project time: from the first site survey to handover for use. This is the figure that decides how long you must keep your old premises, or how much rent you pay on the new space before you can use it.
The two numbers differ a lot. Many companies set their move-in date using the first one and then miss it because they forgot the second. To add them up correctly you need the fit-out schedule phase by phase. If you are not yet sure what fit-out covers, start with what office fit-out is, the process and the cost.
Office fit-out time by floor area: reference table
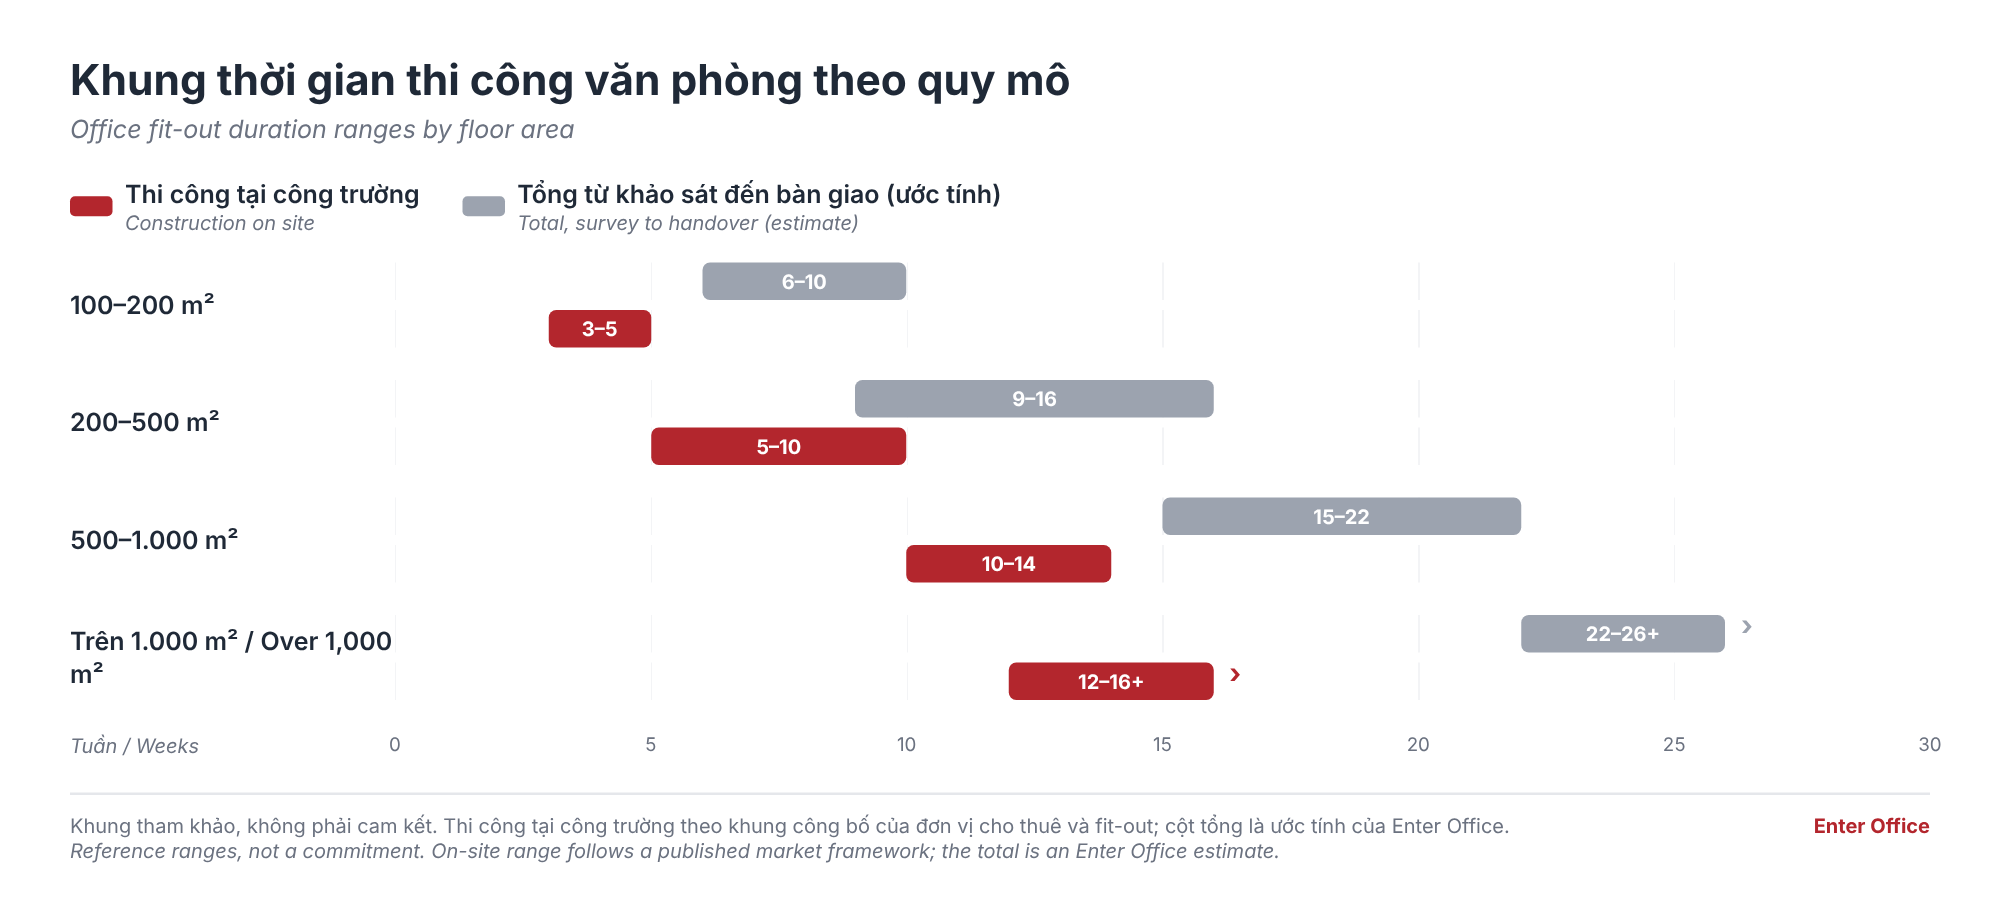
The table below is a reference range assembled from public market sources (listed after the table). It is not a commitment from Enter Office. The figures assume a leased space in ordinary condition and work carried out within the hours the building allows.
Floor area | On-site construction (reference) | Total, survey to handover (estimate) | Schedule characteristics |
|---|---|---|---|
100–200 m² | 3–5 weeks | 6–10 weeks | Few work packages, one main crew; design can take 30–40% of total time if revised many times |
200–500 m² | 5–10 weeks | 9–16 weeks | Several crews start to run in parallel (partitions, ceiling, electrical, furniture) |
500–1,000 m² | 10–14 weeks | 15–22 weeks | Often more building and fire-safety paperwork; materials best ordered in batches |
Over 1,000 m² | From 12–16 weeks, usually split by floor or zone | From roughly 5–6 months, with its own programme | No standard range; each project is its own problem |
How to read it: the "on-site construction" column comes from ranges published by a leasing and fit-out company in Ho Chi Minh City (Office Saigon: 100–200 m² about 3–5 weeks, 200–300 m² about 5–7 weeks, 300–500 m² about 7–10 weeks, over 500 m² about 10–14 weeks). The "total" column is this article's own estimate: it adds survey, design, approval and construction from the tables below and removes the overlap. For the over-1,000 m² band there is no published Vietnam benchmark, so we use a regional cross-check: Savills Projects' Asia Pacific fit-out guide (2025) gives 12–16 weeks of construction for offices under about 3,700 m² (40,000 sq ft) in Singapore, Thailand and Hong Kong, counted from a bare shell.
Two things to keep in mind when using the table:
Sources disagree. Another interior contractor (Sukavina) publishes 6–10 weeks of construction for a 150–200 m² space and 8–12 weeks from 200 m² upward, based on its own projects and assuming work during office hours. A factor-of-two gap between sources is normal, because scope and site organisation differ.
Vietnam runs faster than the regional average. In Cushman & Wakefield's Asia Pacific fit-out cost guide for 2026, a survey of more than 180 contractors puts Vietnam among the very few markets whose execution and lead times sit noticeably below the regional average. The report gives no figure in weeks, so do not map foreign benchmarks onto Vietnam mechanically.
Fit-out schedule by phase
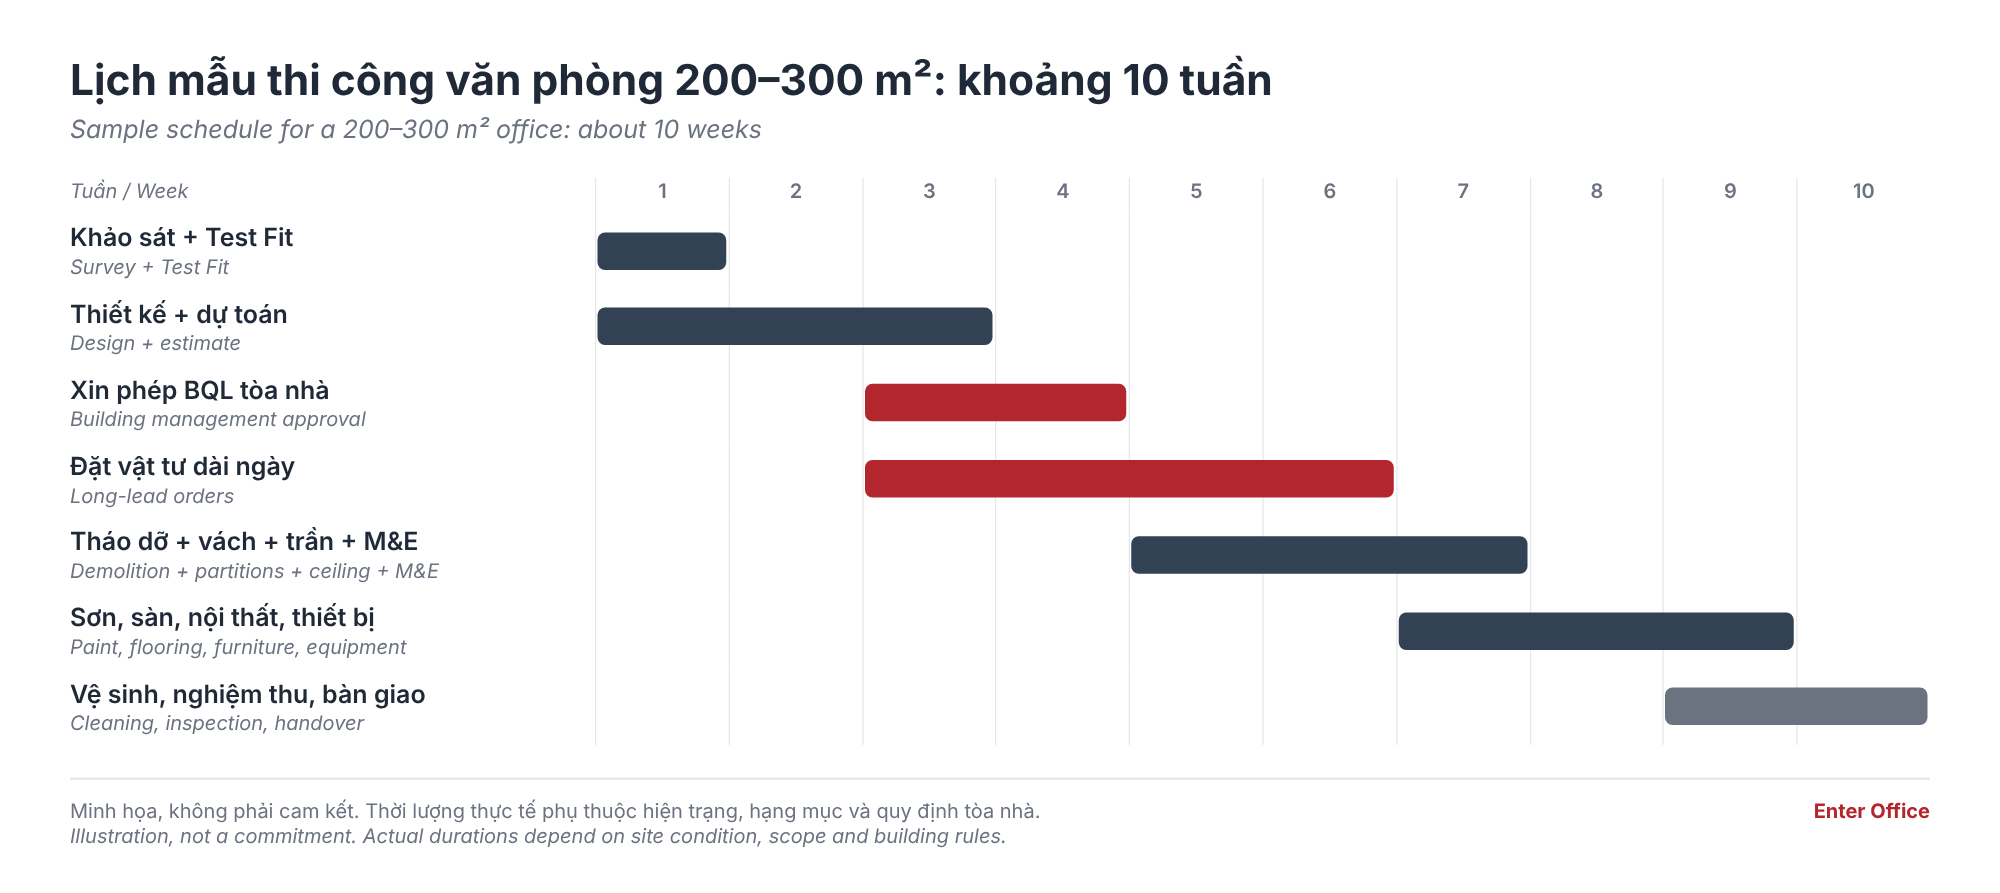
The second table breaks the schedule down by phase. Because phases overlap, do not add the duration column straight across. Explanations of the phases people most often underestimate follow the table.
Phase | Reference duration | Can run in parallel with | Note |
|---|---|---|---|
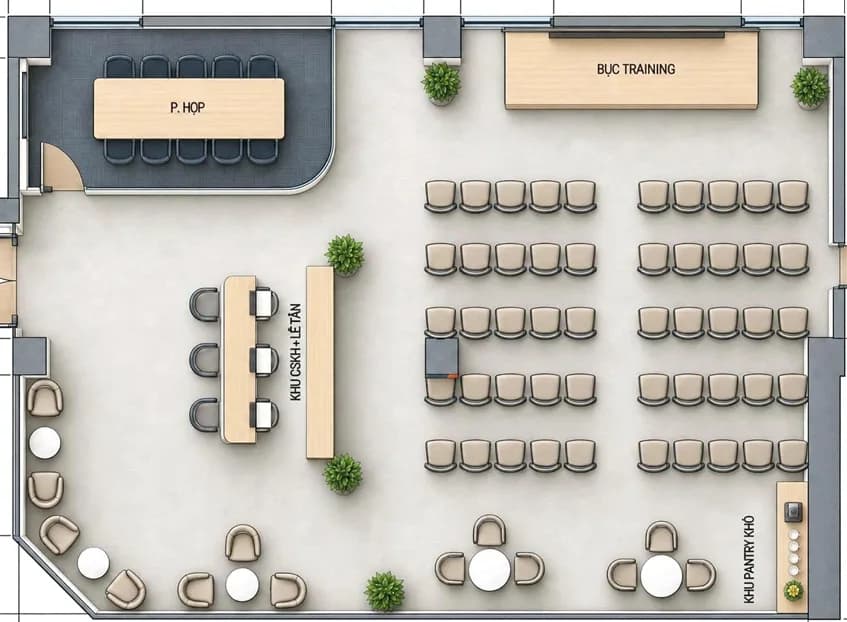
Survey and Test Fit | Survey 2–5 days; 1–2 working days if a lease and as-built drawings are already in hand. Enter Office's preliminary Test Fit: 48 hours after receiving the floor plan | Lease negotiation | Lock headcount and functional layout here so later steps are not reworked |
Design and costing | 7–21 days | Building approval, long-lead orders | Each major revision can cost 3–7 working days |
Building management (BMB) approval | Submit the file at least 3–5 working days before work starts; drawing review time varies by building | Final stage of design | No universal figure; ask the building management early |
Long-lead materials | Fabricated furniture ordered at least 3–4 weeks ahead; imported materials around 2–4 weeks, special items longer | Design, approvals | The slowest item if you wait for finished design before ordering |
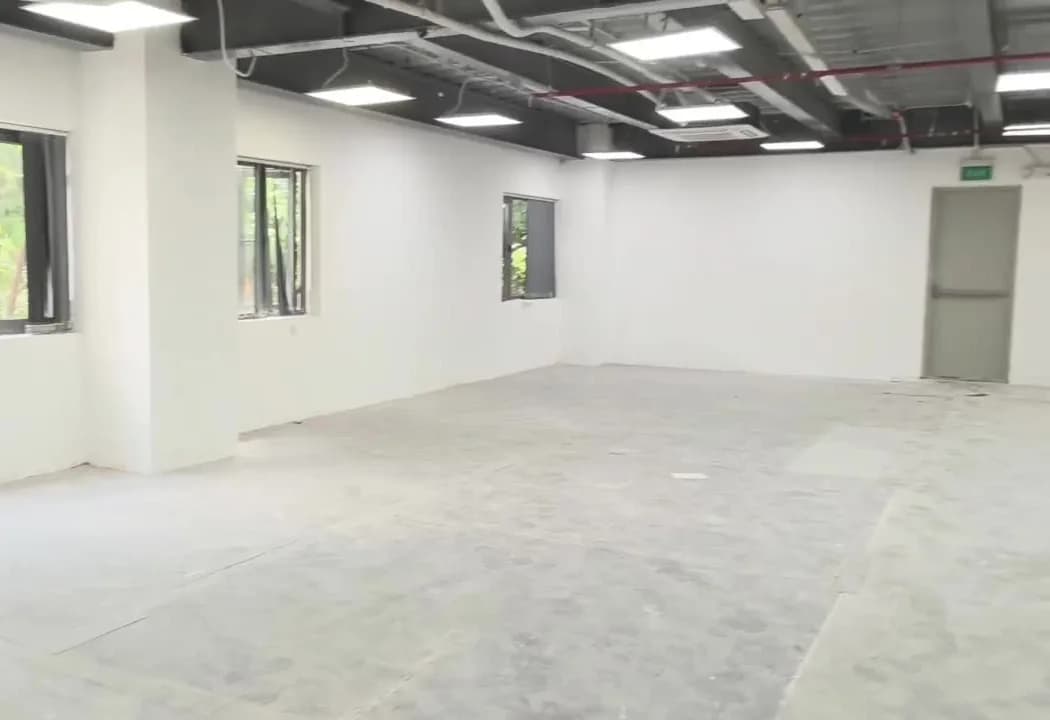
Strip-out and existing conditions | Part of the rough-works group of 1–4 weeks; a UK reference (Office Principles) gives 1–2 weeks of strip-out for mid-size projects | Completing the materials list | Read the reinstatement clause in the lease |
Partitions, ceilings | Rough-works group covering strip-out, partitions, ceilings and first-fix: 1–4 weeks | Concealed M&E | Fix the partition type (glass, drywall, fire-rated) before building |
M&E (power, data, HVAC, fire protection) | Counted inside the rough-works group; first-fix runs before the ceiling is closed | Partitions, ceilings | Fire-protection items may need a separate file |
Paint, flooring, furniture, equipment | Finishing and installation group: 1–4 weeks | Zone-by-zone cleaning | Late furniture is a common reason handover slips |
Cleaning and inspection | 1–3 days for cleaning, handover and internal inspection; building management may inspect by stage | Punch-list fixes | Book inspection slots with the building in advance |
Handover and move-in | Depends on how much has to be moved | Moving floor by floor or zone by zone | Book the goods lift with the building |
Sources for the figures in the table: Sukavina (survey, design, approval notice of 3–5 working days, rough works, finishing, handover), Maison Office (4–8 weeks of construction, stage inspections by building management), Office Principles (strip-out). Neither Vietnamese source separates the duration of partitions, ceilings and M&E, so the table merges those rows into the 1–4 week rough-works group instead of inventing separate numbers.
Three phases are routinely underestimated:
Building management approval
Many buildings require drawing review, construction insurance, and registration of workers and materials before a crew may enter. The step-by-step detail is in our guide to the permit procedure for fit-out work with building management. From a scheduling point of view, there is no common review time for Vietnam. As a regional reference, Savills (2025) notes that Hong Kong landlords typically take 3–4 weeks to review fit-out submissions. That is only a way to picture the range; it does not apply to your building.
Long-lead materials
Made-to-size tempered glass, acoustic panels, meeting tables, chairs and custom lighting all have manufacturing time. If you order only after design is finished, that wait sits entirely on the critical path. Sukavina estimates fabricated furniture needs 3–4 weeks of lead time and imported materials around 2–4 weeks. In other markets, the Savills report cites imported goods taking up to three months (South Korea) or up to 14 weeks (Australia).
Inspection and handover
Inspection is not a single meeting. There is the contractor's internal check, building management's stage inspections (many buildings check power, water and fire-protection rough-in before the ceiling is closed), and a functional check at handover. Every failed check means a repair and a new booking.
Two real projects: 200 m² in 18 days, 175 m² in 3 weeks
The two examples below are specific results under each project's own conditions. They are not a promise for every floor plate of the same size, and they do not replace a survey of your space.
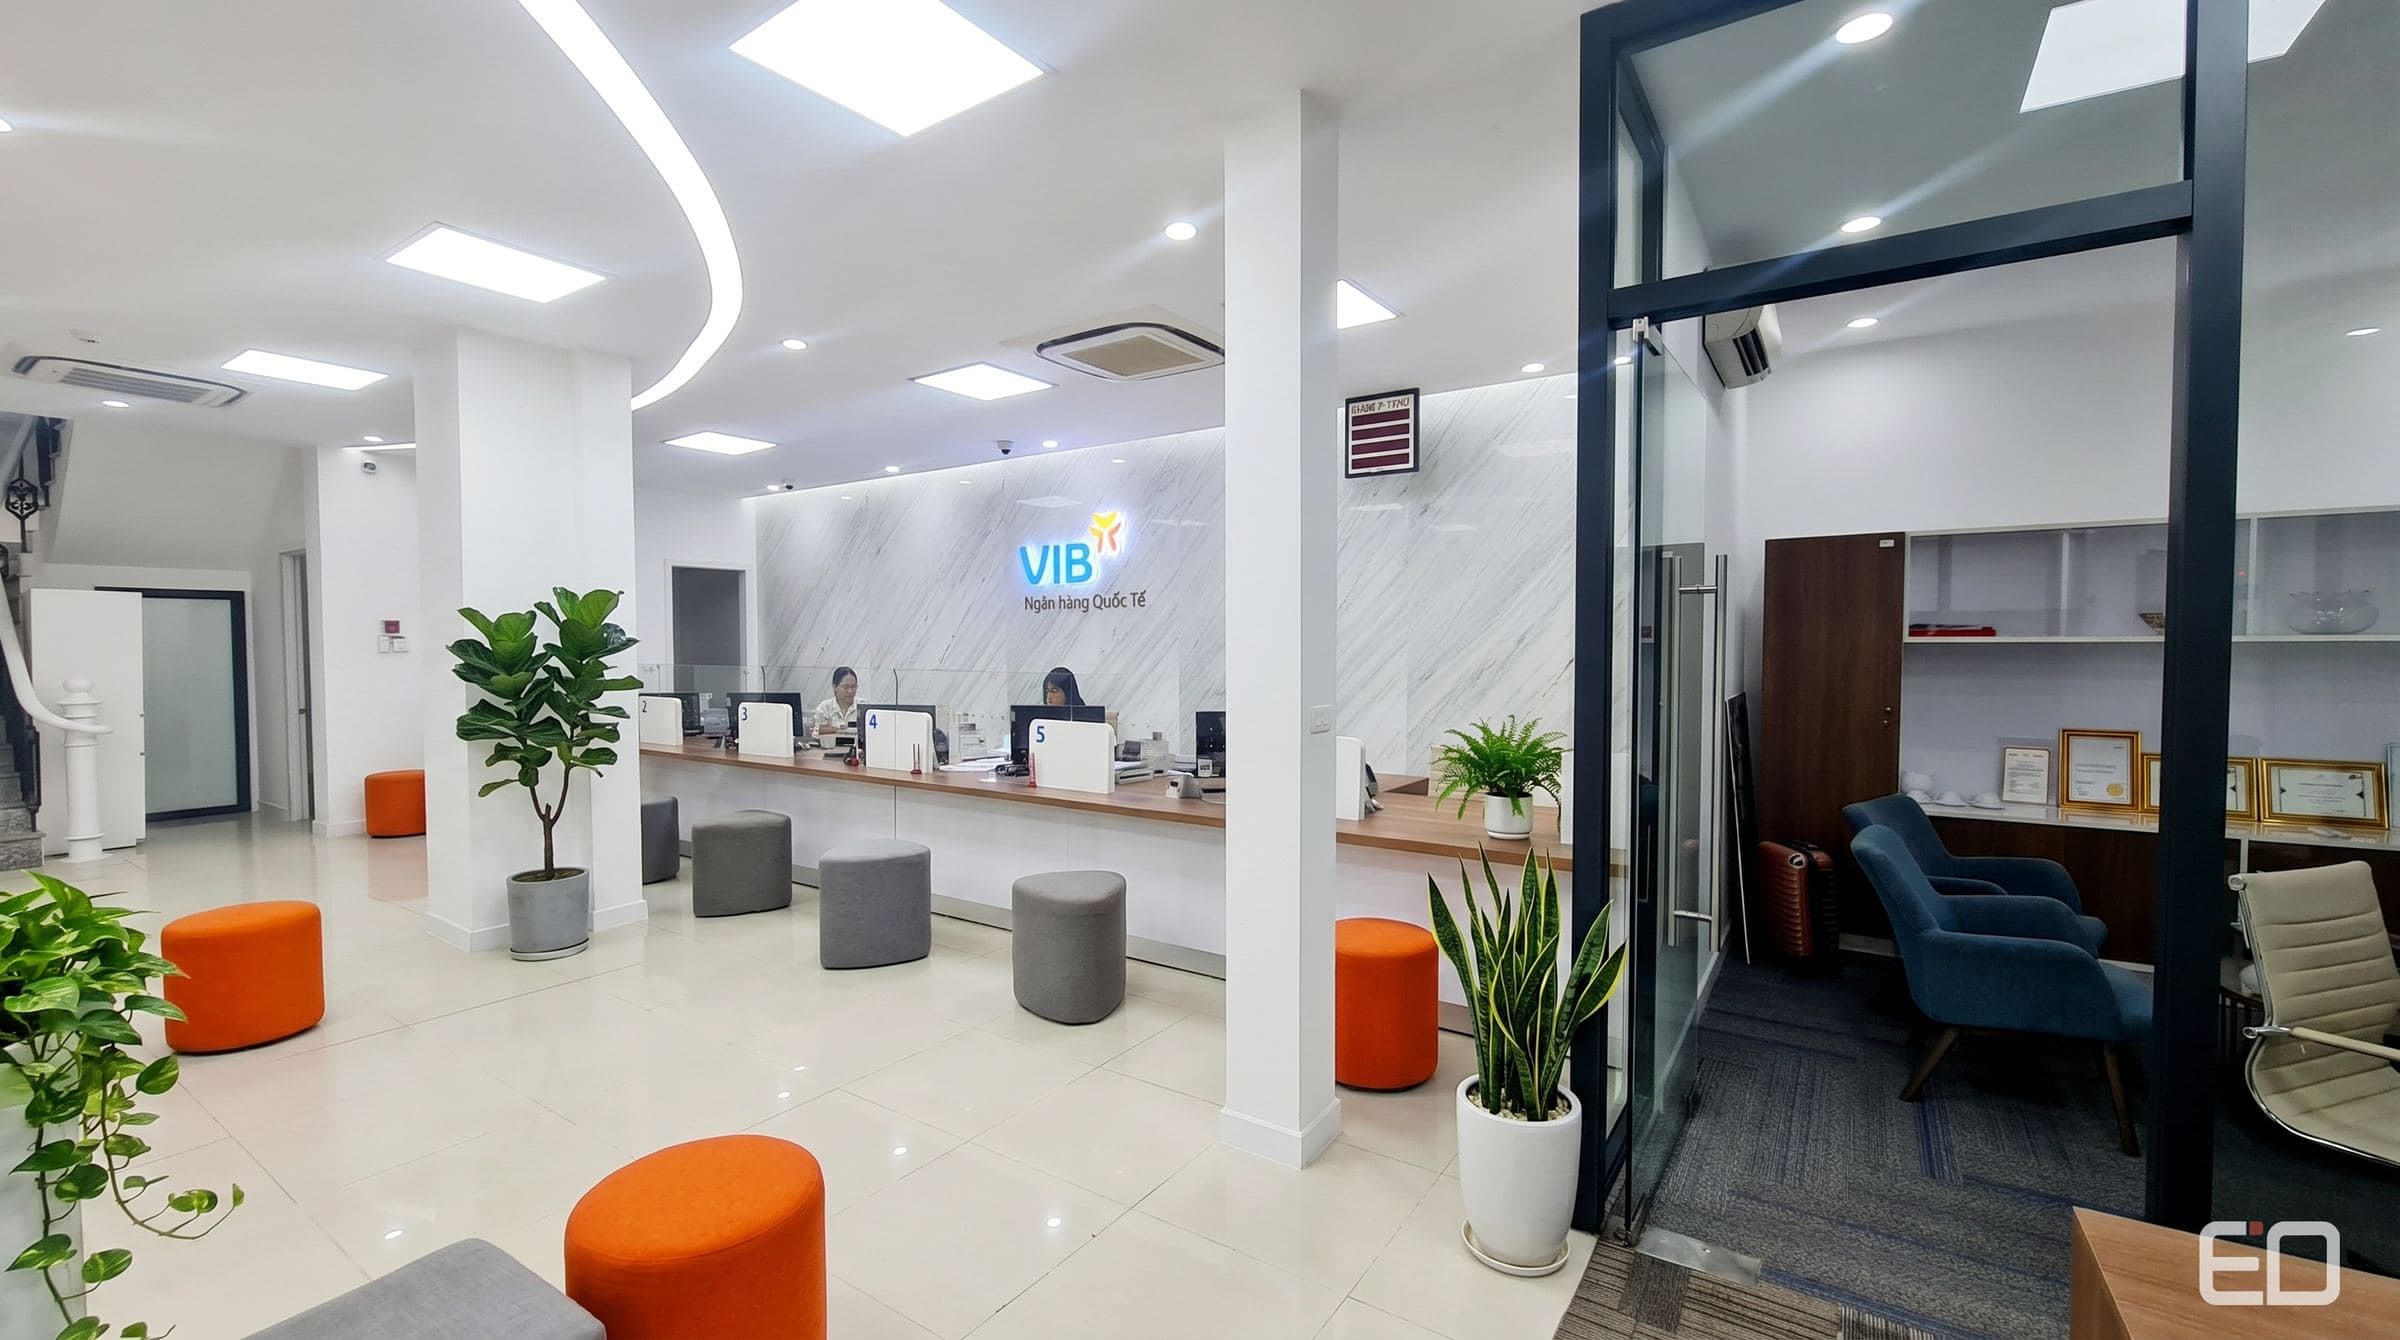
Dong Do Partners, Hong Ha branch (Ho Chi Minh City): 200 m², 18 days. This is a finance-sector office renovated on a 200 m² floor plate, with a reception lobby, glass meeting rooms and a multi-purpose area. The 18-day mark was reached by running construction drawings, material orders (acoustic panels, tempered glass, loose furniture) and site works in parallel from the day the space was received, instead of in sequence. The multi-purpose area keeps the concrete ceiling and exposed services, painted in a single colour, which removes the drywall ceiling, skim-coat and paint steps from the largest part of the floor. Details of the scope are in the project case study.
Dong Do Partners Office, Hanoi: 175 m², 3 weeks. Same client, a floor plate 25 m² smaller, and three days longer. The two figures show that schedule does not scale linearly with floor area: each project has its own building, existing condition and scope.
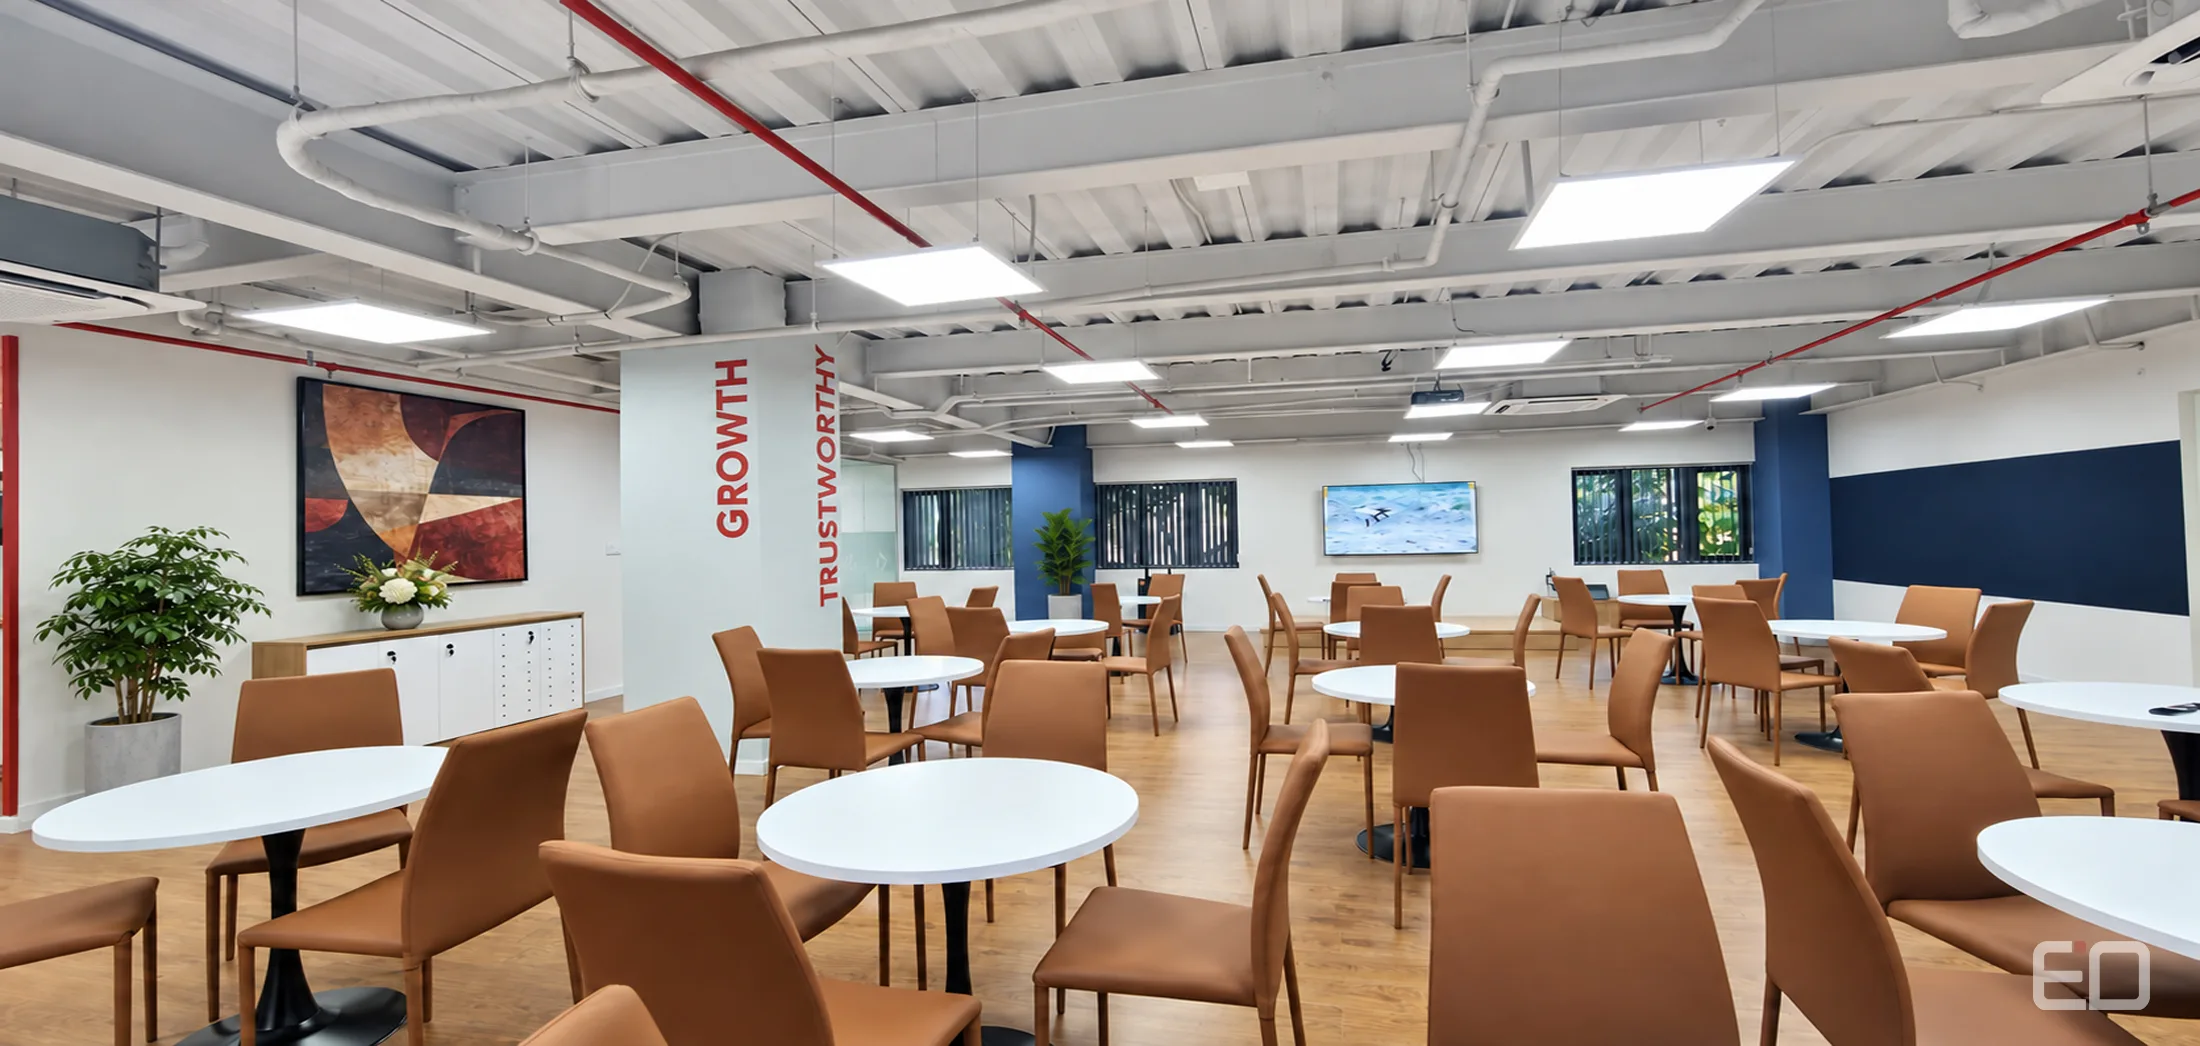
The takeaway from these projects is not the day count but the conditions that shortened the job: Test Fit and design locked early, materials ordered in parallel, scope chosen to remove heavy steps, and a single party accountable from design to construction under a Design & Build model. When a contractor quotes a number of days, ask where the count starts, whether design and approvals are included, and what the scope is.
Six factors that most often stretch office fit-out time
The reference sources keep naming the same causes. The table lists six factors that push office fit-out time past plan, with the impact (where a source exists) and how to handle each.
Factor | Impact on schedule | How to handle it |
|---|---|---|
Building management procedures | Waiting for drawing approval, work registration and stage inspections; no common deadline | File as soon as the Test Fit is locked; ask for the building's document checklist on day one |
Fire safety (PCCC) | A building or work package that needs design review adds paperwork and waiting time | Put fire-safety requirements into the Test Fit drawing; find out early whether the building needs design review |
Imported or special-order materials | Imports around 2–4 weeks; stock-outs stretch it further | Fix the materials list at contract signing and order while approvals are pending |
Restricted working hours | Some buildings allow work only 8:00–17:00 on weekdays; noisy work must move out of hours | Ask about hours and goods-lift rules before building the schedule |
Layout changes mid-project | Each major revision can cost 3–7 working days and trigger M&E and fire-safety drawing updates | Freeze the Test Fit before detailed design; cap major revisions at 2–3 rounds |
Multi-round inspections | Each failed inspection means rework and a new booking | Self-check, keep a punch list, book building inspections early |
Two points need more explanation.
Restricted hours have a price. Maison Office reports that many buildings allow noisy work, material deliveries and goods-lift use only outside working hours, and that urgent handovers can add overtime and security fees. Sukavina estimates that evening shifts (18:00–22:00) or weekend work raise cost by roughly 10–15%. If you want to run faster with night shifts, put it in the budget up front rather than discovering it mid-project. For cost figures, see office fit-out pricing for 2026.
Fire safety belongs in the drawings, not in the inspection. A building or work package subject to fire-safety design review needs its own file, and a layout change during construction can force the design to be re-confirmed. Rules change over time and vary by building, so check against Enter Office's dedicated article on fire-safety requirements for office fit-out in 2026 and against the building management of the property you lease.
How to shorten office fit-out time without cutting quality
Shortening a schedule does not mean pushing crews to work faster. It means re-sequencing the work. Four moves have the largest effect:
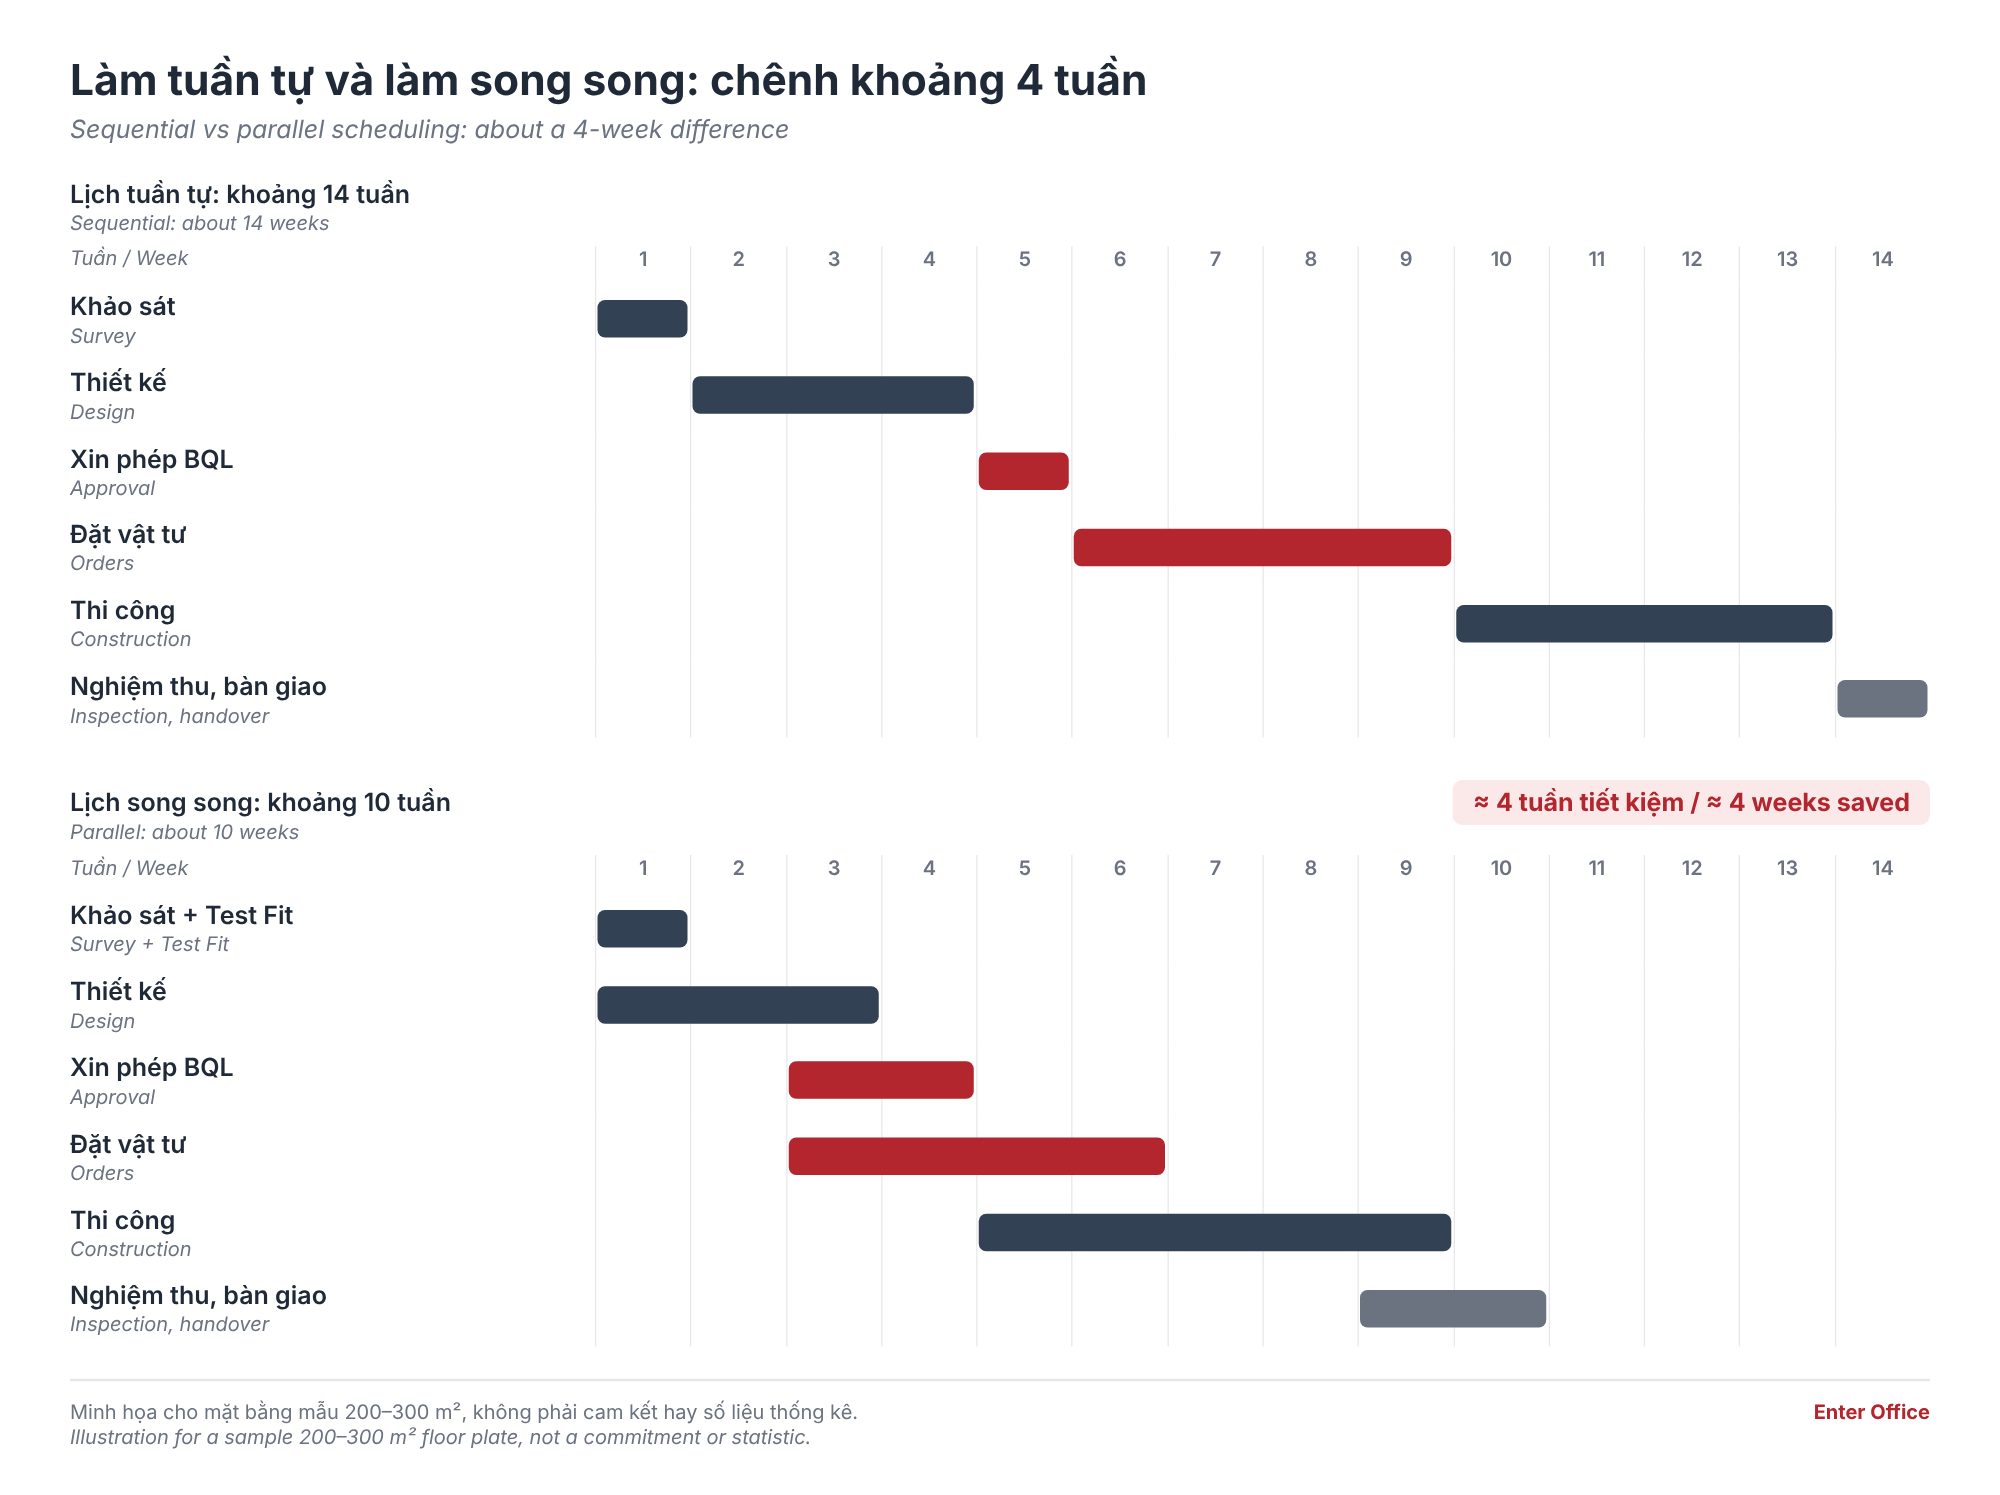
Run design, approvals and ordering in parallel
The sequential model (finish design, then apply, then order materials) usually runs several weeks longer than the parallel one. A Design & Build contract puts design and construction under one agreement so that construction can start while the remaining design is still being completed. K2 Space, a UK fit-out firm, states that Design & Build can bring a small project's entire process (from choosing the space to moving in) down to 2–3 months, against 4–10 months on the traditional route.
Lock the Test Fit early
The Test Fit decides headcount, number of meeting rooms, and the position of the pantry and storage. Detailed design, quantity take-off and M&E follow only after it is fixed. Every layout change afterwards ripples back through all drawings and approval files. That is why Enter Office turns a Test Fit around in 48 hours of receiving your floor plan: so you have enough information to decide on the lease before the construction clock starts.
Standardise materials
Use materials that are in stock locally and in standard sizes (modular glass partitions, standard drywall ceilings, off-the-shelf furniture) instead of special-order or imported items. This directly attacks the longest lead-time item.
Order materials while building approval is pending
Once the drawing file is with building management, the main materials list is stable enough to order. Approval waiting time becomes manufacturing time instead of dead time. Sukavina estimates that similar measures (quick design sign-off, early ordering, zone-by-zone construction, a detailed Gantt chart) can cut a schedule by 20–30%, provided quality checks are not skipped.
Speed has limits. Cutting inspections, skipping fire-rated material checks, or crowding crews into one area without supervision turns into rework, and rework is always slower than doing it right. If the existing space already has decent infrastructure, consider renovating the existing office instead of a full fit-out: it is the most effective way to cut rough-works volume.
To know your exact schedule, we need floor area and existing condition
Every range in this article is a reference. Your real schedule can only be fixed once two things are known: floor area and existing condition (delivered as a shell or already fitted out, whether ceiling and floor are in place, the existing HVAC and fire-protection systems, which hours the building permits work, whether there is a dedicated goods lift). Add the date you need to move in, and we can work backwards from it to set the deadlines for filing, ordering and design freeze.
Are you considering a space but don't know how many people this floor area can seat? How much will the fit-out cost? Send your CAD or PDF floor plan to Enter Office now – we will prepare a FREE Test Fit (preliminary space plan) within 48 hours so you can make the most accurate decision, together with a first-pass view of the construction schedule for that space.
Register for a Free Test Fit Plan · Send Your Floor Plan Now
Frequently asked questions
How long does it take to fit out a 200 m² office?
Market reference ranges for on-site construction of a 200 m² space are wide: roughly 3–7 weeks at Office Saigon and 6–10 weeks at Sukavina. Enter Office's Dong Do Partners Hong Ha branch project reached 18 days on 200 m², under that project's specific conditions. The figure for your space depends on its existing condition, scope, building rules and when design is locked.
Does office fit-out time include design and approvals?
Usually not. A figure such as "3 weeks of construction" or "30 days" normally counts only time on site. Survey, Test Fit, design, costing, building approval and material orders come on top, although part of them run in parallel. Ask your contractor to state the start date, the end date and the scope counted in the schedule.
Can an office fit-out be done in 2–3 weeks?
For a small space, a simple scope and a building that allows flexible working hours, yes, as the two Dong Do Partners projects show (18 days and 3 weeks). The conditions are an early design freeze, parallel ordering, a ready building file and a contractor with enough labour. Do not treat it as a general benchmark: larger floor plates, many enclosed rooms or complex fire-safety scopes need more time.
How long before the move-in deadline should the project start?
Use total project time, not on-site time, as your anchor. For 100–200 m², plan around 6–10 weeks from survey; for 200–500 m², around 9–16 weeks. Add a buffer for inspection, punch-list fixes and moving, and run the Test Fit before signing the lease if you can.
Fix the schedule before you fix the lease
Office fit-out time is a variable you can plan for, as long as you separate on-site construction from total project time, account for approvals and long-lead orders, and freeze design early. Use the tables in this guide as a framework for questions to your contractor, not as a substitute for their commitment. If you already have a floor plan, send it to Enter Office for a free 48-hour Test Fit and get an approximate fit-out schedule for your own space.